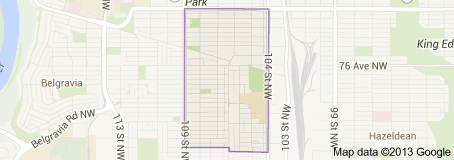
Queen Alexandra Edmonton Homes for Sale by Norm Cholak of RE/MAX River City Real Estate Edmonton. For further information or to view any of these Queen Alexandra Edmonton homes please call Norm at 780-991-1313 or email Norm at norm@normcholak.com
7520 106 Street NW
Edmonton
T6E 4W2
$389,000
Single Family
beds: 6
baths: 2.0
1,346 sq. ft.
built: 1948
- Status:
- Active
- Prop. Type:
- Single Family
- MLS® Num:
- E4496171
- Bedrooms:
- 6
- Bathrooms:
- 2
- Year Built:
- 1948
- Photos (60)
- Schedule / Email
- Send listing
- Mortgage calculator
- Print listing
Schedule a viewing:
- Property Type:
- Single Family
- Dwelling Type:
- Detached Single Family
- Home Style:
- 1 and Half Storey
- Total Floor Area:
- 1,345.5 sq. ft.
- Price Per SqFt:
- $289.11
- Total area above grade.:
- 1,345 sq. ft.
- Secondary Suite:
- Yes
- 2nd Suite Permit By Seller:
- Yes
- Separate Entrance:
- Yes
- Taxes:
- Signup
- Lot Area:
- 4,614.92 sq. ft.
- Grade Level Entry:
- No
- Levels:
- 3
- Exposure / Faces:
- East
- Year built:
- 1948 (Age: 78)
- Bedrooms:
- 6 (Above Grd: 4)
- Bathrooms:
- 2.0 (Full:2/Half:0)
- Total Rooms Above Grade:
- 6
- Plan:
- 5765Q
- Building Type:
- Detached Single Family
- Construction:
- Wood, Vinyl
- Foundation:
- Concrete Perimeter
- Basement:
- Full, Finished
- Basement Development:
- Fully Finished
- Roof:
- Asphalt Shingles
- Floor Finish:
- Ceramic Tile, Hardwood, Wall to Wall Carpet
- Heating:
- Forced Air-1, Natural Gas
- Parking:
- Double Garage Detached
- Enclosed Parking:
- 2
- Garage:
- Yes
- Ensuite:
- No
- Off Street Parking, On Street Parking, Front Porch, Guest Suite, No Smoking Home
- Northwest
- Queen Alexandra
- Back Lane, Fenced, Flat Site, Playground Nearby, Public Transportation
- Off Street Parking, On Street Parking, Front Porch, Guest Suite, No Smoking Home
- Back Lane, Fenced, Flat Site, Playground Nearby, Public Transportation
- Refrigerator, Dryer-Two, Refrigerators-Two, Stoves-Two, Washers-Two
- None Known
- Private
- Floor
- Type
- Size
- Other
- Main
- Living Room
- Measurements not available
- -
- Main
- Kitchen
- Measurements not available
- -
- Floor
- Ensuite
- Pieces
- Other
- Main
- No
- 4
- Basement
- No
- 4
- Zone:
- Zone 15
- Zoning:
- Zone 15
- Title to Land:
- Fee Simple
- Legal Lot:
- 4
- Road Access:
- Paved
- LINC Number:
- 0016623332
- Days On Website:
- 63 day(s)
-
 Gabled home featuring light-toned horizontal siding and a covered front entry
 -
Spacious living area featuring wood-finish flooring, a prominent bay window, and a white built-in fireplace structure
-
Spacious room featuring wood-finish flooring, a large window with natural light, and an arched doorway
-
Dedicated laundry area featuring a stacked washer and dryer
-
Dedicated laundry area with stacked washer and dryer unit
-
Interior room featuring wood-finish flooring, two white doors, and blue-gray painted walls
-
Wood-finish flooring throughout
-
Spacious room featuring wood-finish flooring, light blue wall paint, white trim, and multiple white panel doors
-
Room featuring wood-finish flooring, light blue wall paint, white trim, and a white ceiling
-
Interior room featuring wood-finish flooring, light blue-gray walls, white trim, and two white doors
-
Bathroom featuring a white integrated tub and shower unit, chrome fixtures, a white toilet, and a white vanity with an integrated sink
-
Bathroom featuring a white vanity with integrated sink, chrome faucet, and storage cabinetry
-
Hallway featuring wood-finish flooring and solid core doors
-
Kitchen featuring white cabinetry, dark countertops, wood-finish flooring, and a decorative tile backsplash
-
Kitchen featuring white cabinetry, dark countertops, a mosaic tile backsplash, a stainless steel range hood, and wood-finish flooring
-
Kitchen featuring white cabinetry, dark countertops, a mosaic tile backsplash, a stainless steel range hood, and wood-finish flooring
-
Kitchen featuring white cabinetry with silver-tone hardware, a dual basin stainless steel sink, dark countertops, and a subway tile backsplash with an accent mosaic
-
Kitchen featuring white cabinetry, dark countertops, a mosaic tile backsplash, and a double basin sink
-
Wood-finish flooring throughout, complemented by a white-painted staircase with wood-finish treads
-
Sloped ceiling interior with light blue walls and wood-finish flooring
-
Attic space with sloped ceilings and light blue-gray wall finish
-
Attic space featuring a double-hung window, sloped ceilings, wood-finish flooring, and painted walls
-
Interior staircase with a white handrail
-
Room featuring wood-finish flooring, a white trim window, sloped ceilings, and a corner accent wall
-
Attic space featuring wood-finish flooring, a large window with white trim, and sloped ceilings
-
Attic room featuring wood-finish flooring, a large window, a built-in chalkboard wall, and recessed areas
-
Interior room featuring sloped ceilings, a prominent window with white trim, wood-finish flooring, a chalkboard wall, and painted walls
-
Room featuring sloped ceilings, wood-finish flooring, and white trim
-
Room featuring wood-finish flooring, sloped ceilings, and light blue walls
-
Attic space with sloped ceilings, wood-finish flooring, a contemporary window, and a built-in storage area
-
Attic space featuring sloped ceilings, wood-finish flooring, and light blue wall tones
-
Image quality insufficient for description
-
Kitchenette featuring wood cabinetry, laminate countertops, and a tile backsplash
-
Recreational space featuring wood-finish flooring, a corner fireplace with a stacked stone surround, and an egress window
-
Light blue painted walls with white trim and wood-finish flooring
-
Spacious room featuring wood-finish flooring, light blue walls, and two windows with white blinds
-
Image quality insufficient for description
-
White paneled entry door with decorative glass insert and combination lockset
-
Floor plan
-
Floor plan
-
Floor plan
-
Floor plan
-
Floor plan
-
Floor plan
-
Bathroom featuring a pedestal sink, toilet, single window, wood-finish flooring, and light gray wall paint
-
Kitchen featuring wood cabinetry, a double basin stainless steel sink, a tile backsplash, and a window for natural light
-
Kitchen featuring wood cabinetry, a tile backsplash, and a ceramic tile floor
-
Kitchen featuring wood cabinetry, stone-finish countertops, ceramic tile backsplash, a double basin stainless steel sink, and a white electric range with a coordinating range hood
-
Living area featuring wood-finish flooring, a corner fireplace with a tiled surround, and recessed ceiling lighting
-
Spacious room featuring wood-finish flooring, a tile-surround fireplace, and two windows
-
Room featuring light blue walls, wood-finish flooring, white baseboards, and a flush-mount ceiling light fixture
-
Tan horizontal siding exterior with a white paneled entry door featuring an arched window insert, set on a wooden deck
-
Exterior siding in a light neutral tone
-
Arched entryway revealing a living area with wood-finish flooring, light blue walls, and multiple windows
-
Spacious room featuring wood-finish flooring, light blue walls, and a textured white ceiling
-
Room featuring wood-finish flooring, white baseboards, and a corner window with white trim
-
Expansive backyard featuring mature trees, a wooden deck, and a concrete pathway
-
Detached garage with two white garage doors and a grey shingled roof
-
Detached two-car garage with white garage doors and a stucco exterior
-
Detached two-car garage with white paneled doors and a stucco exterior
- Listings on market:
- 154
- Avg list price:
- $649,801
- Min list price:
- $249,000
- Max list price:
- $4,900,000
- Avg days in system:
- 39
- Min days in system:
- 1
- Max days in system:
- 603
- Avg price per sq.ft.:
- $458.93

- NORM CHOLAK
- RE/MAX River City
- 1 (780) 991-1313
- norm@normcholak.com
Ready to Buy in Queen Alexandra Edmonton? – CLICK HERE!!!
Ready to Sell in Queen Alexandra Edmonton? – CLICK HERE!!!
QUEEN ALEXANDRA EDMONTON HOMES FOR SALE
For further information on any of these Queen Alexandra Edmonton Homes for Sale, call Norm Cholak at 780-991-1313 or email norm@normcholak.com. Norm is an expert and experienced Realtor in the Queen Alexandra area of Edmonton and can help you buy or sell your Queen Alexandra Edmonton Home today!
QUEEN ALEXANDRA EDMONTON REAL ESTATE
Welcome to Queen Alexandra, Edmonton.
Just south of the University of Alberta is the vibrant buy xanax fast delivery community of Queen Alexandra, where mature elm trees line streets with charming character homes. Queen Alexandra is bordered by Whyte Avenue to the north, 104th Street to the east, 109th Street to the west, and 70th Avenue along the south. A popular area for students because of its proximity to the University of Alberta campus, the majority of residents in Queen Alexandra are between the ages of twenty and thirty-four. It is also adjacent to several other popular neighbourhoods, among them Strathcona and Garneau. Queen Alexandra is home to multiple parks, schools, and sports facilities and has excellent access to downtown, making it a highly desirable place to live.