Queen Alexandra Edmonton Homes for Sale by Norm Cholak of Royal Lepage Noralta Real Estate Edmonton. For further information or to view any of these Queen Alexandra Edmonton homes please call Norm at 780-991-1313 or email Norm at norm@normcholak.com
106 10808 71 Avenue NW
Edmonton
T6E 0X7
$275,000
Condo
beds: 1
baths: 1.0
971 sq. ft.
built: 2010
- Status:
- Active
- Prop. Type:
- Condo
- MLS® Num:
- E4512834
- Bedrooms:
- 1
- Bathrooms:
- 1
- Year Built:
- 2010
- Photos (28)
- Schedule / Email
- Send listing
- Mortgage calculator
- Print listing
Schedule a viewing:
- Property Type:
- Condo
- Dwelling Type:
- Apartment
- Home Style:
- Single Level Apartment
- Total Floor Area:
- 970.7 sq. ft.
- Price Per SqFt:
- $283.3
- Total area above grade.:
- 971 sq. ft.
- Taxes:
- Signup
- Lot Area:
- 493.63 sq. ft.
- Elevator:
- Yes
- Stories Total:
- 3
- Levels:
- 1
- Floor Location:
- Ground
- Floor Number:
- 1
- Balcony/Terrace:
- Yes
- Unit Factor:
- 223
- Unit Exposure:
- East
- Exposure / Faces:
- South
- Year built:
- 2010 (Age: 16)
- Bedrooms:
- 1 (Above Grd: 1)
- Bathrooms:
- 1.0 (Full:1/Half:0)
- Total Rooms Above Grade:
- 4
- Plan:
- 1123271
- Building Type:
- Lowrise Apartment
- Complex / Subdivision:
- Brownstones II
- Construction:
- Wood, Brick, Stone, Stucco
- Foundation:
- Concrete Perimeter
- Basement:
- None, No Basement
- Basement Development:
- No Basement
- Roof:
- Tar & Gravel
- Floor Finish:
- Non-Ceramic Tile
- Heating:
- Forced Air-1, Natural Gas
- Parking:
- Heated, Underground
- Enclosed Parking:
- 1
- Total Parking Spaces:
- 1
- Parking Plan:
- 1123271
- Parking Plan Type:
- Titled
- Parking Unit:
- 52
- Garage:
- No
- Ensuite:
- No
- Intercom, Secured Parking, See Remarks
- Northwest
- Queen Alexandra
- Playground Nearby, Public Transportation, Shopping Nearby, See Remarks
- Intercom, Secured Parking, See Remarks
- Playground Nearby, Public Transportation, Shopping Nearby, See Remarks
- Contact Seller Directly
- See Remarks
- Phone Listing Broker
- Private
- Floor
- Type
- Size
- Other
- Main
- Living Room
- 17' × 13'5"
- -
- Main
- Kitchen
- 15'4" × 13'5"
- -
- Main
- Den
- 14'2" × 9'6"
- -
- Main
- Master Bedroom
- 19' × 10'2"
- -
- Main
- Laundry Room
- 6'11" × 5'8"
- -
- Floor
- Ensuite
- Pieces
- Other
- Main
- No
- 4
- Condo Fee:
- 549.4
- Condo Fee Includes:
- Heat, Insur. for Common Areas, Professional Management, Reserve Fund Contribution, Water/Sewer, Land/Snow Removal Common
- Condo Fee Pay. Schedule:
- Monthly
- Association Fee Frequency:
- Signup
- Association Fee Amount:
- Signup
- Seller Rights Reserved:
- Yes
- Property Management Phone:
- 780-641-0222
- Property Management Company:
- Group Three Property Mgmt Inc.
- Zone:
- Zone 15
- Zoning:
- Zone 15
- Title to Land:
- Fee Simple
- Road Access:
- Paved
- LINC Number:
- 0034846329
- Days On Website:
- 35 day(s)
-
 Multi-level residential buildings featuring balconies, flat roofs, and a contemporary exterior
-
Multi-story building exterior featuring a brick facade, bay windows, and individual balconies with black railings
-
Building entrance featuring ornamental wrought iron gates, a concrete ramp, and exterior lighting fixtures
-
Textured exterior walls, two entry doors with glass panels, overhead linear plank ceiling, and recessed lighting
-
Wood-finish flooring, light wood-finish cabinetry, black appliance, pendant lighting, and multiple windows
-
Wood-finish flooring throughout, light wood cabinetry, black subway tile backsplash, white countertops, and stainless steel sink with pull-down faucet
-
Wood-finish flooring, light grey walls, and a built-in light wood-tone cabinet with a white countertop
-
Wood-finish flooring, light grey walls, white trim, and a white door with frosted glass panel
-
Wood-finish flooring throughout, light wood cabinetry, black subway tile backsplash, white countertops, and stainless steel sink
-
Kitchen featuring wood-finish cabinetry, black subway tile backsplash, white countertops, and black appliances including a refrigerator, range, and microwave
-
Wood-finish flooring throughout, light gray wall tones, mirrored closet doors, recessed lighting, and a frosted glass panel door
-
Recessed ceiling detail, wood-finish flooring, light gray wall paint, window with blinds
-
Recessed ceiling, wood-finish flooring, white window trim, white baseboards, and light gray walls
-
Wood-finish flooring with white trim and light gray walls
-
Corner bathtub with a glass-enclosed shower, dark tile surround, and light wood-finish cabinetry with a white countertop
-
White bathroom vanity with wood-finish cabinetry, light-toned countertop, and undermount sink
-
Bathroom featuring a built-in tub with dark tile surround, light wood-finish vanity with a light-toned countertop, wall-mounted wood-finish cabinet, and tiled flooring
-
Bathroom featuring a built-in bathtub, a vanity with a white countertop and natural wood-finish cabinetry, and tiled flooring
-
Neutral gray walls with wood-finish flooring
-
Wood-finish flooring, white trim, and a window with blinds
-
Wood-finish flooring, light gray wall finishes, white trim, and white interior doors
-
Wood-finish flooring, light grey wall paint, contemporary white doors, and a mirrored closet door
-
Wood-finish flooring, track lighting, light gray walls, white trim, and a white door with transom
-
Wood-finish flooring throughout, light gray wall finishes, recessed lighting, and a built-in kitchen peninsula with pendant lighting and wood cabinetry
-
Open-concept living space featuring wood-finish flooring, recessed lighting, and a breakfast bar with pendant lighting
-
Wood-finish flooring, light gray walls, white trim, and a breakfast bar with a light-colored countertop
-
Full kitchen with light wood-finish cabinetry, black appliances, and a subway tile backsplash
-
Kitchen featuring wood-finish cabinetry, black appliances, undermount sink, and pendant lighting
- Listings on market:
- 136
- Avg list price:
- $237,400
- Min list price:
- $67,000
- Max list price:
- $995,000
- Avg days in system:
- 61
- Min days in system:
- 1
- Max days in system:
- 283
- Avg price per sq.ft.:
- $265.27

- NORM CHOLAK
- RE/MAX River City
- 1 (780) 991-1313
- norm@normcholak.com
Ready to Buy in Queen Alexandra Edmonton? – CLICK HERE!!!
Ready to Sell in Queen Alexandra Edmonton? – CLICK HERE!!!
QUEEN ALEXANDRA EDMONTON HOMES FOR SALE
For further information on any of these Queen Alexandra Edmonton Homes for Sale, call Norm Cholak at 780-991-1313 or email norm@normcholak.com. Norm is an expert and experienced Realtor in the Queen Alexandra area of Edmonton and can help you buy or sell your Queen Alexandra Edmonton Home today!
QUEEN ALEXANDRA EDMONTON REAL ESTATE
Welcome to Queen Alexandra, Edmonton.
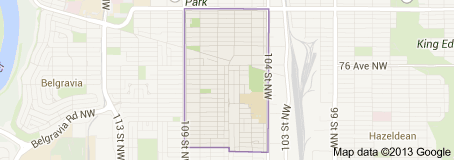
Just south of the University of Alberta is the vibrant buy xanax fast delivery community of Queen Alexandra, where mature elm trees line streets with charming character homes. Queen Alexandra is bordered by Whyte Avenue to the north, 104th Street to the east, 109th Street to the west, and 70th Avenue along the south. A popular area for students because of its proximity to the University of Alberta campus, the majority of residents in Queen Alexandra are between the ages of twenty and thirty-four. It is also adjacent to several other popular neighbourhoods, among them Strathcona and Garneau. Queen Alexandra is home to multiple parks, schools, and sports facilities and has excellent access to downtown, making it a highly desirable place to live.