Ramsay Heights Edmonton Homes for Sale by Norm Cholak of RE/MAX River City Real Estate Edmonton. For further information or to view any of these Ramsay Heights Edmonton homes please call Norm at 780-991-1313 or email Norm at norm@normcholak.com
4107 147 Street NW
Edmonton
T6H 5V6
$599,500
Single Family
beds: 4
baths: 3.0
1,513 sq. ft.
built: 1982
- Status:
- Active
- Prop. Type:
- Single Family
- MLS® Num:
- E4493742
- Bedrooms:
- 4
- Bathrooms:
- 3
- Year Built:
- 1982
- Photos (57)
- Schedule / Email
- Send listing
- Mortgage calculator
- Print listing
Schedule a viewing:
- Property Type:
- Single Family
- Dwelling Type:
- Detached Single Family
- Home Style:
- 4 Level Split
- Total Floor Area:
- 1,512.56 sq. ft.
- Price Per SqFt:
- $396.35
- Total area above grade.:
- 1,513 sq. ft.
- Secondary Suite:
- No
- Separate Entrance:
- Yes
- Taxes:
- Signup
- Lot Area:
- 6,272.99 sq. ft.
- Grade Level Entry:
- Yes
- Levels:
- 3
- Exposure / Faces:
- West
- Year built:
- 1982 (Age: 44)
- Bedrooms:
- 4 (Above Grd: 3)
- Bathrooms:
- 3.0 (Full:3/Half:0)
- Total Rooms Above Grade:
- 6
- Plan:
- 8022309
- Building Type:
- Detached Single Family
- Construction:
- Wood, Brick, Metal
- Foundation:
- Concrete Perimeter
- Basement:
- Full, Finished
- Basement Development:
- Fully Finished
- Roof:
- Asphalt Shingles
- Floor Finish:
- Ceramic Tile, Hardwood
- Heating:
- Forced Air-1, Natural Gas
- Fireplace:
- Yes
- Fireplace Fuel:
- Wood
- Fireplace Type:
- Brick Facing
- Parking:
- Double Garage Attached
- Garage:
- Yes
- Ensuite:
- Yes
- Deck, No Animal Home, No Smoking Home, Vaulted Ceiling
- Northwest
- Ramsay Heights
- Cul-De-Sac, Fenced, Schools, Shopping Nearby
- Deck, No Animal Home, No Smoking Home, Vaulted Ceiling
- Cul-De-Sac, Fenced, Schools, Shopping Nearby
- ensuite bathroom
- Dishwasher-Built-In, Dryer, Garage Control, Garage Opener, Washer, Refrigerators-Two
- None Known
- Private
- Floor
- Type
- Size
- Other
- Main
- Living Room
- Measurements not available
- -
- Upper
- Dining Room
- Measurements not available
- -
- Upper
- Kitchen
- Measurements not available
- -
- Basement
- Family Room
- Measurements not available
- -
- Floor
- Ensuite
- Pieces
- Other
- Upper Level(s)
- Yes
- 3
- Upper Level(s)
- No
- 4
- Basement
- No
- 3
- Zone:
- Zone 14
- Zoning:
- Zone 14
- Title to Land:
- Fee Simple
- Legal Lot:
- 54
- Road Access:
- Paved
- LINC Number:
- 0012157673
- Days On Website:
- 104 day(s)
-
 Traditional-style residence featuring a brick facade, light-toned siding, and a brown shingle roof
 -
Aerial perspective showcasing a residential property with a brown shingle roof, a concrete driveway, and a spacious green lawn
-
AI Stage Living room
-
AI stage Dining area
-
AI stage dusk time Front house
-
AI stage dusk time patio
-
Living area featuring wood-finish flooring, a brick fireplace with a wood mantle and surround, a prominent bay window, and a built-in shelving unit
-
Entryway featuring a panel door with a smart lock, leading to a living area with wood-finish flooring, a vaulted ceiling, and a brick fireplace with a decorative wood mantel
-
Living area featuring light wood-finish flooring, white walls, and a brick fireplace with a wood mantle and surround
-
Living area featuring a brick fireplace with a wood mantle, light wood-finish flooring, and an open staircase with white railings
-
Entryway featuring light-toned tile flooring, a paneled front door with a sidelight, and a vaulted ceiling
-
Staircase featuring wood-finish treads and white balusters
-
Bright room featuring wood-finish flooring, a white spindle railing, and a contemporary linear chandelier with frosted glass shades
-
Spacious interior featuring wood-finish flooring, a contemporary black metal chandelier with four white cylindrical lights, and light-toned walls
-
Empty room
-
Bright living area featuring wood-finish flooring, a bay window with white blinds, and a neutral wall color
-
Kitchen featuring extensive white cabinetry, tile flooring, brown subway tile backsplash, laminate countertops, and a dual basin stainless steel sink
-
Kitchen featuring white cabinetry, tile flooring, tile backsplash, and a sliding glass door
-
Corner kitchen featuring white cabinetry, a white gas range with an overhead microwave, and a tiled backsplash
-
Kitchen area featuring light-toned square floor tiling, white cabinetry, a double basin stainless steel sink, and a large window with a woven shade
-
Kitchen featuring white cabinetry, white appliances, tile flooring, and a tile backsplash
-
Entranceway featuring light-toned tile flooring, white walls, and a white door opening to an outdoor deck
-
Entryway with tile flooring, mirrored closet doors, and recessed lighting
-
Hardwood staircase with white handrail leading to an upper level
-
Well-lit hallway featuring wood-finish flooring, a full-length mirrored closet, and a staircase with painted white balusters leading to an upper level
-
Hallway featuring wood-finish flooring, white walls, and a ceiling-mounted light fixture
-
Bright interior space featuring a window, wood-finish flooring, a ceiling fan with integrated lighting, and a white bi-fold closet door with dark hardware
-
Expansive backyard featuring a manicured lawn, established trees, concrete patio, and a fire pit
-
Bedroom
-
Bathroom featuring a glass countertop vanity with an integrated basin, a framed mirror, and a tub-shower combination with a textured surround
-
Bright interior space featuring wood-finish flooring, white walls, and a ceiling fan with integrated lighting
-
AI stage Bedroom
-
Bright interior space featuring wood-finish flooring and two windows
-
Bedroom
-
Glass-enclosed shower with white tiled walls, decorative accent tile bands, and a built-in shower head
-
Compact bathroom featuring a white vanity with integrated sink, chrome faucet, and coordinating medicine cabinet
-
Bright room featuring light wood-finish flooring, a white ceiling fan with integrated lighting, and a large window with white framing
-
Room featuring light-toned walls, a window with exterior tree views, a ceiling fan with integrated lighting, and a closet with bifold doors
-
AI stage Living room
-
Spacious room featuring wood-finish flooring, a kitchen area with white cabinetry and a mosaic tile backsplash, and two wood barn doors
-
Kitchenette featuring white cabinetry, light wood-finish countertops, and a mosaic tile backsplash
-
Shower enclosure featuring a glass sliding door, light-toned tile surround with a decorative accent band, and a built-in shower niche
-
Wood-finish flooring throughout, featuring a natural wood half-wall with integrated lighting in the main area
-
Spacious room featuring rich wood-finish flooring, white walls, and a dropped acoustic panel ceiling with recessed lighting
-
Room featuring wood-finish flooring, white painted walls, and a drop ceiling with recessed lighting
-
Unfinished basement area with exposed wood framing and a concrete floor
-
Unfinished wood staircase with balusters leading to an upper level landing with a white door
-
Spacious wood-finish deck with white railings and stairs leading to a fenced backyard
-
Outdoor wooden deck with white railing featuring steps to a grassy yard
-
Expansive backyard with a manicured lawn, a raised deck with white railings, and a ground-level patio
-
Manicured lawn with a concrete pathway and a wood privacy fence
-
Expansive backyard featuring a manicured lawn, a large mature tree, and a wood privacy fence
-
Rear exterior featuring a raised deck with white metal railings
-
Expansive outdoor deck featuring wood decking and white railings
-
Cream-colored siding exterior with brick accents, featuring a prominent bay window and a covered front entry
-
Floor plan
-
Floor plan
- Listings on market:
- 88
- Avg list price:
- $698,950
- Min list price:
- $395,000
- Max list price:
- $3,368,800
- Avg days in system:
- 37
- Min days in system:
- 1
- Max days in system:
- 443
- Avg price per sq.ft.:
- $335.06

- NORM CHOLAK
- RE/MAX River City
- 1 (780) 991-1313
- norm@normcholak.com
Ready to Buy in Ramsay Heights Edmonton? – CLICK HERE!!!
Ready to Sell in Ramsay Heights Edmonton? – CLICK HERE!!!
RAMSAY HEIGHTS EDMONTON HOMES FOR SALE
For further information on any of these Ramsay Heights Edmonton Homes for Sale, call Norm Cholak at 780-991-1313 or email norm@normcholak.com. Norm is an expert and experienced Realtor in the Ramsay Heights area of Edmonton and can help you buy or sell your Ramsay Heights Edmonton Home today!
RAMSAY HEIGHTS EDMONTON REAL ESTATE
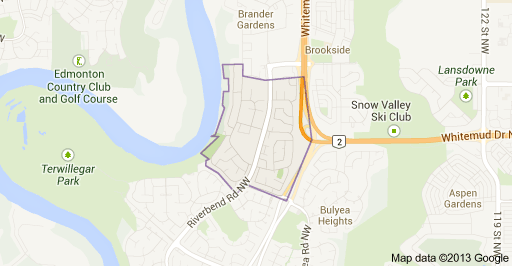
Ramsay Heights is a residential neighbourhood in south west Edmonton, Alberta, Canada overlooking the North Saskatchewan River valley.
The neighbourhood is bounded on the east by Whitemud Drive and Terwillegar Drive, on the south by 40 Avenue, and on the north by 51 Avenue. To the west is the North Saskatchewan River.
According to the 2001 federal census, substantially all residential development in the neighbourhood occurred during the 1970s and 1980s. Approximately two out of every five (42.8%) of all residences were constructed during the 1970s. Just under half (48.7%) were built during the 1980s. One residence in twenty (4.8%) was built between the end of World War II and 1970. One in twenty (3.8%) was built after 1990.
The most common type of residence, according to the 2005 municipal census, is the single-family dwelling. These account for just over half (52%) of all the residences in the neighbourhood. One in three (33%) are rented apartments with a small number of apartment style condominiums in low-rise buildings with fewer than five stories. One in ten (10%) are duplexes and one in twenty (4%) are row houses. Two out of three (69%) of all residences are owner-occupied while one in three (31%) are rented.