Ramsay Heights Edmonton Homes for Sale by Norm Cholak of RE/MAX River City Real Estate Edmonton. For further information or to view any of these Ramsay Heights Edmonton homes please call Norm at 780-991-1313 or email Norm at norm@normcholak.com
5010 147 Street NW
Edmonton
T6H 5E7
$349,900
Condo
beds: 3
baths: 2.0
1,439 sq. ft.
built: 1975
- Status:
- Active
- Prop. Type:
- Condo
- MLS® Num:
- E4495202
- Bedrooms:
- 3
- Bathrooms:
- 2
- Year Built:
- 1975
- Photos (37)
- Schedule / Email
- Send listing
- Mortgage calculator
- Print listing
Schedule a viewing:
- Property Type:
- Condo
- Dwelling Type:
- Townhouse
- Home Style:
- 2 Storey
- Total Floor Area:
- 1,439.15 sq. ft.
- Price Per SqFt:
- $243.13
- Total area above grade.:
- 1,439 sq. ft.
- Secondary Suite:
- No
- Taxes:
- Signup
- Lot Area:
- 2,385.93 sq. ft.
- Elevator:
- No
- Grade Level Entry:
- Yes
- Levels:
- 2
- Exposure / Faces:
- East
- Year built:
- 1975 (Age: 51)
- Bedrooms:
- 3 (Above Grd: 3)
- Bathrooms:
- 2.0 (Full:1/Half:1)
- Total Rooms Above Grade:
- 6
- Plan:
- 7521175
- Building Type:
- Townhouse
- Complex / Subdivision:
- Rivershire
- Construction:
- Wood, Brick, Metal
- Foundation:
- Concrete Perimeter
- Basement:
- None, No Basement
- Basement Development:
- No Basement
- Roof:
- Asphalt Shingles
- Floor Finish:
- Ceramic Tile, Hardwood, Linoleum
- Heating:
- Forced Air-2, Natural Gas
- Fireplace:
- Yes
- Fireplace Fuel:
- Wood
- Fireplace Type:
- Brick Facing, Mantel
- Parking:
- Double Garage Attached
- Parking Plan Type:
- N/A
- Garage:
- Yes
- Ensuite:
- No
- Air Conditioner, Detectors Smoke, No Smoking Home
- Northwest
- Ramsay Heights
- See Remarks
- Air Conditioner, Detectors Smoke, No Smoking Home
- See Remarks
- Air Conditioning-Central, Dishwasher-Built-In, Dryer, Garage Control, Oven-Microwave, Refrigerator, Stove-Electric, Washer
- None Known
- Private
- Floor
- Type
- Size
- Other
- Main
- Living Room
- Measurements not available
- -
- Main
- Dining Room
- Measurements not available
- -
- Main
- Kitchen
- Measurements not available
- -
- Floor
- Ensuite
- Pieces
- Other
- Main
- No
- 2
- Upper Level(s)
- No
- 5
- Condo Fee:
- 495.0
- Condo Fee Includes:
- Landscape/Snow Removal, Reserve Fund Contribution, Land/Snow Removal Common
- Condo Fee Pay. Schedule:
- Monthly
- Reserve Fund Study:
- Yes
- Association Fee Frequency:
- Signup
- Association Fee Amount:
- Signup
- Seller Rights Reserved:
- No
- Property Management Phone:
- 780-460-0444
- Property Management Company:
- kdm management
- Zone:
- Zone 14
- Zoning:
- Zone 14
- Title to Land:
- Fee Simple
- Road Access:
- Paved
- LINC Number:
- 0013830154
- Days On Website:
- 68 day(s)
-
 Brick facade residence featuring a white portico supported by four columns, a prominent pediment, and a white picket fence enclosing the front yard
 -
Brick facade residence featuring a white portico supported by four columns, a prominent pediment, and a white picket fence enclosing the front yard
-
Brick and siding exterior with a prominent portico featuring four columns
-
Brick and white siding exterior featuring a columned portico, gable roofline, and attached two-car garage
-
Brick exterior featuring white architectural columns, black wrought iron railings, and a paver stone patio
-
Modern kitchen featuring white cabinetry with black hardware, a stainless steel dishwasher, and a black gooseneck faucet
-
Modern kitchen featuring white cabinetry with matte black hardware, stainless steel appliances, light-toned countertops, and light wood-finish flooring
-
Modern kitchen island featuring white cabinetry, a single basin sink with a matte black faucet, and a stainless steel dishwasher
-
Modern kitchen featuring a stainless steel French door refrigerator, matching stainless steel range, and an over-range microwave
-
Kitchen island with a double basin stainless steel sink and matte black faucet
-
Open-concept kitchen featuring white cabinetry, stainless steel appliances, and a breakfast bar
-
Modern kitchen with white cabinetry and stainless steel appliances
-
Living space featuring a whitewashed brick fireplace with a wood mantle, recessed lighting, wood-finish flooring, a pass-through window with a countertop, and a black gooseneck faucet
-
Spacious room featuring wood-finish flooring, a white-painted brick fireplace with a wood mantel, recessed lighting, and multiple windows
-
Hardwood flooring with a staircase featuring white risers and railings, black balusters, and wood treads
-
Entryway featuring a wood staircase with white risers and a white handrail, complemented by a black metal baluster
-
Hardwood-finish flooring extending into living spaces, staircase with black metal balusters, and a window with white trim
-
Dedicated laundry area featuring modern appliances, neutral wall tones, and wood-finish flooring
-
Contemporary vanity with a white countertop and integrated sink, complemented by a matte black faucet
-
Image quality insufficient for description
-
Hallway featuring arched doorways, recessed lighting, white balusters with black spindles, and light-toned wall paint
-
Hallway featuring light-toned wood-finish flooring, white baseboards, and neutral wall paint
-
Hallway featuring wood-finish flooring, neutral wall paint, white trim, an arched entryway, and a white balustrade
-
Room featuring light wood-finish flooring, white painted walls, and a closet with bifold doors
-
White-painted room featuring a multi-pane window with white trim, a black curtain rod, and wood-finish flooring
-
Bedroom featuring a window with exterior views, light-toned walls, wood-finish flooring, a bi-fold closet, and white trim
-
Window with black curtain rods, white trim, and a side-hinged latch
-
Bedroom featuring wood-finish flooring, a bi-fold closet door, and a decorative accent wall
-
Room featuring light-toned wood-finish flooring, white baseboards, and a large window with white trim
-
Room featuring light wood-finish flooring, white walls, and white baseboards
-
Custom closet system featuring white shelving units, multiple hanging rods, and integrated adjustable shelving
-
Bathtub and shower combination featuring large format tile surround
-
Bathtub and shower combination featuring large format grey tile surround and a curved matte black shower rod
-
Contemporary bathroom vanity featuring a rectangular undermount sink, light-toned countertop, and matte black faucet
-
Utility area featuring a water heater, furnace system, and exposed ductwork
-
Spacious garage featuring a durable epoxy speckled floor, white paneled ceiling, and ample wall shelving
-
Spacious garage featuring a durable speckled epoxy floor, overhead lighting, an exposed beam ceiling, and a built-in wall shelf
- Listings on market:
- 156
- Avg list price:
- $239,900
- Min list price:
- $109,000
- Max list price:
- $745,000
- Avg days in system:
- 44
- Min days in system:
- 1
- Max days in system:
- 294
- Avg price per sq.ft.:
- $239.25

- NORM CHOLAK
- RE/MAX River City
- 1 (780) 991-1313
- norm@normcholak.com
Ready to Buy in Ramsay Heights Edmonton? – CLICK HERE!!!
Ready to Sell in Ramsay Heights Edmonton? – CLICK HERE!!!
RAMSAY HEIGHTS EDMONTON HOMES FOR SALE
For further information on any of these Ramsay Heights Edmonton Homes for Sale, call Norm Cholak at 780-991-1313 or email norm@normcholak.com. Norm is an expert and experienced Realtor in the Ramsay Heights area of Edmonton and can help you buy or sell your Ramsay Heights Edmonton Home today!
RAMSAY HEIGHTS EDMONTON REAL ESTATE
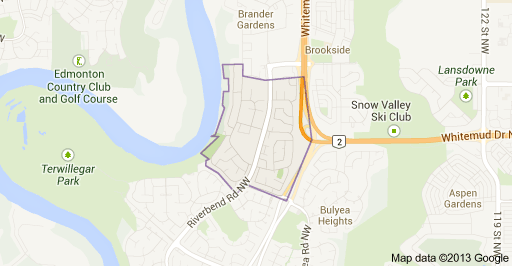
Ramsay Heights is a residential neighbourhood in south west Edmonton, Alberta, Canada overlooking the North Saskatchewan River valley.
The neighbourhood is bounded on the east by Whitemud Drive and Terwillegar Drive, on the south by 40 Avenue, and on the north by 51 Avenue. To the west is the North Saskatchewan River.
According to the 2001 federal census, substantially all residential development in the neighbourhood occurred during the 1970s and 1980s. Approximately two out of every five (42.8%) of all residences were constructed during the 1970s. Just under half (48.7%) were built during the 1980s. One residence in twenty (4.8%) was built between the end of World War II and 1970. One in twenty (3.8%) was built after 1990.
The most common type of residence, according to the 2005 municipal census, is the single-family dwelling. These account for just over half (52%) of all the residences in the neighbourhood. One in three (33%) are rented apartments with a small number of apartment style condominiums in low-rise buildings with fewer than five stories. One in ten (10%) are duplexes and one in twenty (4%) are row houses. Two out of three (69%) of all residences are owner-occupied while one in three (31%) are rented.