Richfield Edmonton Homes for Sale by Norm Cholak of RE/MAX River City Real Estate Edmonton. For further information or to view any of these Richfield Edmonton homes please call Norm at 780-991-1313 or email Norm at norm@normcholak.com
25 3811 85 Street NW
Edmonton
T6K 4C7
$275,000
Condo
beds: 3
baths: 2.0
1,435 sq. ft.
built: 1990
- Status:
- Active
- Prop. Type:
- Condo
- MLS® Num:
- E4504679
- Bedrooms:
- 3
- Bathrooms:
- 2
- Year Built:
- 1990
- Photos (35)
- Schedule / Email
- Send listing
- Mortgage calculator
- Print listing
Schedule a viewing:
- Property Type:
- Condo
- Dwelling Type:
- Townhouse
- Home Style:
- 4 Level Split
- Total Floor Area:
- 1,435.06 sq. ft.
- Price Per SqFt:
- $191.63
- Total area above grade.:
- 1,435 sq. ft.
- Secondary Suite:
- No
- Taxes:
- Signup
- Grade Level Entry:
- No
- Levels:
- 3
- Exposure / Faces:
- West
- Year built:
- 1990 (Age: 36)
- Bedrooms:
- 3 (Above Grd: 3)
- Bathrooms:
- 2.0 (Full:2/Half:0)
- Total Rooms Above Grade:
- 6
- Plan:
- 9222238
- Building Type:
- Townhouse
- Complex / Subdivision:
- Charlton Place
- Construction:
- Wood, Stucco, Vinyl
- Foundation:
- Concrete Perimeter
- Basement:
- Partial, Unfinished, Part
- Basement Development:
- Unfinished
- Roof:
- Asphalt Shingles
- Floor Finish:
- Carpet, Ceramic Tile, Hardwood
- Heating:
- Forced Air-1, Natural Gas
- Parking:
- Double Garage Attached
- Parking Plan Type:
- N/A
- Garage:
- Yes
- Ensuite:
- No
- Parking-Visitor, Patio, Vaulted Ceiling
- Northwest
- Richfield
- Landscaped, Public Transportation, Schools, Shopping Nearby
- Parking-Visitor, Patio, Vaulted Ceiling
- Landscaped, Public Transportation, Schools, Shopping Nearby
- Dishwasher-Built-In, Dryer, Hood Fan, Refrigerator, Stove-Countertop Electric, Washer
- None Known
- Private
- Floor
- Type
- Size
- Other
- Main
- Living Room
- 15'2" × 13'5"
- -
- Upper
- Dining Room
- 13'5" × 9'
- -
- Upper
- Kitchen
- 11'2" × 9'1"
- -
- Upper Level(s)
- Master Bedroom
- 14' × 13'1"
- -
- Upper Level(s)
- Bedroom 2
- 11'5" × 9'7"
- -
- Upper Level(s)
- Bedroom 3
- 12'6" × 9'6"
- -
- Floor
- Ensuite
- Pieces
- Other
- Lower Level(s)
- No
- 3
- Upper Level(s)
- No
- 4
- Condo Fee:
- 519.18
- Condo Fee Includes:
- Exterior Maintenance, Insur. for Common Areas, Professional Management, Reserve Fund Contribution, Land/Snow Removal Common
- Condo Fee Pay. Schedule:
- Monthly
- Association Fee Frequency:
- Signup
- Association Fee Amount:
- Signup
- Seller Rights Reserved:
- No
- Property Management Phone:
- 780-801-5440
- Property Management Company:
- Mission Management
- Zone:
- Zone 29
- Zoning:
- Zone 29
- Title to Land:
- Fee Simple
- Road Access:
- Paved
- LINC Number:
- 0023148695
- Days On Website:
- 30 day(s)
-
 Hardwood flooring throughout, a fireplace with a stone surround and white mantle, and a large arched window with panel blinds
 -
Attached garage parking, multiple pitched roofs, private covered porch, exterior siding, and landscaped grounds
-
Two-story residence featuring stucco and siding exterior, a front deck with lattice detailing, and a brick paver walkway
-
Expansive property featuring a brown shingle roof, light-colored siding, a wooden deck, a patio, and a grass lawn
-
Outdoor wooden deck with railing, sliding glass door access, and perimeter fencing
-
Residential neighborhood with mature trees, paved streets, and a large green space
-
Entryway featuring a panel door with a sidelight, ceramic tile flooring, and a partial wood-finish floor section
-
Vaulted ceiling, wood-finish flooring, arched window with vertical blinds.
-
Living area featuring vaulted ceilings, wood-finish flooring, a fireplace with a white mantel and dark stone surround, and an arched window with panel blinds
-
Hardwood flooring, fireplace with stone surround and white mantel, natural light, and panel track window treatments
-
White cabinetry, black tile backsplash, stainless steel appliances, dark countertops, and tiled flooring
-
White cabinetry with brushed nickel hardware, dark countertops, a black tile backsplash, stainless steel appliances, and tiled flooring
-
Kitchen featuring white cabinetry, stainless steel appliances, dark countertops, a dark tile backsplash, and light-toned floor tiles
-
White cabinetry, black tile backsplash, stainless steel range with overhead vent, and dark countertops
-
Dining area featuring large format tile flooring, a decorative chandelier, and a wood staircase with white balusters
-
Recessed lighting, tile flooring.
-
Main Floor Bathroom featuring a single vanity with storage, tiled backsplash, and recessed lighting. Also, area for a desk.
-
Bathroom featuring a white vanity with granite-style countertop, a chrome faucet, and a large wall-mounted mirror
-
Wall-to-wall carpeting with a large window and white trim
-
Spacious bedroom with neutral carpeting, black upholstered bed frame, and soft ambient lighting
-
Neutral tone wall color, textured ceiling, carpeted flooring, and a doorway opening to an interior space
-
Light-toned wall paint with a window featuring blinds
-
Additional content
-
White shaker-style vanity with ample storage, a light-toned countertop, and a framed mirror
-
Recessed window with horizontal blinds, overhead ceiling light fixture, and light-colored wall-to-wall carpeting
-
Recessed window with blinds, light-toned walls, and grey carpet flooring
-
Neutral wall paint, white trim, light-colored carpeting, white paneled doors, and a built-in half wall
-
Extra space for desk or TV just off the third bedroom.
-
Extra space for desk or TV just off the third bedroom.
-
Ground floor
-
Stucco exterior with brown trim, attached garage, covered porch with wood lattice, and asphalt shingle roof
-
Main Floor - Floor plan
-
Upstairs Floor plan
-
Basement Floor plan
-
Garage Floor plan
- Listings on market:
- 130
- Avg list price:
- $224,900
- Min list price:
- $89,900
- Max list price:
- $390,000
- Avg days in system:
- 43
- Min days in system:
- 1
- Max days in system:
- 305
- Avg price per sq.ft.:
- $197.79

- NORM CHOLAK
- RE/MAX River City
- 1 (780) 991-1313
- norm@normcholak.com
Ready to Buy in Richfield Edmonton? – CLICK HERE!!!
Ready to Sell in Richfield Edmonton? – CLICK HERE!!!
RICHFIELD EDMONTON HOMES FOR SALE
For further information on any of these Richfield Edmonton Homes for Sale, call Norm Cholak at 780-991-1313 or email norm@normcholak.com. Norm is an expert and experienced Realtor in the Richfield area of Edmonton and can help you buy or sell your Richfield Edmonton Home today!
RICHFIELD EDMONTON REAL ESTATE
Richfield is a residential neighbourhood in the Millbourne area of Mill Woods, part of south east Edmonton, Alberta, Canada.
According to the 2001 federal census, the bulk of residential construction in the neighbourhood occurred during the 1970s when roughly three out of four (75.8%) of residences were constructed. Another one in ten (10.8%) were constructed during the 1960s, and one in ten (10.0%) were constructed during the 1980s.
The most common type of residence in the neighbourhood, according to the 2005 municipal census, is the row house. Row houses account for almost half (45%) of all the residences in Richfield. Single-family dwellings account for roughly four in ten (41%) of residences. The remaining residences are split almost equally between rented apartments (7%) and duplexes (7%). Just over half the residences (51%) are owner-occupied, with the remainder (49%) being rented.
There are two elementary schools in the neighbourhood. The Edmonton Public School System operates the Grace Martin Elementary School while the Edmonton Catholic School System operates the St Elizabeth Catholic Elementary School.
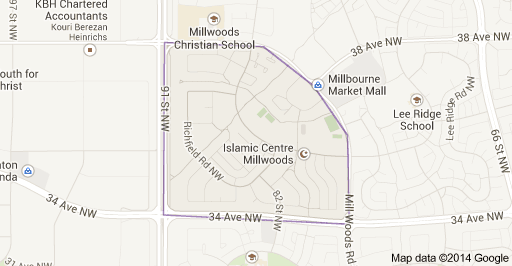
The neighbourhood is bounded on the west by 91 Street, on south by 34 Avenue, and on the remaining sides by Mill Woods Road.