Richfield Edmonton Homes for Sale by Norm Cholak of Royal Lepage Noralta Real Estate Edmonton. For further information or to view any of these Richfield Edmonton homes please call Norm at 780-991-1313 or email Norm at norm@normcholak.com
24 3811 85 Street NW
Edmonton
T6K 4C7
$250,000
Condo
beds: 3
baths: 2.0
1,574 sq. ft.
built: 1990
- Status:
- Active
- Prop. Type:
- Condo
- MLS® Num:
- E4510391
- Bedrooms:
- 3
- Bathrooms:
- 2
- Year Built:
- 1990
- Photos (47)
- Schedule / Email
- Send listing
- Mortgage calculator
- Print listing
Schedule a viewing:
- Property Type:
- Condo
- Dwelling Type:
- Townhouse
- Home Style:
- 4 Level Split
- Total Floor Area:
- 1,573.8 sq. ft.
- Price Per SqFt:
- $158.85
- Total area above grade.:
- 1,574 sq. ft.
- Secondary Suite:
- No
- Separate Entrance:
- No
- Taxes:
- Signup
- Lot Area:
- 2,814.22 sq. ft.
- Grade Level Entry:
- Yes
- Levels:
- 3
- Unit Factor:
- 262
- Exposure / Faces:
- South
- Year built:
- 1990 (Age: 36)
- Bedrooms:
- 3 (Above Grd: 3)
- Bathrooms:
- 2.0 (Full:2/Half:0)
- Total Rooms Above Grade:
- 6
- Plan:
- 9222238
- Building Type:
- Townhouse
- Complex / Subdivision:
- Charlton Place
- Construction:
- Wood, Stucco, Vinyl
- Foundation:
- Concrete Perimeter
- Basement:
- Partial, Unfinished, Part
- Basement Development:
- Unfinished
- Roof:
- Asphalt Shingles
- Floor Finish:
- Hardwood, Linoleum
- Heating:
- Forced Air-1, Natural Gas
- Fireplace:
- Yes
- Fireplace Fuel:
- Wood
- Fireplace Type:
- Stone Facing
- Parking:
- Double Garage Attached
- Parking Plan Type:
- N/A
- Garage:
- Yes
- Ensuite:
- No
- Parking-Visitor, Storage-In-Suite, Vaulted Ceiling
- Northwest
- Richfield
- Landscaped, Public Transportation, Schools
- Parking-Visitor, Storage-In-Suite, Vaulted Ceiling
- Landscaped, Public Transportation, Schools
- Dishwasher-Built-In, Dryer, Garage Control, Garage Opener, Hood Fan, Refrigerator, Stove-Electric, Washer, All Window Coverings
- Pets Subject to Board App, Caveat on Title
- Private
- Floor
- Type
- Size
- Other
- Main
- Living Room
- 17'1¼" × 13'8"
- -
- Upper
- Dining Room
- Measurements not available
- -
- Upper
- Kitchen
- 15'4" × 9'8"
- -
- Upper Level(s)
- Master Bedroom
- 18'2" × 11'4"
- -
- Upper Level(s)
- Bedroom 2
- 15'5" × 11'10"
- -
- Upper Level(s)
- Bedroom 3
- 13'5" × 9'4"
- -
- Floor
- Ensuite
- Pieces
- Other
- Upper Level(s)
- No
- 4
- Upper Level(s)
- No
- 4
- Condo Fee:
- 519.18
- Condo Fee Includes:
- Exterior Maintenance, Insur. for Common Areas, Professional Management, Reserve Fund Contribution, Land/Snow Removal Common
- Condo Fee Pay. Schedule:
- Monthly
- Association Fee Frequency:
- Signup
- Association Fee Amount:
- Signup
- Seller Rights Reserved:
- No
- Property Management Phone:
- 780-801-5440
- Property Management Company:
- Mission Management
- Zone:
- Zone 29
- Zoning:
- Zone 29
- Title to Land:
- Fee Simple
- Road Access:
- Paved
- LINC Number:
- 0023148703
- Days On Website:
- 53 day(s)
-
 Stucco exterior with gabled roof lines
-
Additional content
-
Vaulted ceiling with an arched window, light wood-finish flooring, and sliding glass doors leading to the outdoor area
-
Vaulted ceiling, stone-clad fireplace, wood-finish flooring, sliding glass door, and an arched transom window
-
Entryway featuring wood-finish flooring, a white paneled entry door, and a transom window
-
Wood-finish flooring, staircase with wood treads, mirrored sliding closet doors, and light gray wall paint
-
Wood-finish flooring, white cabinetry, stainless steel refrigerator, and recessed ceiling lighting
-
Kitchen featuring white cabinetry, light wood-finish flooring, stainless steel appliances, white countertops, and a double basin sink
-
Hardwood flooring, painted interior walls, white window trim, white bi-fold door, and white ceiling
-
Kitchen featuring light wood-finish flooring, white cabinetry, stainless steel appliances, white countertops, and a window with a roller blind
-
Hardwood flooring throughout, recessed ceiling lighting, and a multi-level staircase with white twisted balusters
-
Expansive vaulted ceilings, wood-finish flooring, and a decorative staircase with white balusters
-
Hardwood flooring, open concept dining area, semi-open kitchen with stainless steel appliances, upper railing, and an arched window
-
Stacked stone fireplace surround with a stone hearth
-
Multi-level interior featuring open railings, recessed lighting, wood-finish stairs, and a stone-clad fireplace
-
Wood-finish flooring with a stacked stone fireplace featuring a hearth
-
Hardwood flooring, painted walls, window with outdoor scenery, recessed lighting, and a white storage dresser with black hardware
-
Hardwood-finish flooring, built-in shelving, and bi-fold closet doors
-
Hardwood-style flooring, white paneled bi-fold closet doors, and large window with white trim
-
Wood-finish flooring, neutral gray wall tones, white trim, and a bi-fold closet
-
Bathroom featuring a single vanity with an integrated sink, full-width mirror, overhead lighting, and a white paneled door
-
Wood-finish flooring with white trim, bi-fold closet doors, and light gray wall paint
-
Wood-finish flooring, a large window, a built-in shelving unit, and a ceiling-mounted light fixture
-
Built-in bathtub with tiled surround
-
Hardwood-style flooring with a window, track lighting, and neutral wall paint
-
Vaulted ceiling with an arched transom window, wood-finish flooring, a stone-clad fireplace, and sliding glass doors to the exterior
-
Expansive backyard featuring a manicured lawn, full privacy fencing, and a concrete patio area
-
Rear exterior featuring a concrete patio, wood privacy screen, sliding glass door, arched window, and two-story siding and stucco facade
-
Concrete flooring
-
Attached garage with concrete flooring and a white sectional garage door
-
Additional content
-
Multi-level interior featuring wood flooring and white balusters
-
Vaulted ceiling with track lighting, metal baluster railing, wood-finish flooring, and an arched window
-
Laundry area featuring white walls and a textured ceiling
-
Additional content
-
Multi-level townhouse with stucco and siding exterior, multiple garage doors, and individual entry with a red door
-
Floor plan
-
Floor plan
-
Floor plan
-
Floor plan
-
Stucco exterior with brown shingle roofing, white vinyl siding accents, and multiple garage doors
-
Expansive green space featuring large grassy areas and distant buildings
-
Expansive green space featuring a paved walking path, mature trees, and residential buildings in the background
-
Two-story stucco exterior with white garage doors and a brown shingle roof
-
Expansive grassy yard with wood fencing and a concrete patio
-
Expansive green lawn, concrete patio, wood fencing, exterior siding, and a rear deck with stairs
-
Charlton Place condominiums sign with an expansive lawn, mature trees, and a wooden lattice fence
- Listings on market:
- 116
- Avg list price:
- $215,000
- Min list price:
- $85,000
- Max list price:
- $400,000
- Avg days in system:
- 48
- Min days in system:
- 1
- Max days in system:
- 214
- Avg price per sq.ft.:
- $191.95

- NORM CHOLAK
- RE/MAX River City
- 1 (780) 991-1313
- norm@normcholak.com
Ready to Buy in Richfield Edmonton? – CLICK HERE!!!
Ready to Sell in Richfield Edmonton? – CLICK HERE!!!
RICHFIELD EDMONTON HOMES FOR SALE
For further information on any of these Richfield Edmonton Homes for Sale, call Norm Cholak at 780-991-1313 or email norm@normcholak.com. Norm is an expert and experienced Realtor in the Richfield area of Edmonton and can help you buy or sell your Richfield Edmonton Home today!
RICHFIELD EDMONTON REAL ESTATE
Richfield is a residential neighbourhood in the Millbourne area of Mill Woods, part of south east Edmonton, Alberta, Canada.
According to the 2001 federal census, the bulk of residential construction in the neighbourhood occurred during the 1970s when roughly three out of four (75.8%) of residences were constructed. Another one in ten (10.8%) were constructed during the 1960s, and one in ten (10.0%) were constructed during the 1980s.
The most common type of residence in the neighbourhood, according to the 2005 municipal census, is the row house. Row houses account for almost half (45%) of all the residences in Richfield. Single-family dwellings account for roughly four in ten (41%) of residences. The remaining residences are split almost equally between rented apartments (7%) and duplexes (7%). Just over half the residences (51%) are owner-occupied, with the remainder (49%) being rented.
There are two elementary schools in the neighbourhood. The Edmonton Public School System operates the Grace Martin Elementary School while the Edmonton Catholic School System operates the St Elizabeth Catholic Elementary School.
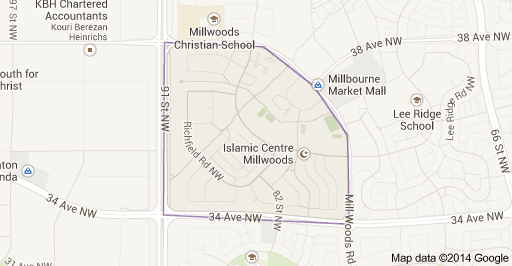
The neighbourhood is bounded on the west by 91 Street, on south by 34 Avenue, and on the remaining sides by Mill Woods Road.