

Richford Edmonton Homes for Sale by Norm Cholak of RE/MAX River City Real Estate Edmonton. For further information or to view any of these Richford Edmonton homes please call Norm at 780-991-1313 or email Norm at norm@normcholak.com
607 11080 ELLERSLIE Road SW
Edmonton
T6W 2C2
$199,900
Condo
beds: 1
baths: 1.0
641 sq. ft.
built: 2014
- Status:
- Active
- Prop. Type:
- Condo
- MLS® Num:
- E4490164
- Bedrooms:
- 1
- Bathrooms:
- 1
- Year Built:
- 2014
- Photos (43)
- Schedule / Email
- Send listing
- Mortgage calculator
- Print listing
Schedule a viewing:
- Property Type:
- Condo
- Dwelling Type:
- Apartment
- Home Style:
- Single Level Apartment
- Total Floor Area:
- 640.89 sq. ft.
- Price Per SqFt:
- $311.91
- Total area above grade.:
- 641 sq. ft.
- Taxes:
- Signup
- Lot Area:
- 281.26 sq. ft.
- Elevator:
- Yes
- Stories Total:
- 6
- Levels:
- 1
- Floor Location:
- Top
- Floor Number:
- 6
- Balcony/Terrace:
- Yes
- Unit Exposure:
- West
- Exposure / Faces:
- East
- Year built:
- 2014 (Age: 12)
- Bedrooms:
- 1 (Above Grd: 1)
- Bathrooms:
- 1.0 (Full:1/Half:0)
- Total Rooms Above Grade:
- 5
- Plan:
- 1523137
- Building Type:
- Lowrise Apartment
- Complex / Subdivision:
- E'Scapes 1
- Construction:
- Concrete, Fiber Cement, Stucco
- Foundation:
- Concrete Perimeter
- Basement:
- None, No Basement
- Basement Development:
- No Basement
- Roof:
- EPDM Membrane
- Floor Finish:
- Carpet, Ceramic Tile, Hardwood
- Heating:
- Fan Coil, Natural Gas
- Parking:
- Underground
- Enclosed Parking:
- 2
- Total Parking Spaces:
- 2
- Parking Plan:
- 1523137
- Parking Plan Type:
- Titled
- Parking Stall #:
- 243/230
- Parking Unit:
- 243/230
- Garage:
- No
- Ensuite:
- No
- Exercise Room, Guest Suite, Secured Parking, Security Door, Social Rooms, Storage-In-Suite, Vaulted Ceiling, Storage Cage, Rooftop Deck/Patio
- Southwest
- Richford
- Airport Nearby, Golf Nearby, Landscaped, No Through Road, Public Transportation, Shopping Nearby, View City
- Exercise Room, Guest Suite, Secured Parking, Security Door, Social Rooms, Storage-In-Suite, Vaulted Ceiling, Storage Cage, Rooftop Deck/Patio
- Airport Nearby, Golf Nearby, Landscaped, No Through Road, Public Transportation, Shopping Nearby, View City
- Dishwasher-Built-In, Dryer, Microwave Hood Fan, Refrigerator, Stove-Electric, Washer, Window Coverings
- Pets Subject to Board App
- Private
- Floor
- Type
- Size
- Other
- Main
- Living Room
- 11'2" × 11'2"
- -
- Main
- Dining Room
- 12'10" × 10'10"
- -
- Main
- Kitchen
- 10'2" × 8'2"
- -
- Main
- Master Bedroom
- 10'10" × 9'10"
- -
- Main
- Laundry Room
- 7'6" × 5'7"
- -
- Floor
- Ensuite
- Pieces
- Other
- Main
- No
- 4
- Condo Fee:
- 540.0
- Condo Fee Includes:
- Amenities w/Condo, Exterior Maintenance, Heat, Insur. for Common Areas, Janitorial Common Areas, Professional Management, Reserve Fund Contribution, Utilities Common Areas, Water/Sewer, Land/Snow Removal Common
- Condo Fee Pay. Schedule:
- Monthly
- Association Fee Frequency:
- Signup
- Association Fee Amount:
- Signup
- Seller Rights Reserved:
- No
- Property Management Phone:
- 780-462-6762
- Property Management Company:
- Converge Condo Management
- Zone:
- Zone 55
- Zoning:
- Zone 55
- Title to Land:
- Fee Simple
- Road Access:
- Paved Driveway to House
- LINC Number:
- 0036732436
- Storage Unit #:
- 230
- Days On Website:
- 82 day(s)
-
 Modern multi-story building featuring a prominent red and gray facade
 -
Modern building entrance featuring a prominent black canopy with "E•SCAPES" lettering
-
Lobby entrance featuring large glass doors, tile flooring, a built-in upholstered bench, a decorative accent wall, and recessed lighting
-
Spacious common area featuring two elevators with wood-finish paneling, recessed lighting, and large windows showcasing distant trees and open space
-
Details
-
Kitchen island with a light-toned granite countertop, stainless steel sink, and dark wood cabinetry
-
Interior entry
-
Kitchen featuring a granite-topped island with an undermount sink, dark wood-finish cabinetry, stainless steel appliances, and wood-finish flooring
-
Kitchen
-
Kitchen
-
Kitchen
-
Kitchen island featuring a double basin stainless steel sink, gooseneck faucet, and integrated dishwasher
-
Open-concept living area with high ceilings and wood-finish flooring
-
Spacious room with wood-finish flooring, a contemporary chandelier, high ceilings, and floor-to-ceiling windows featuring sliding glass doors and a transom window
-
Spacious room featuring wood-finish flooring, a built-in desk with dark cabinetry and a stone-finish countertop, a multi-light chandelier, and expansive sliding glass doors with transom windows
-
Rich wood-finish flooring extending throughout the open concept space
-
Built-in desk area featuring dark wood-finish cabinetry, a stone-finish countertop, and integrated drawers
-
Empty room
-
Floor-to-ceiling glass doors with transom windows, wood-finish flooring, and built-in cabinetry with a stone countertop
-
Hardwood-finish flooring extending through an open-concept living area with vaulted ceilings
-
Concrete balcony with black metal and clear glass railings, a frosted glass privacy panel, and exterior red architectural accents
-
Balcony with concrete flooring and a modern black metal and glass railing
-
Private balcony with concrete flooring
-
Floor-to-ceiling windows and a glass-paneled sliding door opening to a balcony with black metal railings
-
Light-filled room featuring a broad window and glass French door leading to a balcony with black metal railings
-
Neutral-toned room featuring a vaulted ceiling, light-colored carpeting, and three white interior doors with contemporary hardware
-
Closet interior featuring multiple levels of wire shelving and integrated hanging rods
-
Walk-in closet featuring extensive wire shelving systems
-
Storage closet featuring adjustable white wire shelving, a light switch, and a white painted door
-
Bathroom featuring a walk-in tub with textured wall tile surround
-
Laundry area featuring a stacked washer and dryer unit, and white wire shelving
-
Floor plan
-
Dedicated parking space featuring a concrete floor, painted concrete walls, and overhead concrete ceiling
-
Garage
-
Open-concept common area featuring carpet tile flooring, recessed lighting, and a large window
-
Open-concept space featuring a built-in kitchen area with stainless steel appliances and a breakfast bar
-
Conference room featuring a wood-finish oval table, recessed ceiling lighting, and a modern fireplace with a tiled surround
-
Expansive rooftop terrace featuring large format pavers and a contemporary glass and metal railing system
-
Spacious outdoor terrace with a concrete surface, black metal railings, and frosted privacy panels
-
Contemporary multi-story building featuring a facade of red, black, and beige panels
-
Multi-story residential building featuring a contemporary design with red and gray facade accents
-
Modern multi-story residential building with white and red exterior accents, featuring multiple balconies
-
Image quality insufficient for description
- Listings on market:
- 221
- Avg list price:
- $229,000
- Min list price:
- $124,900
- Max list price:
- $1,049,800
- Avg days in system:
- 47
- Min days in system:
- 1
- Max days in system:
- 440
- Avg price per sq.ft.:
- $247.23

- NORM CHOLAK
- RE/MAX River City
- 1 (780) 991-1313
- norm@normcholak.com
Ready to Buy in Richford Edmonton? – CLICK HERE!!!
Ready to Sell in Richford Edmonton? – CLICK HERE!!!
Learn more about Richford Edmonton Real Estate at – www.edmontonhomesforsale.pro
RICHFORD EDMONTON HOMES FOR SALE
For further information on any of these Richford Edmonton Homes for Sale, call Norm Cholak at 780-991-1313 or email norm@normcholak.com. Norm is an expert and experienced Realtor in the Richford area of Edmonton and can help you buy or sell your Richford Edmonton Home today!
RICHFORD EDMONTON REAL ESTATE
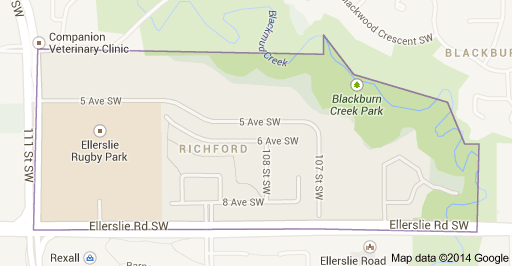
Richford is a newer neighbourhood in south west Edmonton, Alberta, Canada overlooking the Blackmud Creek Ravine. According the 2005 municipal census, there were 161 residences in the neighbourhood.
The neighbourhood is bounded on the south by Ellerslie Road and on the west by the James Mowat Trail (111 Street). To the north and east the neighbourhood is bounded by the Blackmud Creek Ravine.
The most common type of residence in the neighbourhood, according to the 2005 municipal census, is single-family dwelling. These account for two out of every three (69%) of all the residences in the neighbourhood. The remaining one in three (31%) residences are duplexes. Substantially all (96%) of all residences are owner-occupied with only a few (4%) being rented.
The Ellerslie Rugby Park is located in Richford.
An total of 3 homes SOLD in Richford in the third quarter of 2015. The highest priced home SOLD in Richford this quarter was a 3 bed, 2 bath, 2813 square foot home for 1100000, and the lowest was a 2 bed, 1 bath, 2813 square foot home for 783000, bringing the average to 905133 for 2 beds, 1 baths, and 2447 square feet.
