

Richford Edmonton Homes for Sale by Norm Cholak of RE/MAX River City Real Estate Edmonton. For further information or to view any of these Richford Edmonton homes please call Norm at 780-991-1313 or email Norm at norm@normcholak.com
59 10550 ELLERSLIE Road SW
Edmonton
T6W 0Y2
$999,800
Condo
beds: 5
baths: 5.0
3,218 sq. ft.
built: 2012
- Status:
- Active
- Prop. Type:
- Condo
- MLS® Num:
- E4500587
- Bedrooms:
- 5
- Bathrooms:
- 5
- Year Built:
- 2012
- Photos (75)
- Schedule / Email
- Send listing
- Mortgage calculator
- Print listing
Schedule a viewing:
- Property Type:
- Condo
- Dwelling Type:
- Condominium
- Home Style:
- 3 Level Split
- Total Floor Area:
- 3,218.44 sq. ft.
- Price Per SqFt:
- $310.65
- Total area above grade.:
- 3,218 sq. ft.
- Secondary Suite:
- No
- Taxes:
- Signup
- Lot Area:
- 5,942.97 sq. ft.
- Grade Level Entry:
- No
- Levels:
- 3
- Exposure / Faces:
- East
- Year built:
- 2012 (Age: 14)
- Bedrooms:
- 5 (Above Grd: 3)
- Bathrooms:
- 5.0 (Full:4/Half:1)
- Total Rooms Above Grade:
- 3
- Plan:
- 1026203
- Building Type:
- Detached Condominium
- Complex / Subdivision:
- Ravines of Richford
- Construction:
- Wood, Stone, Hardie Board Siding
- Foundation:
- Concrete Perimeter
- Basement:
- Full, Finished
- Basement Development:
- Fully Finished
- Roof:
- Asphalt Shingles
- Floor Finish:
- Carpet, Vinyl Plank
- Heating:
- Forced Air-2, Natural Gas
- Parking:
- Double Garage Attached
- Parking Plan Type:
- N/A
- Garage:
- Yes
- Ensuite:
- Yes
- Air Conditioner, Ceiling 9 ft., Closet Organizers, Deck, Detectors Smoke, Exterior Walls- 2"x6", Hot Water Natural Gas, Intercom, No Smoking Home, Parking-Visitor, Vinyl Windows, Wet Bar, Vacuum System-Roughed-In, 9 ft. Basement Ceiling
- Southwest
- Richford
- Airport Nearby, Fenced, Fruit Trees/Shrubs, Gated Community, Golf Nearby, Landscaped, Level Land, No Back Lane, Public Transportation, Schools, Shopping Nearby, See Remarks
- Air Conditioner, Ceiling 9 ft., Closet Organizers, Deck, Detectors Smoke, Exterior Walls- 2"x6", Hot Water Natural Gas, Intercom, No Smoking Home, Parking-Visitor, Vinyl Windows, Wet Bar, Vacuum System-Roughed-In, 9 ft. Basement Ceiling
- Airport Nearby, Fenced, Fruit Trees/Shrubs, Gated Community, Golf Nearby, Landscaped, Level Land, No Back Lane, Public Transportation, Schools, Shopping Nearby, See Remarks
- ensuite bathroom
- Air Cleaner-Electronic, Air Conditioning-Central, Dishwasher-Built-In, Dryer, Garage Opener, Oven-Built-In, Oven-Microwave, Storage Shed, Vacuum Systems, Washer, Window Coverings, Refrigerators-Two, Projector, TV Wall Mount
- None Known
- Private
- Floor
- Ensuite
- Pieces
- Other
- Main
- No
- 2
- Upper Level(s)
- No
- 5
- Upper Level(s)
- Yes
- 5
- Lower Level(s)
- Yes
- 4
- Basement
- No
- 4
- Condo Fee:
- 141.46
- Condo Fee Includes:
- Insur. for Common Areas, Landscape/Snow Removal, Reserve Fund Contribution, Utilities Common Areas, Self Managed, Land/Snow Removal Common
- Condo Fee Pay. Schedule:
- Monthly
- Association Fee Frequency:
- Signup
- Association Fee Amount:
- Signup
- Seller Rights Reserved:
- No
- Property Management Phone:
- 780-709-7829
- Property Management Company:
- Self Managed
- Zone:
- Zone 55
- Zoning:
- Zone 55
- Title to Land:
- Fee Simple
- Road Access:
- Paved
- LINC Number:
- 0034560475
- Days On Website:
- 68 day(s)
-
 Stone and siding exterior with dark trim accents
 -
Modern kitchen featuring white shaker-style cabinetry, granite countertops, a dark mosaic tile backsplash, and light wood-finish flooring
-
Black entry door featuring three circular windows and a rectangular window
-
Entrance foyer
-
Spacious room featuring wood-finish flooring, white walls, and a contemporary chandelier
-
Bright interior space featuring light wood-finish flooring, white walls, and recessed lighting
-
Modern interior showcasing a contemporary chandelier, large windows with white trim, and light wood-finish flooring
-
Modern entry door with circular and rectangular lites, complemented by light wood-finish flooring
-
Light wood-finish flooring extends throughout this open-concept interior
-
Open concept living area with wood-finish flooring and a contemporary chandelier
-
Multilevel staircase with carpeted treads and glass panel railings
-
Open-concept kitchen featuring an island with seating, stainless steel appliances, pendant lighting, light wood-finish flooring, and white cabinetry
-
Kitchen
-
Modern kitchen featuring stainless steel appliances, granite countertops, white shaker cabinetry, and a dark mosaic tile backsplash
-
Bright kitchen featuring wood-finish flooring, a central island with a granite-style countertop, stainless steel appliances, white cabinetry, and recessed lighting
-
Central kitchen island with a granite countertop, undermount sink, and stainless steel dishwasher
-
Contemporary kitchen with white shaker cabinetry, stainless steel appliances, a dark-toned island with seating, and light wood-finish flooring
-
Open-concept living space with light wood-finish flooring
-
Open-concept living space featuring wood-finish flooring, a contemporary fireplace, and a striking staircase with dark railings
-
Built-in wet bar featuring dark wood cabinetry, a stone-finish countertop, stainless steel sink, and integrated wine rack
-
Living area featuring light wood-finish flooring, recessed lighting, and a contemporary fireplace with a dark tile surround
-
Open-concept living space featuring wide plank wood-finish flooring
-
Open-concept living space featuring wood-finish flooring throughout
-
Spacious living area featuring light gray carpeting, recessed lighting, and a contemporary open-tread staircase with black railings
-
Kitchen island featuring a granite-style countertop and an integrated sink with a gooseneck faucet
-
Bright kitchen area featuring dark cabinetry with brushed nickel hardware and a stainless steel sink
-
Laundry room featuring dark wood-finish cabinetry, a stainless steel utility sink, a large window, a light wood-finish floor, and white paneled doors
-
Bathroom featuring a dark wood-finish vanity with a white oval sink, chrome faucet, wall-mounted mirror, and overhead vanity lighting
-
Spacious upper-level room featuring a built-in media center with ample storage, large windows, recessed lighting, and carpet flooring
-
Spacious entertainment area featuring a built-in media cabinet, recessed lighting, and grey carpeting
-
Built-in media center with ample storage, recessed ceiling lighting, two large windows with blinds, and light-toned carpeting
-
Loft space featuring a dark wood built-in media center with open shelving and cabinet storage
-
Spacious bedroom with light gray carpeting, multiple windows, and a ceiling fan
-
Carpeted room featuring a ceiling fan with integrated lighting, a large window, and an arched doorway opening to an additional space
-
Carpeted room featuring a ceiling fan, light gray walls, and French doors
-
Corner soaking tub with deck-mounted fixtures
-
Dual vanity with dark wood-finish cabinetry, integrated sinks, and chrome fixtures
-
White soaking tub with polished chrome fixtures
-
Recessed alcove featuring a window, light gray carpeting, and white baseboards
-
Walk-in closet featuring white built-in shelving, multiple hanging rods, white trim, and gray carpeting
-
Glass-enclosed shower featuring large format wall tiles with a decorative mosaic accent strip
-
Neutral tone carpeting complementing crisp white walls and baseboards
-
Spacious room featuring neutral carpeting, white walls, a built-in dark wood desk with a single cabinet, a large window, and a track lighting fixture
-
Spacious room featuring plush carpet, a built-in closet with bifold doors, and a contemporary ceiling light fixture
-
Carpeted bedroom featuring a ceiling fan with integrated lighting, two large windows, a frosted pane door, and neutral wall tones
-
Laundry room featuring dark wood-finish cabinetry, a stainless steel utility sink, a large window, a light wood-finish floor, and white paneled doors
-
Bathroom featuring a dark wood-finish vanity with a white oval sink, chrome faucet, wall-mounted mirror, and overhead vanity lighting
-
Carpeted room with three large windows, a central ceiling fixture, and a built-in wall-mounted television
-
Carpeted upper-level space featuring a contemporary ceiling light fixture, white baseboards, and a bi-fold closet door
-
Spacious garage featuring a concrete floor, overhead lighting, and a white paneled garage door with upper window inserts
-
Spacious room featuring neutral carpeting, light gray wall paint, and white baseboards
-
Full bathroom featuring a white tub, shower with tan-toned tile surround, and coordinating floor tiles
-
Staircase featuring black railings with glass panels and carpeted treads
-
Finished lower level featuring a wet bar with dark cabinetry and a light-colored countertop
-
Bright room featuring wood-finish flooring, white walls, two panel doors, an overhead flush mount light, and a window providing natural light
-
Finished basement featuring wood-finish flooring, a built-in wet bar with dark cabinetry and stone-look countertops, a drop ceiling with recessed lighting, a ceiling-mounted projector, and a retractable screen
-
Spacious open-concept room featuring durable black speckled flooring, recessed lighting, white baseboards, and a wall-mounted bracket
-
Spacious open room featuring wood-finish flooring, recessed lighting, and a built-in wet bar with dark cabinetry and a wine rack
-
Bathroom featuring a dark wood-finish vanity, white undermount sink, chrome faucet, and expansive mirror
-
Wet bar featuring a light-toned countertop, dark wood-finish cabinetry, a built-in wine rack, and a sink with a faucet
-
Wet bar featuring granite countertops, a built-in sink, dark wood-finish cabinetry with glass panel doors, and integrated wine storage
-
Spacious concrete patio with black aluminum and glass railing
-
Spacious concrete deck featuring clear glass railings with black metal frames, a solid privacy fence, and a manicured lawn area with mature trees
-
Rear exterior featuring an expansive grassy lawn, large windows, an upper-level balcony, a ground-level deck with black railings, and a side paver path
-
Residential area featuring mature trees and multiple detached homes
-
Residential neighborhood featuring diverse architectural styles, mature landscaping, and established roadways
-
Property exterior featuring a stone and siding facade, multiple peaked rooflines, an attached two-car garage, and a concrete driveway
-
Spacious backyard featuring a paver patio area, green lawn, and a storage shed
-
Contemporary residence featuring an olive green facade with dark trim, a spacious rear deck with glass railings, a sliding patio door, and a manicured lawn
-
Contemporary exterior featuring olive-green siding and stacked stone accents
-
Spacious garage featuring a concrete floor, overhead lighting, and a white paneled garage door with upper window inserts
-
Well-maintained residential neighborhood featuring varied architectural styles and mature landscaping
-
Expansive residential neighborhood featuring a variety of single-family homes with diverse architectural styles
-
Expansive residential community surrounded by mature trees
-
Residential street featuring a row of single-family homes with pitched roofs and attached garages
- Listings on market:
- 194
- Avg list price:
- $239,499
- Min list price:
- $124,900
- Max list price:
- $999,800
- Avg days in system:
- 48
- Min days in system:
- 2
- Max days in system:
- 321
- Avg price per sq.ft.:
- $243.03

- NORM CHOLAK
- RE/MAX River City
- 1 (780) 991-1313
- norm@normcholak.com
Ready to Buy in Richford Edmonton? – CLICK HERE!!!
Ready to Sell in Richford Edmonton? – CLICK HERE!!!
Learn more about Richford Edmonton Real Estate at – www.edmontonhomesforsale.pro
RICHFORD EDMONTON HOMES FOR SALE
For further information on any of these Richford Edmonton Homes for Sale, call Norm Cholak at 780-991-1313 or email norm@normcholak.com. Norm is an expert and experienced Realtor in the Richford area of Edmonton and can help you buy or sell your Richford Edmonton Home today!
RICHFORD EDMONTON REAL ESTATE
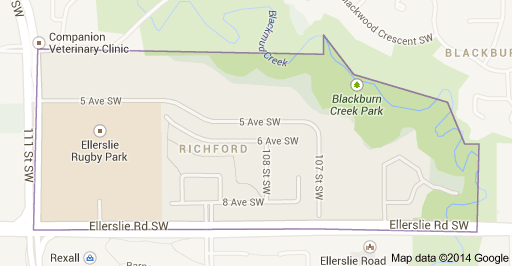
Richford is a newer neighbourhood in south west Edmonton, Alberta, Canada overlooking the Blackmud Creek Ravine. According the 2005 municipal census, there were 161 residences in the neighbourhood.
The neighbourhood is bounded on the south by Ellerslie Road and on the west by the James Mowat Trail (111 Street). To the north and east the neighbourhood is bounded by the Blackmud Creek Ravine.
The most common type of residence in the neighbourhood, according to the 2005 municipal census, is single-family dwelling. These account for two out of every three (69%) of all the residences in the neighbourhood. The remaining one in three (31%) residences are duplexes. Substantially all (96%) of all residences are owner-occupied with only a few (4%) being rented.
The Ellerslie Rugby Park is located in Richford.
An total of 3 homes SOLD in Richford in the third quarter of 2015. The highest priced home SOLD in Richford this quarter was a 3 bed, 2 bath, 2813 square foot home for 1100000, and the lowest was a 2 bed, 1 bath, 2813 square foot home for 783000, bringing the average to 905133 for 2 beds, 1 baths, and 2447 square feet.
