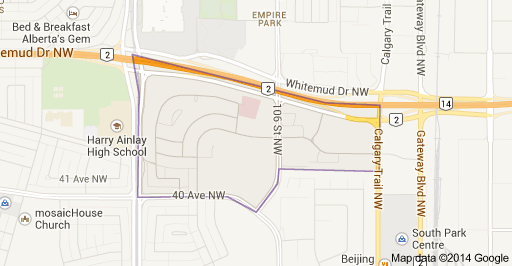
Rideau Park Edmonton Homes for Sale by Norm Cholak of RE/MAX River City Real Estate Edmonton. For further information or to view any of these Rideau Park Edmonton homes please call Norm at 780-991-1313 or email Norm at norm@normcholak.com
4224 110 Street NW
Edmonton
T6J 2T5
$574,900
Single Family
beds: 4
baths: 2.0
2,034 sq. ft.
built: 1973
- Status:
- Active
- Prop. Type:
- Single Family
- MLS® Num:
- E4508036
- Bedrooms:
- 4
- Bathrooms:
- 2
- Year Built:
- 1973
- Photos (24)
- Schedule / Email
- Send listing
- Mortgage calculator
- Print listing
Schedule a viewing:
- Property Type:
- Single Family
- Dwelling Type:
- Detached Single Family
- Home Style:
- 2 Storey
- Total Floor Area:
- 2,033.53 sq. ft.
- Price Per SqFt:
- $282.71
- Total area above main level.:
- 875 sq. ft.
- Total area main level.:
- 1,158.31 sq. ft.
- Total area above grade.:
- 2,034 sq. ft.
- Finished Area Below Grade:
- 1,065.73 sq. ft.
- Secondary Suite:
- No
- Taxes:
- Signup
- Lot Area:
- 9,919.48 sq. ft.
- Grade Level Entry:
- No
- Levels:
- 2
- Exposure / Faces:
- Southeast
- Year built:
- 1973 (Age: 53)
- Bedrooms:
- 4 (Above Grd: 4)
- Bathrooms:
- 2.0 (Full:1/Half:1)
- Total Rooms Above Grade:
- 8
- Plan:
- 1452TR
- Building Type:
- Detached Single Family
- Construction:
- Wood, Brick
- Foundation:
- Concrete Perimeter
- Basement:
- Full, Partially Finished
- Basement Development:
- Partly Finished
- Roof:
- Asphalt Shingles
- Floor Finish:
- Laminate Flooring
- Heating:
- Forced Air-1, Natural Gas
- Fireplace:
- Yes
- Fireplace Fuel:
- See Remarks
- Fireplace Type:
- See Remarks
- Parking:
- Double Garage Attached
- Enclosed Parking:
- 2
- Garage:
- Yes
- Ensuite:
- No
- Garage Dimensions:
- 20.8x20.4
- Patio
- Northwest
- Rideau Park (Edmonton)
- Backs Onto Park/Trees, Landscaped, See Remarks
- Patio
- Backs Onto Park/Trees, Landscaped, See Remarks
- Dishwasher-Built-In, Dryer, Oven-Microwave, Refrigerator, Stove-Gas, Washer
- None Known
- Private
- Floor
- Type
- Size
- Other
- Main
- Living Room
- 19'4" × 13'
- -
- Main
- Dining Room
- 11'6" × 10'11"
- -
- Main
- Kitchen
- 17'2" × 11'4"
- -
- Main
- Family Room
- 20'2" × 13'4"
- -
- Upper Level(s)
- Master Bedroom
- 13'5" × 13'
- -
- Upper Level(s)
- Bedroom 2
- 12' × 10'11"
- -
- Upper Level(s)
- Bedroom 3
- 13' × 7'11"
- -
- Upper Level(s)
- Bedroom 4
- 11' × 10'10"
- -
- Basement
- Recreation Room
- 16'10" × 12'10"
- -
- Floor
- Ensuite
- Pieces
- Other
- Main
- No
- 2
- Upper Level(s)
- No
- 5
- Zone:
- Zone 16
- Zoning:
- Zone 16
- Title to Land:
- Fee Simple
- Legal Lot:
- 46
- Road Access:
- Paved
- LINC Number:
- 0010465301
- Days On Website:
- 17 day(s)
-
 Two-story residence with white siding and dark shutters, brick accents, attached garage with a gray door, and mature landscaping
 -
Wood-finish flooring throughout, white louvered bifold closet doors, and a staircase with light wood banister and black metal spindles
-
White vanity with an integrated sink, matte black faucet, framed mirror, and wood-finish flooring
-
Wood-finish flooring, accent wall with paneling, brick-surround fireplace with hearth, and built-in shelving with cabinetry
-
Modern kitchen featuring white cabinetry, dark countertops, recessed lighting, and wood-finish flooring
-
Wood-finish flooring, sliding glass doors, recessed lighting, and white walls
-
Kitchen featuring a central island with a dark countertop and white cabinetry, wood-finish flooring, a stainless steel refrigerator, and a bay window
-
Open-concept interior featuring wood-finish flooring, a contemporary spiral chandelier, and a large window
-
Spacious interior with neutral white walls, wood-finish flooring, and a curved bay window
-
Freestanding soaking tub with matte black fixtures, glass-enclosed shower with matte black hardware, and floor-to-ceiling tile surround
-
Dual vanity with integrated sinks, matte black fixtures, and framed backlit mirrors
-
Wood-finish flooring, contemporary railing with horizontal bars, recessed ceiling light, and light-toned wall finishes
-
Wood-finish flooring, white walls, white trim, a double-pane window, and a bi-fold closet door
-
Wood-finish flooring, white walls, and a built-in closet with white bifold doors
-
Warm wood-finish flooring with crisp white walls
-
Wood-finish flooring, white walls, two bi-fold closet doors, and a flush mount ceiling light
-
Wood-finish flooring with white walls
-
Recessed ceiling lighting, light-toned flooring, white painted walls, and open doorways
-
Unfinished basement with exposed ceiling joists, concrete flooring, and two transom windows
-
Unfinished basement area featuring exposed ceiling joists, insulated walls, and a concrete floor
-
Unfinished basement space with exposed wood framing, white painted walls, and light-colored concrete flooring
-
Attached garage with a white sectional door, integrated garage door opener, concrete flooring, and built-in shelving
-
Expansive grassy backyard featuring mature trees, a wooden privacy fence, and multiple raised garden beds
-
White horizontal siding exterior with a prominent bay window
- Listings on market:
- 103
- Avg list price:
- $585,900
- Min list price:
- $334,888
- Max list price:
- $6,500,000
- Avg days in system:
- 27
- Min days in system:
- 1
- Max days in system:
- 210
- Avg price per sq.ft.:
- $363.41

- NORM CHOLAK
- RE/MAX River City
- 1 (780) 991-1313
- norm@normcholak.com
Ready to Buy in Rideau Park Edmonton? – CLICK HERE!!!
Ready to Sell in Rideau Park Edmonton? – CLICK HERE!!!
RIDEAU PARK EDMONTON HOMES FOR SALE
For further information on any of these Rideau Park Edmonton Homes for Sale, call Norm Cholak at 780-991-1313 or email norm@normcholak.com. Norm is an expert and experienced Realtor in the Rideau Park area of Edmonton and can help you buy or sell your Rideau Park Edmonton Home today!
RIDEAU PARK EDMONTON REAL ESTATE
Rideau Park is a residential neighbourhood in south west Edmonton, Alberta, Canada.
The neighbourhood is bounded on the west by 111 Street, on the east by Calgary Trail, on the north by Whitemud Drive, and on the south by 40 Avenue, 106 Street, and a line running half a block north of 40 A Avenue. Whitemud Drive provides access to destinations in west Edmonton, including West Edmonton Mall. Calgary Trail provides access to destinations south of the city, including the Edmonton International Airport. 111 Street provides access to Southgate Centre, the University of Alberta, the downtown core, and Whyte Avenue.
According to the 2001 federal census, most of the residential development in the neighbourhood occurred during the 1970s. It was during this time that four out of every five (80.9%) of all residences were built. Most of the remaining residences were built during the 1960s when one out of every seven (13.7%) were built.
The most common type of residence, according to the 2005 municipal census, are rented apartments and apartment style condominiums in low-rise buildings with fewer than five stories. Apartments account for just over half (54%) of all residences while apartment style condominiums account for one out of every eight (12%) of all residences. Most of the remaining residences are single-family dwellings. There are a small number of duplexes in the neighbourhood. Just over half (56%) of all residences are rented with just under half (44%) being owner occupied.
There are two schools in the neighbourhood, both operated by the Edmonton Public School System.
- Rideau Park Elementary School
- D.S. Mackenzie Junior High School
Shopping and services are available at Southgate Centre, a major shopping centre located immediately to the north in the neighbourhood of Empire Park. There is also a small strip shopping centre located in the neighbourhood.
The neighbourhood is served by the Southgate LRT station.