Rideau Park Edmonton Homes for Sale by Norm Cholak of Royal Lepage Noralta Real Estate Edmonton. For further information or to view any of these Rideau Park Edmonton homes please call Norm at 780-991-1313 or email Norm at norm@normcholak.com
#226 10511 42 Avenue NW
Edmonton
T6J 7G8
$238,000
Condo
beds: 3
baths: 2.0
1,276 sq. ft.
built: 1998
- Status:
- Active
- Prop. Type:
- Condo
- MLS® Num:
- E4510889
- Bedrooms:
- 3
- Bathrooms:
- 2
- Year Built:
- 1998
- Photos (12)
- Schedule / Email
- Send listing
- Mortgage calculator
- Print listing
Schedule a viewing:
- Property Type:
- Condo
- Dwelling Type:
- Apartment
- Home Style:
- Single Level Apartment
- Total Floor Area:
- 1,275.75 sq. ft.
- Price Per SqFt:
- $186.56
- Total area above grade.:
- 1,276 sq. ft.
- Taxes:
- Signup
- Elevator:
- Yes
- Stories Total:
- 4
- Levels:
- 1
- Floor Location:
- Top
- Floor Number:
- 2
- Balcony/Terrace:
- Yes
- Unit Exposure:
- Southeast
- Exposure / Faces:
- Southeast
- Year built:
- 1998 (Age: 28)
- Bedrooms:
- 3 (Above Grd: 3)
- Bathrooms:
- 2.0 (Full:2/Half:0)
- Total Rooms Above Grade:
- 7
- Plan:
- 9925205
- Building Type:
- Lowrise Apartment
- Complex / Subdivision:
- Grande Whitemud
- Construction:
- Wood, Stucco
- Foundation:
- Concrete Perimeter
- Basement:
- None, No Basement
- Basement Development:
- No Basement
- Roof:
- Asphalt Shingles
- Floor Finish:
- Carpet, Laminate Flooring
- Heating:
- Baseboard, Natural Gas
- Fireplace:
- Yes
- Fireplace Fuel:
- Gas
- Fireplace Type:
- Corner
- Parking:
- Heated, Underground
- Parking Plan:
- 9925205
- Parking Plan Type:
- Titled
- Parking Stall #:
- 108
- Parking Unit:
- 106
- Garage:
- No
- Ensuite:
- Yes
- Carbon Monoxide Detectors, Deck, Detectors Smoke, No Animal Home, No Smoking Home, Parking-Visitor, Recreation Room/Centre, Secured Parking, Social Rooms, Storage-Locker Room
- Northwest
- Rideau Park (Edmonton)
- Backs Onto Park/Trees, Golf Nearby, Picnic Area, Playground Nearby, Private Setting, Public Transportation, Schools, Shopping Nearby, Treed Lot, See Remarks
- Carbon Monoxide Detectors, Deck, Detectors Smoke, No Animal Home, No Smoking Home, Parking-Visitor, Recreation Room/Centre, Secured Parking, Social Rooms, Storage-Locker Room
- Backs Onto Park/Trees, Golf Nearby, Picnic Area, Playground Nearby, Private Setting, Public Transportation, Schools, Shopping Nearby, Treed Lot, See Remarks
- ensuite bathroom
- Dishwasher-Built-In, Dryer, Garage Opener, Microwave Hood Fan, Refrigerator, Stove-Electric, Washer, All Window Coverings
- Phone Listing Broker
- Private
- Floor
- Type
- Size
- Other
- Main
- Living Room
- 13'7" × 13'4"
- -
- Main
- Dining Room
- 10' × 8'2"
- -
- Main
- Kitchen
- 10' × 8'
- -
- Main
- Master Bedroom
- 13'1" × 11'2"
- -
- Main
- Bedroom 2
- 10'6" × 9'10"
- -
- Main
- Bedroom 3
- 10'6" × 10'6"
- -
- Main
- Laundry Room
- 7'11" × 7'11"
- -
- Floor
- Ensuite
- Pieces
- Other
- Main
- Yes
- 4
- Main
- No
- 3
- Condo Fee:
- 824.4
- Condo Fee Includes:
- Amenities w/Condo, Caretaker, Exterior Maintenance, Heat, Insur. for Common Areas, Janitorial Common Areas, Parking, Professional Management, Recreation Facility, Reserve Fund Contribution, Water/Sewer, See Remarks
- Condo Fee Pay. Schedule:
- Monthly
- Association Fee Frequency:
- Signup
- Association Fee Amount:
- Signup
- Seller Rights Reserved:
- No
- Property Management Phone:
- 780-444-2665
- Property Management Company:
- Bella Property Management
- Elem. School:
- Rideau School &Duggan Elem
- Middle School:
- DS MacKenzie
- Zone:
- Zone 16
- Zoning:
- Zone 16
- Title to Land:
- Fee Simple
- Road Access:
- Concrete
- LINC Number:
- 0028071603
- Days On Website:
- 49 day(s)
-
 Photo 1 of 12
-
Covered balcony featuring a glass-panel railing, stucco exterior walls, and sliding glass door entry
-
Covered private balcony featuring a white railing and sliding glass door entrance
-
Bedroom featuring neutral wall paint, wall-to-wall carpeting, a flush-mount ceiling light fixture, and a mirrored sliding closet door
-
Room featuring neutral wall tones, wall-to-wall carpeting, a flush-mount ceiling light fixture, and a sliding-door closet with mirrored panels
-
Neutral-toned walls, textured ceiling, and neutral carpeting
-
Hallway featuring dual floor-to-ceiling mirrored sliding closet doors, flush-mount ceiling lighting, and carpeted flooring
-
Bathroom featuring a vanity with wood-finish cabinetry, a solid-surface countertop with an integrated sink, a full-width wall mirror, and a three-light vanity fixture
-
Corner fireplace with a white mantel, sliding glass door, neutral carpeting, and a wall-mounted light fixture
-
Galley kitchen featuring light-toned wood cabinetry, solid-surface countertops, white subway tile backsplash, and stainless steel microwave
-
Kitchen featuring light-wood cabinetry, white solid-surface countertops, built-in dishwasher, and subway tile backsplash, with a white fireplace prominent in the background
-
Aerial perspective showcasing established commercial and residential areas
- Listings on market:
- 95
- Avg list price:
- $215,000
- Min list price:
- $82,900
- Max list price:
- $558,000
- Avg days in system:
- 43
- Min days in system:
- 1
- Max days in system:
- 295
- Avg price per sq.ft.:
- $195.78

- NORM CHOLAK
- RE/MAX River City
- 1 (780) 991-1313
- norm@normcholak.com
Ready to Buy in Rideau Park Edmonton? – CLICK HERE!!!
Ready to Sell in Rideau Park Edmonton? – CLICK HERE!!!
RIDEAU PARK EDMONTON HOMES FOR SALE
For further information on any of these Rideau Park Edmonton Homes for Sale, call Norm Cholak at 780-991-1313 or email norm@normcholak.com. Norm is an expert and experienced Realtor in the Rideau Park area of Edmonton and can help you buy or sell your Rideau Park Edmonton Home today!
RIDEAU PARK EDMONTON REAL ESTATE
Rideau Park is a residential neighbourhood in south west Edmonton, Alberta, Canada.
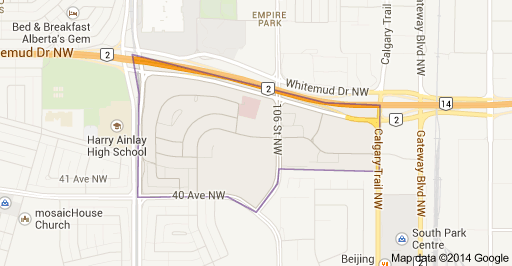
The neighbourhood is bounded on the west by 111 Street, on the east by Calgary Trail, on the north by Whitemud Drive, and on the south by 40 Avenue, 106 Street, and a line running half a block north of 40 A Avenue. Whitemud Drive provides access to destinations in west Edmonton, including West Edmonton Mall. Calgary Trail provides access to destinations south of the city, including the Edmonton International Airport. 111 Street provides access to Southgate Centre, the University of Alberta, the downtown core, and Whyte Avenue.
According to the 2001 federal census, most of the residential development in the neighbourhood occurred during the 1970s. It was during this time that four out of every five (80.9%) of all residences were built. Most of the remaining residences were built during the 1960s when one out of every seven (13.7%) were built.
The most common type of residence, according to the 2005 municipal census, are rented apartments and apartment style condominiums in low-rise buildings with fewer than five stories. Apartments account for just over half (54%) of all residences while apartment style condominiums account for one out of every eight (12%) of all residences. Most of the remaining residences are single-family dwellings. There are a small number of duplexes in the neighbourhood. Just over half (56%) of all residences are rented with just under half (44%) being owner occupied.
There are two schools in the neighbourhood, both operated by the Edmonton Public School System.
- Rideau Park Elementary School
- D.S. Mackenzie Junior High School
Shopping and services are available at Southgate Centre, a major shopping centre located immediately to the north in the neighbourhood of Empire Park. There is also a small strip shopping centre located in the neighbourhood.
The neighbourhood is served by the Southgate LRT station.