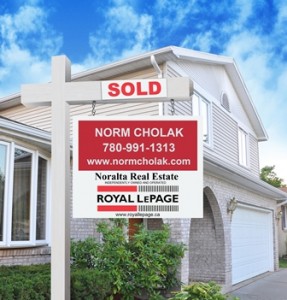
Ridgewood Edmonton Homes for Sale by Norm Cholak of RE/MAX River City Real Estate Edmonton. For further information or to view any of these Ridgewood Edmonton homes please call Norm at 780-991-1313 or email Norm at norm@normcholak.com
3727 45 Street NW
Edmonton
T6L 3S6
$439,800
Single Family
beds: 5
baths: 2.0
1,076 sq. ft.
built: 1980
- Status:
- Active
- Prop. Type:
- Single Family
- MLS® Num:
- E4503315
- Bedrooms:
- 5
- Bathrooms:
- 2
- Year Built:
- 1980
- Photos (44)
- Schedule / Email
- Send listing
- Mortgage calculator
- Print listing
Schedule a viewing:
- Property Type:
- Single Family
- Dwelling Type:
- Detached Single Family
- Home Style:
- Bungalow
- Total Floor Area:
- 1,076.4 sq. ft.
- Price Per SqFt:
- $408.58
- Total area above grade.:
- 1,076 sq. ft.
- Secondary Suite:
- No
- Taxes:
- Signup
- Lot Area:
- 5,211.02 sq. ft.
- Grade Level Entry:
- No
- Levels:
- 2
- Exposure / Faces:
- West
- Year built:
- 1980 (Age: 46)
- Bedrooms:
- 5 (Above Grd: 3)
- Bathrooms:
- 2.0 (Full:2/Half:0)
- Total Rooms Above Grade:
- 6
- Plan:
- 7922359
- Building Type:
- Detached Single Family
- Construction:
- Wood, Vinyl
- Foundation:
- Concrete Perimeter
- Basement:
- Full, Finished
- Basement Development:
- Fully Finished
- Roof:
- Asphalt Shingles
- Floor Finish:
- Carpet, Ceramic Tile, Hardwood
- Heating:
- Forced Air-1, Natural Gas
- Parking:
- See Remarks
- Enclosed Parking:
- 1
- Total Parking Spaces:
- 3
- Garage:
- Yes
- Ensuite:
- No
- Garage Dimensions:
- 20 X 24
- Air Conditioner, Deck, Fire Pit, Gazebo, Hot Water Instant
- Northwest
- Minchau
- Fenced, Golf Nearby, Landscaped, Playground Nearby, Public Transportation, Schools, Shopping Nearby
- Air Conditioner, Deck, Fire Pit, Gazebo, Hot Water Instant
- Fenced, Golf Nearby, Landscaped, Playground Nearby, Public Transportation, Schools, Shopping Nearby
- Air Conditioning-Central, Dishwasher-Built-In, Dryer, Garage Opener, Microwave Hood Fan, Refrigerator, Storage Shed, Stove-Electric, TV Wall Mount
- None Known
- Private
- Floor
- Type
- Size
- Other
- Main
- Living Room
- 15'5" × 14'5"
- -
- Main
- Dining Room
- 15'6" × 8'5"
- -
- Main
- Kitchen
- 11'11" × 10'8"
- -
- Lower
- Family Room
- Measurements not available
- -
- Main
- Bedroom 2
- 10'2" × 8'10"
- -
- Main
- Bedroom 3
- 11'1" × 9'5"
- -
- Floor
- Ensuite
- Pieces
- Other
- Main
- No
- 3
- Basement
- No
- 4
- School Bus:
- Yes
- Zone:
- Zone 29
- Zoning:
- Zone 29
- Title to Land:
- Fee Simple
- Legal Lot:
- 103
- Road Access:
- Paved
- LINC Number:
- 0012582780
- Days On Website:
- 34 day(s)
-
 Exterior featuring a concrete driveway, attached garage, sloped lawn, mature landscaping, and bay window
 -
Split-level residence featuring light-toned siding with contrasting brown trim, a prominent bay window, and a brown entry door
-
Split-level residence featuring a concrete driveway, attached garage, and a bay window
-
Welcoming front entrance featuring a tan composite door with sidelights, concrete walkway, and manicured landscaping with established shrubs and seasonal plantings
-
Photo 5 of 44
-
Photo 6 of 44
-
Photo 7 of 44
-
Photo 8 of 44
-
Photo 9 of 44
-
Photo 10 of 44
-
Photo 11 of 44
-
Photo 12 of 44
-
Photo 13 of 44
-
Photo 14 of 44
-
Photo 15 of 44
-
Photo 16 of 44
-
Photo 17 of 44
-
Flex
-
Photo 19 of 44
-
Photo 20 of 44
-
Photo 21 of 44
-
Photo 22 of 44
-
Photo 23 of 44
-
Photo 24 of 44
-
Photo 25 of 44
-
Photo 26 of 44
-
Photo 27 of 44
-
Carpeted stairway with white newel posts and spindles
-
Spacious bathroom featuring ceramic tile flooring, wood-finish vanity with integrated sink, chrome towel bar, pedestal toilet, and a bathtub/shower combination with patterned shower curtain and built-in shelving for storage and organization
-
Versatile bedroom with wood-finish flooring, abundant natural light from multiple windows with louvered treatments, and ample closet storage
-
Expansive outdoor living space featuring a manicured lawn, composite decking with integrated seating, cantilever shade structure with burgundy canopy, mature landscaping with flowering plantings, and direct access to the residence via concrete patio
-
Expansive backyard oasis featuring a manicured lawn, composite deck with integrated landscaping borders, detached garden structures, mature landscaping with flowering plantings, and mature trees providing natural screening
-
Expansive backyard featuring a manicured lawn, a detached storage shed, a chain-link fence with privacy slats, and a built-in fire pit
-
Spacious backyard with manicured lawn, mature landscaping, and mature trees providing natural shade
-
Productive vegetable garden featuring organized raised planting beds with mature crops, wooden fencing, and established evergreen trees providing natural privacy screening
-
Expansive backyard oasis featuring a composite deck with integrated border edging, lush manicured lawn, covered pergola structure with integrated seating area, and adjacent single-story addition with large windows
-
Expansive red-stained deck with a tiered design, featuring a gazebo, privacy fence, and a storage shed with a red door
-
Covered patio with a red wood-finish deck, surrounded by a wood fence, and featuring a storage shed
-
Photo 39 of 44
-
Exterior featuring light-colored siding, a stone facade accent, a gabled roof, and a mature front lawn with landscaping
-
Aerial view showcasing a well-appointed residential property situated on an expansive lot with mature landscaping, manicured lawn, and established trees
-
Aerial view showcasing a well-proportioned residential lot with multiple structures, mature landscaping, and established trees throughout the property
-
Aerial view showcasing a single-story residence with an attached garage, situated on a landscaped lot featuring mature trees, manicured lawn, and defined garden beds
-
Expansive green spaces with surrounding residential areas and dense tree lines
- Listings on market:
- 158
- Avg list price:
- $449,700
- Min list price:
- $35,000
- Max list price:
- $1,049,900
- Avg days in system:
- 32
- Min days in system:
- 1
- Max days in system:
- 179
- Avg price per sq.ft.:
- $360.21

- NORM CHOLAK
- RE/MAX River City
- 1 (780) 991-1313
- norm@normcholak.com
Ready to Buy in Ridgewood Edmonton? – CLICK HERE!!!
Ready to Sell in Ridgewood Edmonton? – CLICK HERE!!!
Learn more about Ridgewood Edmonton Real Estate at – www.edmontonhomesforsale.pro
RIDGEWOOD EDMONTON HOMES FOR SALE
For further information on any of these Ridgewood Edmonton Homes for Sale, call Norm Cholak at 780-991-1313 or email norm@normcholak.com. Norm is an expert and experienced Realtor in the Ridgewood area of Edmonton and can help you buy or sell your Ridgewood Edmonton Home today!
RIDGEWOOD EDMONTON REAL ESTATE
Ridgewood is a community comprising three neighbourhoods within the east-central portion of Mill Woods in the City of Edmonton, Alberta, Canada. Neighbourhoods within the community include Bisset, Minchau and Weinlos. The community is represented by the Ridgewood Community League.