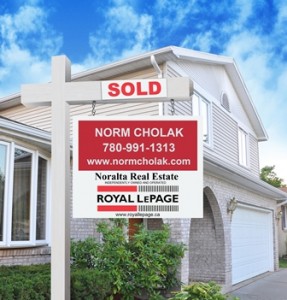
Ridgewood Edmonton Homes for Sale by Norm Cholak of RE/MAX River City Real Estate Edmonton. For further information or to view any of these Ridgewood Edmonton homes please call Norm at 780-991-1313 or email Norm at norm@normcholak.com
203 2624 MILL WOODS Road NW
Edmonton
T6L 5K7
$145,000
Condo
beds: 2
baths: 1.0
968 sq. ft.
built: 1981
- Status:
- Active
- Prop. Type:
- Condo
- MLS® Num:
- E4505965
- Bedrooms:
- 2
- Bathrooms:
- 1
- Year Built:
- 1981
- Photos (35)
- Schedule / Email
- Send listing
- Mortgage calculator
- Print listing
Schedule a viewing:
- Property Type:
- Condo
- Dwelling Type:
- Apartment
- Home Style:
- Single Level Apartment
- Total Floor Area:
- 968.01 sq. ft.
- Price Per SqFt:
- $149.79
- Total area above grade.:
- 968 sq. ft.
- Taxes:
- Signup
- Lot Area:
- 1,150.98 sq. ft.
- Elevator:
- Yes
- Stories Total:
- 4
- Levels:
- 1
- Floor Location:
- Other
- Floor Number:
- 2
- Balcony/Terrace:
- Yes
- Unit Factor:
- 76.0001
- Unit Exposure:
- Southeast
- Exposure / Faces:
- East
- Year built:
- 1981 (Age: 45)
- Bedrooms:
- 2 (Above Grd: 2)
- Bathrooms:
- 1.0 (Full:1/Half:0)
- Total Rooms Above Grade:
- 6
- Plan:
- 8222036
- Building Type:
- Lowrise Apartment
- Complex / Subdivision:
- Millwoods Place
- Construction:
- Wood, Composition
- Foundation:
- Slab
- Basement:
- None, No Basement
- Basement Development:
- No Basement
- Roof:
- Asphalt Shingles
- Floor Finish:
- Ceramic Tile, Laminate Flooring
- Heating:
- Baseboard, Hot Water, Natural Gas
- Fireplace:
- No
- Parking:
- Stall
- Parking Plan Type:
- Assigned
- Parking Stall #:
- 63
- Garage:
- No
- Ensuite:
- No
- Detectors Smoke, No Smoking Home, Parking-Plug-Ins, Parking-Visitor, Security Door, Storage-In-Suite
- Northwest
- Weinlos
- Playground Nearby, Public Transportation, Schools, Shopping Nearby
- Detectors Smoke, No Smoking Home, Parking-Plug-Ins, Parking-Visitor, Security Door, Storage-In-Suite
- Playground Nearby, Public Transportation, Schools, Shopping Nearby
- Dishwasher-Built-In, Microwave Hood Fan, Refrigerator, Stove-Electric, Window Coverings, See Remarks
- Board Approval, Pets Subject to Board App, Utility Right Of Way, Non-smoking Building
- Condo Property
- Floor
- Type
- Size
- Other
- Main
- Living Room
- 15'4" × 11'6"
- -
- Main
- Dining Room
- 10'6" × 8'10"
- -
- Main
- Kitchen
- 10'1" × 9'5"
- -
- Main
- Master Bedroom
- 13' × 10'4"
- -
- Main
- Bedroom 2
- 13' × 8'11"
- -
- Main
- Storage Room
- 7'1" × 6'2"
- -
- Floor
- Ensuite
- Pieces
- Other
- Main
- No
- 4
- Condo Fee:
- 590.0
- Condo Fee Includes:
- Exterior Maintenance, Heat, Insur. for Common Areas, Janitorial Common Areas, Landscape/Snow Removal, Reserve Fund Contribution, Utilities Common Areas, Water/Sewer, Land/Snow Removal Common
- Condo Fee Pay. Schedule:
- Monthly
- Association Fee Frequency:
- Signup
- Association Fee Amount:
- Signup
- Seller Rights Reserved:
- Yes
- Property Management Phone:
- 780-461-2447
- Property Management Company:
- CanWest Management & RealtyINC
- Zone:
- Zone 29
- Zoning:
- Zone 29
- Title to Land:
- Fee Simple
- Road Access:
- Paved
- LINC Number:
- 0011674181
- Days On Website:
- 18 day(s)
-
 Hardwood flooring, light gray wall paint, and white trim
 -
Photo 2 of 35
-
White entry door with brass hardware and tile flooring
-
Tile flooring with white baseboards, and two levels of wire shelving
-
Entryway featuring a white door with brass hardware, light gray walls, and tile flooring
-
Vanity with integrated sink, stone-look countertop, and brick-patterned backsplash
-
Bathtub with tile surround, showerhead, and chrome fixtures
-
Dark wood-finish flooring with light wall tones
-
Dark wood-finish flooring with white trim, light gray walls, and a window with white casing
-
Dark wood-finish flooring with white trim, light gray walls, and a white-framed window
-
White wire shelving system
-
Wood-finish flooring, light gray walls, white trim, track lighting, and a single window
-
Neutral wall color complemented by dark wood-finish flooring
-
Wood-finish flooring, track lighting, and a window with white trim, complemented by a closet featuring wire shelving
-
Kitchen featuring grey cabinetry, light countertop, and a tiled backsplash
-
Kitchen featuring gray cabinetry, white countertops, stainless steel sink, and brick-style backsplash
-
Kitchen featuring L-shaped counter space, gray cabinetry, white appliances, and a tiled backsplash
-
Kitchen featuring gray cabinetry, white countertops, tile backsplash, stainless steel sink, and integrated appliances
-
Kitchen featuring gray cabinetry, light-toned countertops, a multi-tone tile backsplash, and a white oven/stove combination
-
Efficient galley kitchen featuring gray cabinetry with chrome hardware, white appliances including electric range and microwave, tile backsplash, laminate countertops, and wood-finish flooring throughout
-
White appliances, subway tile backsplash, white countertops, gray cabinetry, and wood-finish flooring
-
Wood-finish flooring, light grey walls, and a large sliding glass door
-
Wood-finish flooring, light gray wall paint, and a sliding glass door with a white frame
-
Dark wood-finish flooring, light grey painted walls, and a large window with white trim
-
Kitchen pass-through with a dark countertop and white cabinetry
-
Hardwood-finish flooring with radiant heating, complemented by an overhead ceiling fan
-
Wood-finish flooring, light gray wall tones, ceiling fan with integrated lighting, white trim, and a pass-through opening to the kitchen
-
Wood-finish flooring throughout, light gray wall color, white ceiling, ceiling fan with multicolored blades, and a pass-through opening to the kitchen featuring dark cabinetry
-
Hardwood-finish flooring, light gray wall paint, and white trim throughout
-
Dark wood-finish flooring with light gray walls
-
Enclosed balcony featuring a white lattice railing and expansive window
-
Enclosed balcony with white lattice railing and expansive windows
-
Photo 33 of 35
-
Community laundry facility featuring multiple commercial-grade washers and dryers, a built-in counter space, sink, and light-toned walls
-
Photo 35 of 35
- Listings on market:
- 131
- Avg list price:
- $225,000
- Min list price:
- $89,900
- Max list price:
- $390,000
- Avg days in system:
- 53
- Min days in system:
- 1
- Max days in system:
- 301
- Avg price per sq.ft.:
- $199.52

- NORM CHOLAK
- RE/MAX River City
- 1 (780) 991-1313
- norm@normcholak.com
Ready to Buy in Ridgewood Edmonton? – CLICK HERE!!!
Ready to Sell in Ridgewood Edmonton? – CLICK HERE!!!
Learn more about Ridgewood Edmonton Real Estate at – www.edmontonhomesforsale.pro
RIDGEWOOD EDMONTON HOMES FOR SALE
For further information on any of these Ridgewood Edmonton Homes for Sale, call Norm Cholak at 780-991-1313 or email norm@normcholak.com. Norm is an expert and experienced Realtor in the Ridgewood area of Edmonton and can help you buy or sell your Ridgewood Edmonton Home today!
RIDGEWOOD EDMONTON REAL ESTATE
Ridgewood is a community comprising three neighbourhoods within the east-central portion of Mill Woods in the City of Edmonton, Alberta, Canada. Neighbourhoods within the community include Bisset, Minchau and Weinlos. The community is represented by the Ridgewood Community League.