Ritchie Edmonton Homes for Sale by Norm Cholak of RE/MAX River City Real Estate Edmonton. For further information or to view any of these Ritchie Edmonton homes please call Norm at 780-991-1313 or email Norm at norm@normcholak.com
25 9926 80 Avenue NW
Edmonton
T6E 6L5
$205,000
Condo
beds: 2
baths: 2.0
969 sq. ft.
built: 1993
- Status:
- Active
- Prop. Type:
- Condo
- MLS® Num:
- E4480595
- Bedrooms:
- 2
- Bathrooms:
- 2
- Year Built:
- 1993
- Photos (62)
- Schedule / Email
- Send listing
- Mortgage calculator
- Print listing
Schedule a viewing:
- Property Type:
- Condo
- Dwelling Type:
- Apartment
- Home Style:
- Single Level Apartment
- Total Floor Area:
- 968.76 sq. ft.
- Price Per SqFt:
- $211.61
- Total area above grade.:
- 969 sq. ft.
- Taxes:
- Signup
- Elevator:
- Yes
- Stories Total:
- 4
- Levels:
- 1
- Floor Location:
- Other
- Floor Number:
- 3
- Balcony/Terrace:
- Yes
- Unit Exposure:
- North
- Exposure / Faces:
- South
- Year built:
- 1993 (Age: 33)
- Bedrooms:
- 2 (Above Grd: 2)
- Bathrooms:
- 2.0 (Full:2/Half:0)
- Total Rooms Above Grade:
- 2
- Plan:
- 9320761
- Building Type:
- Lowrise Apartment
- Complex / Subdivision:
- King Edward Place
- Construction:
- Wood, Vinyl
- Foundation:
- Concrete Perimeter
- Basement:
- None, No Basement
- Basement Development:
- No Basement
- Roof:
- Asphalt Shingles
- Floor Finish:
- Laminate Flooring, Linoleum
- Heating:
- Baseboard, Water
- Fireplace:
- Yes
- Fireplace Fuel:
- Gas
- Fireplace Type:
- Corner, Mantel
- Parking:
- Single Carport
- Enclosed Parking:
- 0
- Total Parking Spaces:
- 1
- Parking Plan Type:
- Assigned
- Parking Unit:
- 25
- Garage:
- No
- Ensuite:
- Yes
- Deck, Intercom, No Animal Home, No Smoking Home, Security Door, Storage-Locker Room, Vinyl Windows, Barrier Free Home
- Northwest
- Ritchie
- Back Lane, Public Transportation, Schools, Shopping Nearby, View City, View Downtown
- Deck, Intercom, No Animal Home, No Smoking Home, Security Door, Storage-Locker Room, Vinyl Windows, Barrier Free Home
- Back Lane, Public Transportation, Schools, Shopping Nearby, View City, View Downtown
- ensuite bathroom
- Dishwasher-Built-In, Dryer, Hood Fan, Refrigerator, Stove-Electric, Washer
- 18
- Adult Living, No pets allowed
- Estate Trust
- Floor
- Type
- Size
- Other
- Above Grade
- Master Bedroom
- 42'7¼" × 36'1¼"
- -
- Above Grade
- Bedroom 2
- 36'1¼" × 29'6"
- -
- Floor
- Ensuite
- Pieces
- Other
- Above Grade
- Yes
- 4
- Above Grade
- No
- 4
- Condo Fee:
- 603.84
- Condo Fee Includes:
- Exterior Maintenance, Heat, Insur. for Common Areas, Landscape/Snow Removal, Parking, Professional Management, Reserve Fund Contribution, Water/Sewer
- Condo Fee Pay. Schedule:
- Monthly
- Association Fee Frequency:
- Signup
- Association Fee Amount:
- Signup
- Seller Rights Reserved:
- No
- Property Management Phone:
- 780-460-0444
- Property Management Company:
- KDM
- Zone:
- Zone 17
- Zoning:
- Zone 17
- Title to Land:
- Fee Simple
- Road Access:
- Paved
- LINC Number:
- 0024704512
- Storage Unit #:
- 25
- Days On Website:
- 112 day(s)
-
 The property features a multi-story building with balconies, a pitched roof, and mature evergreen trees
 -
The property features a brick sign with embossed lettering, surrounded by mature evergreen trees
-
This property offers views of a distant urban skyline featuring tall buildings
-
The property is a low-rise building featuring a light-colored facade with white trim and balconies
-
Entryway featuring a white door with brass hardware and a dark floor mat
-
This interior space features light-colored walls and dark wood flooring
-
The property features a laundry area with white cabinetry and appliances, visible from a hallway
-
The kitchen features wood-look flooring, a stainless steel dishwasher, and a built-in microwave
-
The kitchen features a functional island, stainless steel appliances, and two-toned cabinetry
-
The kitchen features an island with a white countertop, a stainless steel refrigerator, a stainless steel range with an overhead microwave, and a stainless steel dishwasher
-
The kitchen features stainless steel appliances including a refrigerator and range, a standalone island with a light-colored countertop, and two-tone cabinetry
-
The kitchen features stainless steel appliances including a refrigerator, oven, and dishwasher
-
The kitchen features extensive cabinetry, a stainless steel oven with a range hood, a stainless steel microwave, and a double basin sink
-
The kitchen features a stainless steel refrigerator and stove, ample cabinetry, and a range hood
-
This inviting dining area features dark wood flooring, a decorative light fixture, and a large window with sheer curtains
-
The kitchen features wood-look flooring, stainless steel appliances including a refrigerator and range, a microwave, and a double basin sink
-
The kitchen features wood cabinetry with contrasting paneling, stainless steel appliances, and a central island with countertop space
-
The dining area features a hanging light fixture and wood flooring, with a hutch against the wall
-
This dining area features light yellow walls, crown molding, and dark flooring
-
Dining area featuring a pendant light fixture, crown molding, and dark wood-style flooring
-
The dining area features wood-style flooring, a light fixture, and a large window with sheer curtains
-
The property features a kitchen with yellow and red cabinetry, stainless steel refrigerator, and a dishwasher
-
Living area featuring dark flooring, a white mantel with a fireplace, and windows with sheer white curtains
-
The living area features warm-toned walls, dark wood flooring, and crown molding
-
This living area features dark wood flooring, light-colored walls, and white crown molding
-
Living room with dark wood flooring, a fireplace with a white tile surround, and a large window
-
This bedroom features dark wood-style flooring, a window with curtains, and a ceiling fan
-
Bedroom featuring a dark upholstered headboard with nailhead trim, and coordinating nightstands with lamps
-
This room features wood-look flooring and a ceiling fan
-
The room features light-colored walls and a ceiling fan
-
The room features dark wood flooring and a ceiling fan
-
This interior space features light-colored walls and dark wood flooring
-
This closet features built-in white shelving, a hanging rail, and wood-look flooring
-
This bathroom features a vanity with an integrated sink, a large mirror, and a toilet
-
This property features a bedroom with hardwood-style flooring and a ceiling fan, complemented by a window with white and green drapes
-
Living area featuring a fireplace with a tiled surround and mantel, wood flooring, and a window with sheer curtains
-
This room features wood-style flooring, a window with blinds, and white bi-fold closet doors
-
The property features neutral-toned walls, wood flooring, and a window with blinds
-
This room features light-colored walls and wood-look flooring
-
This room features a window with blinds, baseboard heating, and wood-style flooring
-
Bathroom featuring a light wood vanity with a white countertop and an integrated sink
-
Living area with light-colored walls and dark flooring, featuring a light-colored sofa and windows with sheer curtains
-
Laundry area featuring white cabinetry, a washer and dryer, and a dark wood chest of drawers
-
The property features a laundry area with a washer, dryer, and cabinetry, along with a living area showcasing dark flooring and an overhead light fixture
-
The property features a private balcony with a white railing, a sliding glass door, and an exterior wall lantern
-
The property features a private balcony with a concrete floor and a white metal railing, providing a view of the surrounding neighborhood and covered parking spaces
-
Balcony offering views of the surrounding neighborhood, including a building with a spire, and covered parking areas
-
Covered parking area with visible vehicles and a pitched roof building
-
Storage lockers with natural wood grain doors and metal latch hardware
-
Floor plan
-
Panoramic view of the urban landscape, featuring distant city skyline and surrounding buildings
-
Aerial view of the neighborhood showing a multi-story residential building with balconies and trees lining the street
-
An aerial view showcasing a residential area with a prominent multi-story building featuring balconies and a dark grey roof
-
Aerial view showcasing the urban landscape with a distant city skyline
-
The property offers an aerial view of a vibrant urban landscape, featuring various buildings and distant city skyline
-
Aerial view of the neighborhood featuring a wide road, residential buildings with pitched roofs, and commercial structures in the distance
-
Aerial view showcasing the property's exterior, featuring a light-colored facade, balconies, and covered parking spaces
-
Aerial view of the neighborhood showcasing surrounding properties and mature trees
-
Aerial view showcasing a row of properties with pitched roofs, fronting a street lined with trees and parked vehicles
-
The property offers expansive views of the city skyline and surrounding neighborhood
-
The property features a multi-story building with a light-colored exterior and multiple balconies, each with metal railings
-
This property features a multi-story building with balconies and large windows
- Listings on market:
- 29
- Avg list price:
- $219,000
- Min list price:
- $124,900
- Max list price:
- $519,900
- Avg days in system:
- 49
- Min days in system:
- 1
- Max days in system:
- 290
- Avg price per sq.ft.:
- $295.06

- NORM CHOLAK
- RE/MAX River City
- 1 (780) 991-1313
- norm@normcholak.com
Ready to Buy in Ritchie Edmonton? – CLICK HERE!!!
Ready to Sell in Ritchie Edmonton? – CLICK HERE!!!
RITCHIE EDMONTON HOMES FOR SALE
For further information on any of these Ritchie Edmonton Homes for Sale, call Norm Cholak at 780-991-1313 or email norm@normcholak.com. Norm is an expert and experienced Realtor in the Ritchie area of Edmonton and can help you buy or sell your Ritchie Edmonton Home today!
RITCHIE EDMONTON REAL ESTATE
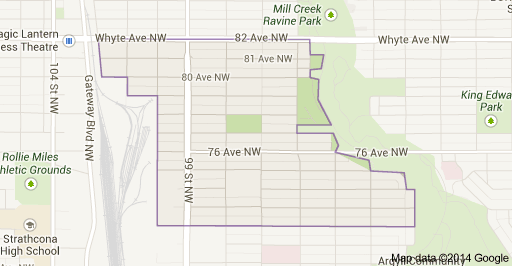
Ritchie is a residential neighbourhood in south east Edmonton, Alberta, Canada. It is named for the original owner of the Ritchie Mill and former mayor of the City of Strathcona. The population of Ritchie enjoy good access to the nightlife of nearby Old Strathcona and the Mill Creek Ravine.
The neighbourhood is bounded on the north by Whyte Avenue, on the south by 72 Avenue, and on the east by the Mill Creek Ravine. The west boundary, south of 79 Avenue runs along 100 Street. North of 79 Avenue, the west boundary runs along 101 Street and 102 Street. Whyte Avenue provides good access to the University of Alberta. 99 Street, which passes through the neighbourhood, provides good access to the downtown core.
There are three schools in Ritchie. Mill Creek Elementary School and Ritchie Junior High School are both operated by the Edmonton Public School System. The third school is the independently operated Reach Out To School On Whyte.