Ritchie Edmonton Homes for Sale by Norm Cholak of RE/MAX River City Real Estate Edmonton. For further information or to view any of these Ritchie Edmonton homes please call Norm at 780-991-1313 or email Norm at norm@normcholak.com
10035 81 Avenue NW
Edmonton
T6E 1W7
$449,900
Single Family
beds: 5
baths: 2.0
1,107 sq. ft.
built: 1950
- Status:
- Active
- Prop. Type:
- Single Family
- MLS® Num:
- E4490625
- Bedrooms:
- 5
- Bathrooms:
- 2
- Year Built:
- 1950
- Photos (48)
- Schedule / Email
- Send listing
- Mortgage calculator
- Print listing
Schedule a viewing:
- Property Type:
- Single Family
- Dwelling Type:
- Detached Single Family
- Home Style:
- 2 Storey
- Total Floor Area:
- 1,107.29 sq. ft.
- Price Per SqFt:
- $406.31
- Total area above grade.:
- 1,107 sq. ft.
- Secondary Suite:
- No
- Taxes:
- Signup
- Lot Area:
- 4,349.16 sq. ft.
- Grade Level Entry:
- No
- Levels:
- 3
- Exposure / Faces:
- North
- Year built:
- 1950 (Age: 76)
- Bedrooms:
- 5 (Above Grd: 5)
- Bathrooms:
- 2.0 (Full:2/Half:0)
- Total Rooms Above Grade:
- 8
- Plan:
- I17
- Building Type:
- Detached Single Family
- Construction:
- Wood, Concrete, Stucco
- Foundation:
- Concrete Perimeter
- Basement:
- Full, Finished
- Basement Development:
- Fully Finished
- Roof:
- Asphalt Shingles
- Floor Finish:
- Carpet, Ceramic Tile, Hardwood
- Heating:
- Forced Air-1, Natural Gas
- Parking:
- Double Garage Detached
- Garage:
- Yes
- Ensuite:
- No
- Deck, Detectors Smoke
- Northwest
- Ritchie
- Back Lane, Fenced, Landscaped, Public Transportation, Schools, Shopping Nearby
- Deck, Detectors Smoke
- Back Lane, Fenced, Landscaped, Public Transportation, Schools, Shopping Nearby
- Dishwasher-Built-In, Dryer, Hood Fan, Refrigerator, Stove-Electric, Washer
- None Known
- Private
- Floor
- Type
- Size
- Other
- Main
- Living Room
- Measurements not available
- -
- Main
- Dining Room
- Measurements not available
- -
- Main
- Kitchen
- Measurements not available
- -
- Basement
- Family Room
- Measurements not available
- -
- Upper Level(s)
- Master Bedroom
- Measurements not available
- -
- Main
- Bedroom 2
- Measurements not available
- -
- Main
- Bedroom 3
- Measurements not available
- -
- Main
- Bedroom 4
- Measurements not available
- -
- Upper Level(s)
- Bedroom
- Measurements not available
- -
- Basement
- Second Kitchen
- Measurements not available
- -
- Basement
- Recreation Room
- Measurements not available
- -
- Basement
- Storage Room
- Measurements not available
- -
- Floor
- Ensuite
- Pieces
- Other
- Main
- No
- 4
- Basement
- No
- 3
- Zone:
- Zone 17
- Zoning:
- Zone 17
- Title to Land:
- Fee Simple
- Legal Lot:
- 7
- Road Access:
- Concrete
- LINC Number:
- 0015523435
- Days On Website:
- 114 day(s)
-
 Property exterior featuring a dark stucco finish and white trim
 -
Floor plan
-
Floor plan
-
Entryway featuring a white door with decorative glass insert, brass hardware, and contrasting dark flooring
-
Hardwood-style flooring extends across this room, featuring light green walls and multiple windows with white trim
-
Hardwood flooring and a dark wood-finish fireplace frame this room, featuring light-colored walls and a window with white trim
-
Hardwood flooring extends throughout this space, featuring an arched doorway and a dark wood-finish mantel with an electric fireplace insert
-
Open-concept living area featuring wood-finish flooring, multiple windows, a ceiling fan with integrated lighting, and an arched entryway to an additional room
-
Spacious interior featuring wood-finish flooring, light-toned wall paint, and an arched doorway
-
Spacious room featuring wood-finish flooring, light-colored walls, a ceiling fan, and white-framed windows
-
Kitchen featuring red cabinetry, black countertops, and a checkerboard backsplash
-
Kitchen featuring red cabinetry, black countertops, checkerboard tile backsplash, and a double-basin stainless steel sink with a gooseneck faucet
-
Kitchen featuring dark grey tile flooring and bright red lower cabinetry
-
Light wood-finish flooring provides a warm base for this room featuring light gray walls
-
Room featuring wood-finish flooring, white baseboards, and a large window with a white frame
-
Hardwood flooring, light gray wall paint, and white trim
-
Bright room featuring wood-finish flooring, light grey painted walls, a white trim window, and a white interior door
-
Hardwood flooring and a white trim baseboard
-
Bright room with wood-finish flooring, a white trim baseboard, a window with a white frame, and a white door with a brass-finish knob
-
Compact bathroom featuring a white porcelain sink, dark wood-finish vanity, wall-mounted medicine cabinet, and a chrome towel bar
-
White bathtub with integrated shower, cream-colored wall surround, and built-in shelving
-
Upper-level hallway with wood-finish flooring, light-toned walls, and a natural wood staircase railing
-
Attic space featuring wood-finish flooring, white walls, and a window providing natural light
-
Light wood-finish flooring with an angled ceiling
-
Attic space featuring sloped ceilings, a centered window, wall-to-wall carpeting, and wood baseboards
-
Room with light blue walls, sloped ceilings, and neutral carpet flooring
-
Room featuring sloped ceilings, light blue painted walls, neutral carpet, a single window, and a flush-mount ceiling light fixture
-
Finished room featuring wood-panel wainscoting, white walls, and a dropped ceiling with recessed lighting
-
Finished interior space featuring a decorative fireplace with white and red-toned stone accents, wood-finish paneling, and a window providing natural illumination
-
Carpeted room with a decorative fireplace feature, a wood-paneled doorway, and two windows providing natural light
-
Room featuring a built-in decorative fireplace, grey carpeting, and light-toned walls
-
Interior room featuring a window, wood-finish door, open closet space with a hanging rod, light-colored walls, and checkered floor tiles
-
Room with light gray painted walls and a checkerboard-patterned floor
-
Bathroom featuring a window with blinds, a wood-finish vanity with an integrated sink, a framed mirror, and a wall-mounted medicine cabinet
-
Basement utility area featuring a hot water heater, large galvanized HVAC ductwork, and exposed ceiling joists
-
Floor plan
-
Rear exterior of a dark-toned residential structure with white trim windows and a white trim entry door
-
Rear exterior of a dark-toned residential structure featuring white trim windows and a gabled roof
-
Detached garage building featuring a side entry door and a window, situated within a partially fenced yard
-
Detached single-story structure with a gabled roof and a side-entry door, featuring a single window
-
Detached two-car garage with white garage doors and a grey stucco exterior
-
Spacious unfinished basement with exposed wood ceiling beams and concrete flooring
-
Streetscape featuring a multi-story brick building with commercial storefronts and upper-level windows
-
Commercial storefront featuring white square tile facade, prominent business signage, and gooseneck exterior lighting fixtures
-
Commercial building featuring a prominent storefront with large windows and a distinct "City Fit Shop" sign
-
Street-level commercial buildings featuring brick facades, prominent signage, and mature trees lining the sidewalk
-
Commercial streetscape featuring multiple retail storefronts with large display windows, a wide paved road, and established trees lining the sidewalks
-
Commercial street frontage with established trees lining the pavement
- Listings on market:
- 57
- Avg list price:
- $539,900
- Min list price:
- $319,000
- Max list price:
- $1,799,000
- Avg days in system:
- 49
- Min days in system:
- 1
- Max days in system:
- 246
- Avg price per sq.ft.:
- $436.98

- NORM CHOLAK
- RE/MAX River City
- 1 (780) 991-1313
- norm@normcholak.com
Ready to Buy in Ritchie Edmonton? – CLICK HERE!!!
Ready to Sell in Ritchie Edmonton? – CLICK HERE!!!
RITCHIE EDMONTON HOMES FOR SALE
For further information on any of these Ritchie Edmonton Homes for Sale, call Norm Cholak at 780-991-1313 or email norm@normcholak.com. Norm is an expert and experienced Realtor in the Ritchie area of Edmonton and can help you buy or sell your Ritchie Edmonton Home today!
RITCHIE EDMONTON REAL ESTATE
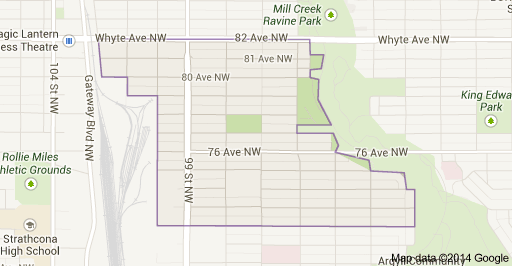
Ritchie is a residential neighbourhood in south east Edmonton, Alberta, Canada. It is named for the original owner of the Ritchie Mill and former mayor of the City of Strathcona. The population of Ritchie enjoy good access to the nightlife of nearby Old Strathcona and the Mill Creek Ravine.
The neighbourhood is bounded on the north by Whyte Avenue, on the south by 72 Avenue, and on the east by the Mill Creek Ravine. The west boundary, south of 79 Avenue runs along 100 Street. North of 79 Avenue, the west boundary runs along 101 Street and 102 Street. Whyte Avenue provides good access to the University of Alberta. 99 Street, which passes through the neighbourhood, provides good access to the downtown core.
There are three schools in Ritchie. Mill Creek Elementary School and Ritchie Junior High School are both operated by the Edmonton Public School System. The third school is the independently operated Reach Out To School On Whyte.