Ritchie Edmonton Homes for Sale by Norm Cholak of RE/MAX River City Real Estate Edmonton. For further information or to view any of these Ritchie Edmonton homes please call Norm at 780-991-1313 or email Norm at norm@normcholak.com
304 10116 80 Avenue NW
Edmonton
T6E 6V7
$259,900
Condo
beds: 2
baths: 2.0
1,037 sq. ft.
built: 2002
- Status:
- Active
- Prop. Type:
- Condo
- MLS® Num:
- E4491318
- Bedrooms:
- 2
- Bathrooms:
- 2
- Year Built:
- 2002
- Photos (46)
- Schedule / Email
- Send listing
- Mortgage calculator
- Print listing
Schedule a viewing:
- Property Type:
- Condo
- Dwelling Type:
- Apartment
- Home Style:
- Single Level Apartment
- Total Floor Area:
- 1,036.9 sq. ft.
- Price Per SqFt:
- $250.65
- Total area above grade.:
- 1,037 sq. ft.
- Taxes:
- Signup
- Lot Area:
- 639.81 sq. ft.
- Elevator:
- Yes
- Stories Total:
- 4
- Levels:
- 4
- Floor Location:
- Other
- Floor Number:
- 3
- Balcony/Terrace:
- Yes
- Unit Exposure:
- Northwest
- Exposure / Faces:
- South
- Year built:
- 2002 (Age: 24)
- Bedrooms:
- 2 (Above Grd: 2)
- Bathrooms:
- 2.0 (Full:2/Half:0)
- Total Rooms Above Grade:
- 7
- Plan:
- 0227302
- Building Type:
- Lowrise Apartment
- Complex / Subdivision:
- Scona Station
- Construction:
- Wood, Stucco
- Foundation:
- Concrete Perimeter
- Basement:
- None, No Basement
- Basement Development:
- No Basement
- Roof:
- Flat, Tar & Gravel
- Floor Finish:
- Ceramic Tile, Laminate Flooring
- Heating:
- In Floor Heat System, Natural Gas
- Parking:
- Heated, Underground
- Enclosed Parking:
- 1
- Total Parking Spaces:
- 1
- Parking Plan:
- 0227302
- Parking Plan Type:
- Titled
- Parking Stall #:
- 83
- Parking Unit:
- 30
- Garage:
- No
- Ensuite:
- Yes
- On Street Parking, Detectors Smoke, Exercise Room, Parking-Visitor, Security Door, Storage Cage
- Northwest
- Ritchie
- Public Transportation, Shopping Nearby, See Remarks
- On Street Parking, Detectors Smoke, Exercise Room, Parking-Visitor, Security Door, Storage Cage
- Public Transportation, Shopping Nearby, See Remarks
- ensuite bathroom
- Dishwasher-Built-In, Dryer, Refrigerator, Stove-Electric, Washer, Window Coverings
- None Known
- Private
- Floor
- Type
- Size
- Other
- Main
- Living Room
- 17'10" × 13'10"
- -
- Main
- Dining Room
- 14'10" × 6'
- -
- Main
- Kitchen
- 11'11" × 8'11"
- -
- Main
- Master Bedroom
- 15'4" × 11'1"
- -
- Main
- Bedroom 2
- 13'10" × 8'8"
- -
- Main
- Laundry Room
- 10'2" × 6'6"
- -
- Main
- Other
- 11'11" × 7'5"
- -
- Floor
- Ensuite
- Pieces
- Other
- Main
- Yes
- 3
- Main
- No
- 4
- Condo Fee:
- 623.07
- Condo Fee Includes:
- Heat, Insur. for Common Areas, Janitorial Common Areas, Professional Management, Reserve Fund Contribution, Utilities Common Areas, Water/Sewer
- Condo Fee Pay. Schedule:
- Monthly
- Association Fee Frequency:
- Signup
- Association Fee Amount:
- Signup
- Seller Rights Reserved:
- No
- Property Management Phone:
- 587-462-6762
- Property Management Company:
- Converge Condo Management
- Elem. School:
- King Edward Elementary
- Middle School:
- JH Picard Catholic
- High School:
- Old Scona Academy
- Zone:
- Zone 17
- Zoning:
- Zone 17
- Title to Land:
- Fee Simple
- Road Access:
- Paved
- LINC Number:
- 0029650356
- Days On Website:
- 109 day(s)
-
 Kitchen featuring wood cabinetry, dark countertops, and a patterned tile backsplash
 -
Multi-story building with a contemporary facade featuring balconies with glass railings
-
Modern building exterior featuring a stone facade and prominent entry
-
Contemporary mixed-use building featuring commercial ground-floor retail and residential units above
-
Modern multi-story building featuring stacked balconies with glass railings
-
Modern multi-story building featuring balconies with glass railings
-
Spacious common area featuring durable tile flooring, wainscoting, and recessed lighting
-
Building common area featuring large format tile flooring and a drop ceiling with integrated lighting
-
Entryway featuring neutral-toned tile flooring, wainscoting, wall sconces, a dropped ceiling with recessed lighting, and a mail station
-
Hallway with patterned carpeting, textured wainscoting, and white upper walls
-
Entryway featuring ceramic tile flooring, a paneled entry door, crown molding, and a mirrored closet
-
Foyer with tiled flooring and white paneled entry door
-
Dedicated laundry area featuring a washer and dryer, tile flooring, and multiple wire shelving units for storage
-
Functional kitchen featuring wood cabinetry, black appliances, a breakfast bar, and tile flooring
-
Kitchen featuring wood cabinetry, black appliances, a peninsula island with seating, and tile flooring
-
Open-concept kitchen featuring wood cabinetry, a breakfast bar with pendant lighting, a tile backsplash, and stainless steel appliances
-
Kitchen featuring wood cabinetry, black appliances, dark countertops, and tile flooring
-
Kitchen island with a dark granite-style countertop and wood-finish cabinetry
-
Open concept living area featuring wood-finish flooring, white walls, crown molding, a fireplace with a white mantel, and a large window
-
Hardwood flooring extends throughout the dining area and into the adjacent room, featuring white baseboards and crown molding
-
Open-concept living space featuring wood-finish flooring, crown molding, and recessed lighting
-
Bright living area featuring wood-finish flooring, white crown molding, and a ceiling-mounted light fixture
-
Living area featuring wood-finish flooring, white crown molding, recessed lighting, and a large window providing ample natural light
-
Bright living area featuring wood-finish flooring, white walls, crown molding, a large window, and a glass-paneled door
-
Bright living area featuring large windows, wood-finish flooring, white crown molding, recessed lighting, and a neutral wall palette
-
Bedroom featuring wood-finish flooring, a light wood bed frame, and white walls
-
Hardwood flooring complemented by white walls
-
Bedroom featuring warm wood-finish flooring, white walls, and a light-colored wood headboard
-
Bedroom featuring wood-finish flooring, white walls, and a recessed ceiling light
-
Spacious room featuring wood-finish flooring, a contemporary ceiling light fixture, a window with curtain rods, and a solid core door
-
Walk-in closet featuring wood-finish flooring, built-in shelving, and hanging storage
-
Bathroom featuring a wood-finish vanity with a speckled countertop, a large mirror, a chrome-finish light fixture, and a shower enclosure
-
Full bathroom featuring a single vanity with wood-finish cabinetry, a white basin sink, and a speckled countertop
-
Room featuring wood-finish flooring, a broad window, and a light-toned ceiling
-
Room featuring wood-finish flooring, a large window, white trim, and light-colored walls
-
Room featuring warm wood-finish flooring and white walls
-
Outdoor patio with solid privacy walls, covered ceiling, and glass French doors
-
Private balcony featuring a dark ceiling, light-toned walls, and a glass-paneled railing
-
Private balcony featuring a glass railing and concrete flooring
-
Outdoor balcony with concrete flooring, framed by a dark gray exterior wall and an off-white wall
-
Concrete floor parking space featuring exposed ceiling utilities
-
Fitness room featuring rubberized flooring, mirrored walls, drop ceiling, and recessed lighting
-
Fitness center featuring rubber flooring and drop ceiling with integrated fluorescent lighting
-
Dedicated fitness space featuring rubber flooring, recessed lighting, and white walls
-
Floor plan
-
Floor plan
- Listings on market:
- 24
- Avg list price:
- $238,900
- Min list price:
- $119,900
- Max list price:
- $1,850,000
- Avg days in system:
- 26
- Min days in system:
- 4
- Max days in system:
- 347
- Avg price per sq.ft.:
- $265.68

- NORM CHOLAK
- RE/MAX River City
- 1 (780) 991-1313
- norm@normcholak.com
Ready to Buy in Ritchie Edmonton? – CLICK HERE!!!
Ready to Sell in Ritchie Edmonton? – CLICK HERE!!!
RITCHIE EDMONTON HOMES FOR SALE
For further information on any of these Ritchie Edmonton Homes for Sale, call Norm Cholak at 780-991-1313 or email norm@normcholak.com. Norm is an expert and experienced Realtor in the Ritchie area of Edmonton and can help you buy or sell your Ritchie Edmonton Home today!
RITCHIE EDMONTON REAL ESTATE
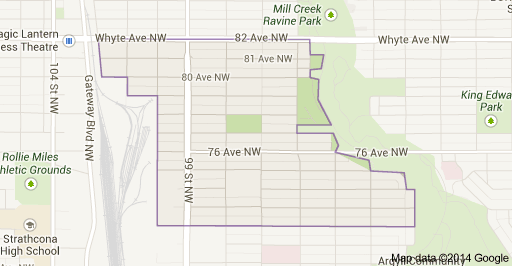
Ritchie is a residential neighbourhood in south east Edmonton, Alberta, Canada. It is named for the original owner of the Ritchie Mill and former mayor of the City of Strathcona. The population of Ritchie enjoy good access to the nightlife of nearby Old Strathcona and the Mill Creek Ravine.
The neighbourhood is bounded on the north by Whyte Avenue, on the south by 72 Avenue, and on the east by the Mill Creek Ravine. The west boundary, south of 79 Avenue runs along 100 Street. North of 79 Avenue, the west boundary runs along 101 Street and 102 Street. Whyte Avenue provides good access to the University of Alberta. 99 Street, which passes through the neighbourhood, provides good access to the downtown core.
There are three schools in Ritchie. Mill Creek Elementary School and Ritchie Junior High School are both operated by the Edmonton Public School System. The third school is the independently operated Reach Out To School On Whyte.