Ritchie Edmonton Homes for Sale by Norm Cholak of Royal Lepage Noralta Real Estate Edmonton. For further information or to view any of these Ritchie Edmonton homes please call Norm at 780-991-1313 or email Norm at norm@normcholak.com
201 10116 80 Avenue NW
Edmonton
T6E 6V7
$259,900
Condo
beds: 2
baths: 2.0
1,055 sq. ft.
built: 2002
- Status:
- Active
- Prop. Type:
- Condo
- MLS® Num:
- E4512718
- Bedrooms:
- 2
- Bathrooms:
- 2
- Year Built:
- 2002
- Photos (50)
- Schedule / Email
- Send listing
- Mortgage calculator
- Print listing
Schedule a viewing:
- Property Type:
- Condo
- Dwelling Type:
- Apartment
- Home Style:
- Single Level Apartment
- Total Floor Area:
- 1,054.87 sq. ft.
- Price Per SqFt:
- $246.38
- Total area above grade.:
- 1,055 sq. ft.
- Taxes:
- Signup
- Elevator:
- Yes
- Stories Total:
- 4
- Levels:
- 1
- Floor Location:
- Other
- Floor Number:
- 2
- Balcony/Terrace:
- Yes
- Unit Factor:
- 59
- Unit Exposure:
- North
- Exposure / Faces:
- South
- Year built:
- 2002 (Age: 24)
- Bedrooms:
- 2 (Above Grd: 2)
- Bathrooms:
- 2.0 (Full:2/Half:0)
- Total Rooms Above Grade:
- 5
- Plan:
- 0227302
- Building Type:
- Lowrise Apartment
- Complex / Subdivision:
- Scona Station
- Construction:
- Wood, Stone
- Foundation:
- Concrete Perimeter
- Basement:
- None, No Basement
- Basement Development:
- No Basement
- Roof:
- Flat
- Floor Finish:
- Carpet, Ceramic Tile
- Heating:
- In Floor Heat System, Natural Gas
- Parking:
- Underground
- Parking Plan:
- 0227302
- Parking Unit:
- 31
- Garage:
- No
- Ensuite:
- Yes
- See Remarks
- Northwest
- Ritchie
- Public Transportation, Schools, Shopping Nearby
- See Remarks
- Public Transportation, Schools, Shopping Nearby
- ensuite bathroom
- Dishwasher-Built-In, Dryer, Refrigerator, Stove-Electric, Washer, All Window Coverings
- None Known
- Private
- Floor
- Type
- Size
- Other
- Main
- Living Room
- 136'5" × 18'6"
- -
- Main
- Kitchen
- 14'10" × 13'10"
- -
- Main
- Master Bedroom
- 15'4" × 10'11"
- -
- Main
- Bedroom 2
- 13'10" × 9'
- -
- Main
- Laundry Room
- 10'4" × 6'7"
- -
- Floor
- Ensuite
- Pieces
- Other
- Main
- No
- 4
- Main
- Yes
- 3
- Condo Fee:
- 623.07
- Condo Fee Includes:
- Amenities w/Condo, Caretaker, Exterior Maintenance, Heat, Insur. for Common Areas, Professional Management, Reserve Fund Contribution, Water/Sewer, Land/Snow Removal Common
- Condo Fee Pay. Schedule:
- Monthly
- Association Fee Frequency:
- Signup
- Association Fee Amount:
- Signup
- Seller Rights Reserved:
- No
- Property Management Phone:
- 780-455-4111
- Property Management Company:
- Simco Property Management
- Zone:
- Zone 17
- Zoning:
- Zone 17
- Title to Land:
- Fee Simple
- Road Access:
- Paved
- LINC Number:
- 0029650165
- Days On Website:
- 36 day(s)
-
 Building exterior featuring a prominent Scona Station sign, stone-clad pillars, a broad sidewalk, and multiple entryways with glass doors
-
Multi-story exterior featuring stone veneer accents, recessed balconies with glass railings, and metal facade detailing
-
Multi-story mixed-use building exterior featuring stone masonry accents, metal truss detailing, glass-railed balconies, and a paved entrance area
-
Multi-story mixed-use building featuring stone and stucco facade, recessed private balconies with glass and metal railings, and ground-level commercial storefronts
-
Kitchen featuring wood-finish cabinetry, stone-surface countertops, tile flooring, crown molding, and a built-in microwave
-
Kitchen featuring wood cabinetry, stone-surface countertops, tile flooring, and breakfast bar, complemented by a stone-surround fireplace
-
Kitchen featuring wood-finish cabinetry, stone-texture countertops, an integrated island, tiled flooring, and dual hanging pendant lights
-
Kitchen featuring wood cabinetry, stone-finish countertops, an integrated breakfast bar, stainless steel dishwasher, and ceramic tile flooring
-
Kitchen featuring wood cabinetry, stone-surface countertops, central peninsula with seating space, tile flooring, and pendant lighting
-
Kitchen featuring wood-finish cabinetry, stone-surface countertops, tile flooring, and pendant lighting
-
Kitchen featuring a built-in island with stone-surface countertop, tile flooring, crown molding, fireplace with mantel, and multi-light pendant fixtures
-
Corner fireplace, wall-to-wall carpeting, crown molding, double-pane window, and glass-paneled exterior door
-
Interior room featuring wall-to-wall carpeting, crown molding, a corner fireplace with a mantel, a glass-panel entry door, and a horizontal sliding window
-
Open-concept space featuring neutral wall tones, wall-to-wall carpeting, a corner fireplace with a white mantel, adjustable track lighting, and a glass-paneled exterior door
-
Covered balcony featuring concrete flooring, black metal railing, and glass paneling
-
Elevated balcony featuring a black metal railing
-
Outdoor balcony featuring paneled siding, a paved concrete surface, and a railing with glass panels
-
Private balcony with concrete flooring, modern glass-panel railing, and dual-tone exterior siding
-
Covered balcony featuring concrete flooring, black metal railing with glass panels, and exterior wall-mounted lighting
-
Open-concept interior featuring neutral wall paint, carpeted flooring, tile kitchen flooring, wood-finish cabinetry, and a kitchen island
-
Neutral-toned interior featuring wall-to-wall carpeting, sliding glass doors, and French doors with integrated window panes
-
Neutral-toned interior featuring wall-to-wall carpeting, sliding glass doors, and a ceiling-mounted light fixture
-
Elevated outdoor balcony featuring a glass panel railing with a black metal frame
-
Covered balcony featuring concrete flooring, glass-paneled metal railing, modern exterior wall cladding, and wall-mounted exterior lighting
-
Neutral-toned interior featuring wall-to-wall carpeting, crisp white trim, a multi-panel interior door, and a centered flush-mount light fixture
-
Room featuring neutral carpeting, a double-door glass walkout, and a two-panel arched interior door with a brushed nickel lever
-
Bathroom featuring a stone-top vanity with an integrated oval sink, full-width wall mirror, wood-finish cabinetry, and a glass-enclosed shower with tile surround
-
Bathroom featuring a vanity with stone-finish countertop, under-mount sink, wood-finish cabinetry, and a corner shower enclosure with tiled surround
-
Bathroom featuring a shower stall with framed glass enclosure and tiled surround, stone-top vanity, and large wall-mounted mirror
-
Corner shower stall with a white acrylic surround, chrome-finish frame, and single-handle mixing valve, complemented by earth-toned ceramic floor and wall tile
-
Walk-in closet featuring carpeted flooring and tiered wire shelving, providing access to a bathroom with tile flooring, a corner shower enclosure, and tiled wall accents
-
Walk-in closet featuring tiered wire shelving and carpeting
-
Neutral-toned interior space featuring carpeted flooring, a single-pane window with white casing, and a flush-mount ceiling light fixture
-
Room featuring wall-to-wall carpeting, dual-pane window, mirrored sliding-door closet, and interior door with paneled detailing
-
Bathroom featuring a jetted tub with tile surround, vanity with stone-finish countertop, undermount sink, and four-light fixture
-
Bathroom featuring a soaking tub, wood-finish vanity with a stone-top counter, undermount sink, and four-light fixture
-
Laundry area featuring tile flooring, wire shelving, and an electrical service panel
-
Utility area featuring neutral tile flooring, white wall-mounted wire shelving, and a wall-recessed electrical panel
-
Six-panel door featuring decorative grey casing, brushed metal hardware, and an integrated wall-mounted light fixture
-
Fitness area featuring rubber flooring, drop ceiling with recessed lighting, and wall-to-wall mirrors
-
Fitness center featuring rubber flooring, recessed drop-ceiling lighting, and wall-to-wall mirrors
-
Common area featuring stone-tile flooring, a drop ceiling, built-in wall lighting, and dual-entry glass-paned doors
-
Lobby featuring tile flooring, a grid-pattern drop ceiling with recessed lighting, integrated elevator access, and a decorative wainscot finish
-
Lobby featuring tile flooring, wainscoting, a drop ceiling, and elevator access
-
Common area lobby featuring a drop ceiling, tile flooring, integrated wall sconces, built-in parcel locker, and elevator access
-
Enclosed parking garage featuring concrete flooring, overhead industrial lighting, and integrated wall-mounted storage cages
-
Enclosed parking garage featuring concrete flooring, structural support columns, and overhead mechanical systems
-
Multi-story mixed-use building featuring stone masonry accents, metal balcony railings, and glass-paneled exterior doors
-
Multi-story building exterior featuring stone masonry cladding, private balconies with glass railings, and ground-level commercial storefronts
-
Multi-story complex featuring a stone veneer exterior, concrete balconies with glass railings, and surface-level parking
- Listings on market:
- 21
- Avg list price:
- $224,900
- Min list price:
- $149,900
- Max list price:
- $1,850,000
- Avg days in system:
- 47
- Min days in system:
- 5
- Max days in system:
- 168
- Avg price per sq.ft.:
- $270.68

- NORM CHOLAK
- RE/MAX River City
- 1 (780) 991-1313
- norm@normcholak.com
Ready to Buy in Ritchie Edmonton? – CLICK HERE!!!
Ready to Sell in Ritchie Edmonton? – CLICK HERE!!!
RITCHIE EDMONTON HOMES FOR SALE
For further information on any of these Ritchie Edmonton Homes for Sale, call Norm Cholak at 780-991-1313 or email norm@normcholak.com. Norm is an expert and experienced Realtor in the Ritchie area of Edmonton and can help you buy or sell your Ritchie Edmonton Home today!
RITCHIE EDMONTON REAL ESTATE
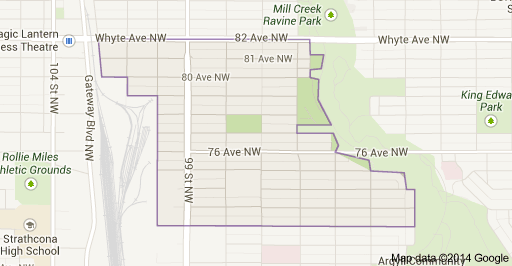
Ritchie is a residential neighbourhood in south east Edmonton, Alberta, Canada. It is named for the original owner of the Ritchie Mill and former mayor of the City of Strathcona. The population of Ritchie enjoy good access to the nightlife of nearby Old Strathcona and the Mill Creek Ravine.
The neighbourhood is bounded on the north by Whyte Avenue, on the south by 72 Avenue, and on the east by the Mill Creek Ravine. The west boundary, south of 79 Avenue runs along 100 Street. North of 79 Avenue, the west boundary runs along 101 Street and 102 Street. Whyte Avenue provides good access to the University of Alberta. 99 Street, which passes through the neighbourhood, provides good access to the downtown core.
There are three schools in Ritchie. Mill Creek Elementary School and Ritchie Junior High School are both operated by the Edmonton Public School System. The third school is the independently operated Reach Out To School On Whyte.