Ritchie Edmonton Homes for Sale by Norm Cholak of Royal Lepage Noralta Real Estate Edmonton. For further information or to view any of these Ritchie Edmonton homes please call Norm at 780-991-1313 or email Norm at norm@normcholak.com
9846 75 Avenue NW
Edmonton
T6E 1J1
$469,000
Single Family
beds: 4
baths: 2.0
1,044 sq. ft.
built: 1950
- Status:
- Active
- Prop. Type:
- Single Family
- MLS® Num:
- E4515293
- Bedrooms:
- 4
- Bathrooms:
- 2
- Year Built:
- 1950
- Photos (47)
- Schedule / Email
- Send listing
- Mortgage calculator
- Print listing
Schedule a viewing:
- Property Type:
- Single Family
- Dwelling Type:
- Detached Single Family
- Home Style:
- 1 and Half Storey
- Total Floor Area:
- 1,044.11 sq. ft.
- Price Per SqFt:
- $449.19
- Total area above grade.:
- 1,044 sq. ft.
- Secondary Suite:
- No
- Separate Entrance:
- No
- Taxes:
- Signup
- Lot Area:
- 4,930.41 sq. ft.
- Grade Level Entry:
- No
- Levels:
- 2
- Exposure / Faces:
- South
- Year built:
- 1950 (Age: 76)
- Bedrooms:
- 4 (Above Grd: 3)
- Bathrooms:
- 2.0 (Full:2/Half:0)
- Total Rooms Above Grade:
- 6
- Plan:
- 8434ET
- Building Type:
- Detached Single Family
- Construction:
- Wood, Stucco, Vinyl
- Foundation:
- Concrete Perimeter
- Basement:
- Full, Finished
- Basement Development:
- Fully Finished
- Roof:
- Asphalt Shingles
- Floor Finish:
- Hardwood
- Heating:
- Forced Air-1, Natural Gas
- Parking:
- Single Garage Detached, Stall
- Garage:
- Yes
- Ensuite:
- No
- Carbon Monoxide Detectors
- Northwest
- Ritchie
- See Remarks
- Carbon Monoxide Detectors
- See Remarks
- Dryer, Hood Fan, Oven-Built-In, Refrigerator
- None Known
- Private
- Floor
- Type
- Size
- Other
- Main
- Living Room
- 52'6" × 36'1¼"
- -
- Main
- Kitchen
- 55'10" × 23'
- -
- Basement
- Family Room
- 45'10¾" × 32'10"
- -
- Main
- Master Bedroom
- 36'1¼" × 32'10"
- -
- Upper Level(s)
- Bedroom 2
- 42'7¼" × 32'10"
- -
- Upper Level(s)
- Bedroom 3
- 42'7¼" × 26'2"
- -
- Basement
- Bedroom 4
- 36'1¼" × 29'6"
- -
- Main
- Mud Room
- 29'6" × 26'2"
- -
- Basement
- Kitchen/Dining Combined
- 32'10" × 26'2"
- -
- Floor
- Ensuite
- Pieces
- Other
- Above Grade
- No
- 4
- Lower Level(s)
- No
- 3
- Zone:
- Zone 17
- Zoning:
- Zone 17
- Title to Land:
- Fee Simple
- Legal Lot:
- C
- Road Access:
- Concrete
- LINC Number:
- 0010236511
- Days On Website:
- 14 day(s)
-
 Exterior view of a residence featuring a gabled roofline, light-toned siding, white-trimmed multi-pane windows, and a fenced front yard
-
Aerial perspective of urban location featuring a cityscape skyline, mature trees, and established neighborhood infrastructure
-
Aerial perspective featuring a residential lot situated within a grid of established streets and local infrastructure
-
Aerial perspective featuring a residential property situated in a developed urban area with established mature tree canopy and proximity to nearby schools and public infrastructure
-
Aerial perspective of a property lot featuring mature trees and established perimeter landscaping
-
Aerial perspective of a rectangular parcel featuring a detached structure, rear exterior space, and on-site parking access
-
Single-story residence featuring a stucco facade, gable roof, multi-pane window configuration, and a white picket fence enclosure
-
Exterior featuring stucco siding, gabled roofline, tiered wooden entrance staircase, white perimeter fencing, and mature conifer trees
-
Stucco exterior featuring a wood-rail staircase, an elevated side deck, and a white picket perimeter fence
-
Stucco exterior cladding with a concrete block foundation, dual-level wooden deck structures, and multi-pane windows
-
Backyard featuring a detached outbuilding, fenced perimeter, and metal fire ring
-
Stucco exterior featuring a raised concrete platform, wood staircase with balustrade, and wood fencing
-
Backyard area featuring a detached structure, circular masonry fire pit, and privacy fencing
-
Rear exterior grounds featuring a detached garage, wooden deck, and perimeter fencing
-
Rear exterior featuring a concrete block foundation, stucco siding, skylight, elevated wooden deck, and a circular masonry fire pit
-
Stucco-exterior residence featuring a pitched roof, roof-integrated skylight, multiple windows, and a fenced rear yard
-
Exterior space featuring stucco siding, mature trees, and wooden perimeter fencing
-
Utility space featuring concrete flooring, surface-mounted fluorescent lighting, and built-in wall shelving
-
Detached single-car garage featuring a stucco exterior, asphalt shingle roof, and wooden privacy fencing
-
Detached stucco garage featuring a roll-up garage door and a wood fence enclosure
-
Entry featuring tile flooring, a door with three rectangular glass inserts, built-in shelving, and overhead lighting
-
Multi-pane windows, neutral wall finishes, tile flooring, and built-in cabinetry featuring white shaker-style doors
-
Kitchen featuring white cabinetry, solid-surface countertops, a stainless steel sink, tile flooring, and a window providing natural light
-
Kitchen featuring flat-panel cabinetry, integrated stainless steel sink, solid-surface countertop, and electric range
-
Kitchen featuring a stainless steel refrigerator, white electric range, built-in shelving, tile flooring, and multi-pane window
-
Room featuring wood-finish flooring and a double-pane grid window
-
Interior room featuring wood-finish flooring, neutral wall paint, and a ceiling-mounted light fixture
-
Interior room featuring wood-finish flooring, multi-pane windows, and a walk-in storage area with built-in shelving
-
Room featuring wood-finish flooring, two double-hung windows, and central ceiling light fixture
-
Wood-finish flooring, built-in closet with overhead storage, five-panel interior door, and dual-bulb ceiling light fixture
-
Bathroom featuring a tub-shower combination with tiled surround, wood-finish flooring, built-in wall shelving, and a vanity with an integrated sink
-
Sloped ceiling featuring an angled skylight, wood-finish flooring, and a central flush-mount lighting fixture
-
Sloped ceilings featuring a skylight, wood-finish flooring, and dual interior doors
-
Sloped ceilings, built-in shelving, a five-panel interior door, and a dedicated closet space
-
Wood-finish flooring and a white paneled door featuring six glass window panes
-
Laundry utility area featuring exposed metal ductwork and unfinished concrete flooring
-
Room featuring wall-to-wall carpeting, wood chair rail molding, and multiple windows
-
Interior room featuring wood-trim wainscoting, solid-core wood door, and flush-mount lighting fixture
-
Kitchen area featuring blue cabinetry, patterned resilient flooring, a single-basin sink, and a range hood
-
Kitchen featuring blue cabinetry, a metal sink with a dual-handle faucet, integrated range hood, and tile flooring
-
Interior space featuring wood-finish flooring, two dual-pane sliding windows, and a flush-mount ceiling light fixture
-
Interior room featuring wood-finish flooring, two solid-core doors, and a ceiling-mounted flush-mount light fixture
-
Mechanical area featuring a forced-air furnace unit, exposed metal ductwork, water hookups, and integrated piping
-
Bathroom featuring a wall-mounted sink with decorative blue tile backsplash, glass-enclosed shower, three-light vanity fixture, and tiled flooring
-
Floor plan
-
Floor plan
-
Floor plan
- Listings on market:
- 56
- Avg list price:
- $589,990
- Min list price:
- $330,000
- Max list price:
- $1,799,000
- Avg days in system:
- 54
- Min days in system:
- 5
- Max days in system:
- 305
- Avg price per sq.ft.:
- $431.91

- NORM CHOLAK
- RE/MAX River City
- 1 (780) 991-1313
- norm@normcholak.com
Ready to Buy in Ritchie Edmonton? – CLICK HERE!!!
Ready to Sell in Ritchie Edmonton? – CLICK HERE!!!
RITCHIE EDMONTON HOMES FOR SALE
For further information on any of these Ritchie Edmonton Homes for Sale, call Norm Cholak at 780-991-1313 or email norm@normcholak.com. Norm is an expert and experienced Realtor in the Ritchie area of Edmonton and can help you buy or sell your Ritchie Edmonton Home today!
RITCHIE EDMONTON REAL ESTATE
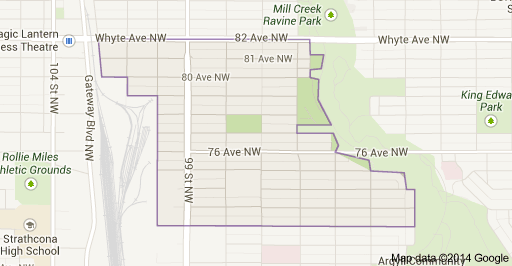
Ritchie is a residential neighbourhood in south east Edmonton, Alberta, Canada. It is named for the original owner of the Ritchie Mill and former mayor of the City of Strathcona. The population of Ritchie enjoy good access to the nightlife of nearby Old Strathcona and the Mill Creek Ravine.
The neighbourhood is bounded on the north by Whyte Avenue, on the south by 72 Avenue, and on the east by the Mill Creek Ravine. The west boundary, south of 79 Avenue runs along 100 Street. North of 79 Avenue, the west boundary runs along 101 Street and 102 Street. Whyte Avenue provides good access to the University of Alberta. 99 Street, which passes through the neighbourhood, provides good access to the downtown core.
There are three schools in Ritchie. Mill Creek Elementary School and Ritchie Junior High School are both operated by the Edmonton Public School System. The third school is the independently operated Reach Out To School On Whyte.