

Warning: Attempt to read property "post_type" on null in /home4/normchol/public_html/wp-includes/comment.php on line 3899
9538 100A Street NW in Edmonton: Zone 12 House for sale : MLS®# E4507021
Warning: Attempt to read property "post_type" on null in /home4/normchol/public_html/wp-includes/comment.php on line 3899
Listing Notifications

9538 100A Street NW in Edmonton: Zone 12 House for sale : MLS®# E4507021

Rossdale Edmonton Homes for Sale by Norm Cholak of RE/MAX River City Real Estate Edmonton. For further information or to view any of these Rossdale Edmonton homes please call your Rossdale Area Specialist Norm at 780-991-1313 or email Norm at norm@normcholak.com


Forgot password Extend Verify Contact

9538 100A Street NW
Zone 12 Edmonton T5K 0V6

$2,695,000
Single Family beds: 5 baths: 5.0 3,575 sq. ft. built: 2021

Main Photo: 9538 100A Street NW in Edmonton: Zone 12 House for sale : MLS®# E4507021
Photo 1: 9538 100A Street NW in Edmonton: Zone 12 House for sale : MLS®# E4507021
Photo 2: 9538 100A Street NW in Edmonton: Zone 12 House for sale : MLS®# E4507021
Photo 3: 9538 100A Street NW in Edmonton: Zone 12 House for sale : MLS®# E4507021
Photo 4: 9538 100A Street NW in Edmonton: Zone 12 House for sale : MLS®# E4507021
Photo 5: 9538 100A Street NW in Edmonton: Zone 12 House for sale : MLS®# E4507021
Photo 6: 9538 100A Street NW in Edmonton: Zone 12 House for sale : MLS®# E4507021
Photo 7: 9538 100A Street NW in Edmonton: Zone 12 House for sale : MLS®# E4507021
Photo 8: 9538 100A Street NW in Edmonton: Zone 12 House for sale : MLS®# E4507021
Photo 9: 9538 100A Street NW in Edmonton: Zone 12 House for sale : MLS®# E4507021
Photo 10: 9538 100A Street NW in Edmonton: Zone 12 House for sale : MLS®# E4507021
Photo 11: 9538 100A Street NW in Edmonton: Zone 12 House for sale : MLS®# E4507021
Photo 12: 9538 100A Street NW in Edmonton: Zone 12 House for sale : MLS®# E4507021
Photo 13: 9538 100A Street NW in Edmonton: Zone 12 House for sale : MLS®# E4507021
Photo 14: 9538 100A Street NW in Edmonton: Zone 12 House for sale : MLS®# E4507021
Photo 15: 9538 100A Street NW in Edmonton: Zone 12 House for sale : MLS®# E4507021
Photo 16: 9538 100A Street NW in Edmonton: Zone 12 House for sale : MLS®# E4507021
Photo 17: 9538 100A Street NW in Edmonton: Zone 12 House for sale : MLS®# E4507021
Photo 18: 9538 100A Street NW in Edmonton: Zone 12 House for sale : MLS®# E4507021
Photo 19: 9538 100A Street NW in Edmonton: Zone 12 House for sale : MLS®# E4507021
Photo 20: 9538 100A Street NW in Edmonton: Zone 12 House for sale : MLS®# E4507021
Photo 21: 9538 100A Street NW in Edmonton: Zone 12 House for sale : MLS®# E4507021
Photo 22: 9538 100A Street NW in Edmonton: Zone 12 House for sale : MLS®# E4507021
Photo 23: 9538 100A Street NW in Edmonton: Zone 12 House for sale : MLS®# E4507021
Photo 24: 9538 100A Street NW in Edmonton: Zone 12 House for sale : MLS®# E4507021
Photo 25: 9538 100A Street NW in Edmonton: Zone 12 House for sale : MLS®# E4507021
Photo 26: 9538 100A Street NW in Edmonton: Zone 12 House for sale : MLS®# E4507021
Photo 27: 9538 100A Street NW in Edmonton: Zone 12 House for sale : MLS®# E4507021
Photo 28: 9538 100A Street NW in Edmonton: Zone 12 House for sale : MLS®# E4507021
Photo 29: 9538 100A Street NW in Edmonton: Zone 12 House for sale : MLS®# E4507021
Photo 30: 9538 100A Street NW in Edmonton: Zone 12 House for sale : MLS®# E4507021
Photo 31: 9538 100A Street NW in Edmonton: Zone 12 House for sale : MLS®# E4507021
Photo 32: 9538 100A Street NW in Edmonton: Zone 12 House for sale : MLS®# E4507021
Photo 33: 9538 100A Street NW in Edmonton: Zone 12 House for sale : MLS®# E4507021
Photo 34: 9538 100A Street NW in Edmonton: Zone 12 House for sale : MLS®# E4507021
Photo 35: 9538 100A Street NW in Edmonton: Zone 12 House for sale : MLS®# E4507021
Photo 36: 9538 100A Street NW in Edmonton: Zone 12 House for sale : MLS®# E4507021
Photo 37: 9538 100A Street NW in Edmonton: Zone 12 House for sale : MLS®# E4507021
Photo 38: 9538 100A Street NW in Edmonton: Zone 12 House for sale : MLS®# E4507021
Photo 39: 9538 100A Street NW in Edmonton: Zone 12 House for sale : MLS®# E4507021
Photo 40: 9538 100A Street NW in Edmonton: Zone 12 House for sale : MLS®# E4507021
Photo 41: 9538 100A Street NW in Edmonton: Zone 12 House for sale : MLS®# E4507021
Photo 42: 9538 100A Street NW in Edmonton: Zone 12 House for sale : MLS®# E4507021
Photo 43: 9538 100A Street NW in Edmonton: Zone 12 House for sale : MLS®# E4507021
Photo 44: 9538 100A Street NW in Edmonton: Zone 12 House for sale : MLS®# E4507021
Photo 45: 9538 100A Street NW in Edmonton: Zone 12 House for sale : MLS®# E4507021
Photo 46: 9538 100A Street NW in Edmonton: Zone 12 House for sale : MLS®# E4507021
Photo 47: 9538 100A Street NW in Edmonton: Zone 12 House for sale : MLS®# E4507021
Photo 48: 9538 100A Street NW in Edmonton: Zone 12 House for sale : MLS®# E4507021
Photo 49: 9538 100A Street NW in Edmonton: Zone 12 House for sale : MLS®# E4507021
Photo 50: 9538 100A Street NW in Edmonton: Zone 12 House for sale : MLS®# E4507021
Photo 51: 9538 100A Street NW in Edmonton: Zone 12 House for sale : MLS®# E4507021
Photo 52: 9538 100A Street NW in Edmonton: Zone 12 House for sale : MLS®# E4507021
Photo 53: 9538 100A Street NW in Edmonton: Zone 12 House for sale : MLS®# E4507021
Photo 54: 9538 100A Street NW in Edmonton: Zone 12 House for sale : MLS®# E4507021
Status:
Active
Prop. Type:
Single Family
MLS® Num:
E4507021
Bedrooms:
5
Bathrooms:
5
Year Built:
2021
* Sold date and price are as reported on the RAE’s MLS® system
Discover an unparalleled retreat crafted by Justin Gray Homes. This architectural gem is enveloped by stunning views and lush canopy trees. Car enthusiasts will appreciate the drive-under garage with a hydro-heated driveway, accommodating four vehicles with a car lift. With two primary bedrooms featuring breathtaking city skyline vistas. The bespoke office flaunts vaulted ceilings and glass complete with a chic bar. Sunlight floods every corner, showcasing five levels of sophisticated living. Effortlessly access every level including the sky lounge via the RAM elevator and savor outdoor living on three expansive decks, complete with hot tub for ultimate relaxation. This exquisite home offers a total of four bedrooms and five bathrooms, all within walking distance to running trails and the exclusive Royal Glenora Club. Experience a lifestyle where extravagance meets nature—words simply can’t capture the essence of this extraordinary property including an expansive chef’s kitchen. Truly must see real estate
Property Type:
Single Family
Dwelling Type:
Detached Single Family
Home Style:
3 Storey
Total Floor Area:
3,574.83 sq. ft.
Price Per SqFt:
$753.88
Total area above grade.:
3,575 sq. ft.
Secondary Suite:
No
Taxes:
Lot Area:
3,326.59 sq. ft.
Grade Level Entry:
No
Levels:
5
Exposure / Faces:
West
Year built:
2021 (Age: 5)
Bedrooms:
5 (Above Grd: 5)
Bathrooms:
5.0 (Full:4/Half:1)
Total Rooms Above Grade:
9
Plan:
Q
Building Type:
Detached Single Family
Construction:
Wood, Hardie Board Siding
Foundation:
Concrete Perimeter
Basement:
Full, Finished
Basement Development:
Fully Finished
Roof:
Asphalt Shingles
Floor Finish:
Ceramic Tile, Hardwood
Heating:
Hot Water, Natural Gas
Fireplace:
Yes
Fireplace Fuel:
Gas
Fireplace Type:
See Remarks
Parking:
Heated, Tandem, Triple Garage Detached
Enclosed Parking:
3
Garage:
Yes
Ensuite:
Yes
Air Conditioner, Patio, Vinyl Windows, Wet Bar, Infill Property, HRV System, Rooftop Deck/Patio
Northwest
Rossdale
Back Lane, Golf Nearby, Playground Nearby, Public Transportation, River Valley View, River View, Schools, Ski Hill Nearby, View City, View Downtown
Air Conditioner, Patio, Vinyl Windows, Wet Bar, Infill Property, HRV System, Rooftop Deck/Patio
Back Lane, Golf Nearby, Playground Nearby, Public Transportation, River Valley View, River View, Schools, Ski Hill Nearby, View City, View Downtown
ensuite bathroom
Freezer, Hood Fan, Oven-Microwave, Stove-Gas, Wine/Beverage Cooler, Dishwasher-Two, Hot Tub
None Known
Private
Floor
Type
Size
Other
Main
Living Room
Measurements not available
-
Main
Dining Room
Measurements not available
-
Main
Kitchen
Measurements not available
-
Basement
Family Room
Measurements not available
-
Floor
Ensuite
Pieces
Other
Main
No
2
Upper Level(s)
Yes
4
Upper Level(s)
Yes
5
Upper Level(s)
No
4
Basement
No
4
Association Fee Frequency:
Association Fee Amount:
Seller Rights Reserved:
Yes
Zone:
Zone 12
Zoning:
Zone 12
Title to Land:
Fee Simple
Legal Lot:
19
Road Access:
Paved Driveway to House
LINC Number:
0010593896
Days On Website:
32 day(s)
  • Photo 1: 9538 100A Street NW in Edmonton: Zone 12 House for sale : MLS®# E4507021
    Photo 1 of 54
  • Photo 2: 9538 100A Street NW in Edmonton: Zone 12 House for sale : MLS®# E4507021
    Photo 2 of 54
  • Photo 3: 9538 100A Street NW in Edmonton: Zone 12 House for sale : MLS®# E4507021
    Photo 3 of 54
  • Photo 4: 9538 100A Street NW in Edmonton: Zone 12 House for sale : MLS®# E4507021
    Photo 4 of 54
  • Photo 5: 9538 100A Street NW in Edmonton: Zone 12 House for sale : MLS®# E4507021
    Photo 5 of 54
  • Photo 6: 9538 100A Street NW in Edmonton: Zone 12 House for sale : MLS®# E4507021
    Photo 6 of 54
  • Photo 7: 9538 100A Street NW in Edmonton: Zone 12 House for sale : MLS®# E4507021
    Photo 7 of 54
  • Photo 8: 9538 100A Street NW in Edmonton: Zone 12 House for sale : MLS®# E4507021
    Photo 8 of 54
  • Photo 9: 9538 100A Street NW in Edmonton: Zone 12 House for sale : MLS®# E4507021
    Photo 9 of 54
  • Photo 10: 9538 100A Street NW in Edmonton: Zone 12 House for sale : MLS®# E4507021
    Photo 10 of 54
  • Photo 11: 9538 100A Street NW in Edmonton: Zone 12 House for sale : MLS®# E4507021
    Photo 11 of 54
  • Photo 12: 9538 100A Street NW in Edmonton: Zone 12 House for sale : MLS®# E4507021
    Photo 12 of 54
  • Photo 13: 9538 100A Street NW in Edmonton: Zone 12 House for sale : MLS®# E4507021
    Photo 13 of 54
  • Photo 14: 9538 100A Street NW in Edmonton: Zone 12 House for sale : MLS®# E4507021
    Photo 14 of 54
  • Photo 15: 9538 100A Street NW in Edmonton: Zone 12 House for sale : MLS®# E4507021
    Photo 15 of 54
  • Photo 16: 9538 100A Street NW in Edmonton: Zone 12 House for sale : MLS®# E4507021
    Photo 16 of 54
  • Photo 17: 9538 100A Street NW in Edmonton: Zone 12 House for sale : MLS®# E4507021
    Photo 17 of 54
  • Photo 18: 9538 100A Street NW in Edmonton: Zone 12 House for sale : MLS®# E4507021
    Photo 18 of 54
  • Photo 19: 9538 100A Street NW in Edmonton: Zone 12 House for sale : MLS®# E4507021
    Photo 19 of 54
  • Photo 20: 9538 100A Street NW in Edmonton: Zone 12 House for sale : MLS®# E4507021
    Photo 20 of 54
  • Photo 21: 9538 100A Street NW in Edmonton: Zone 12 House for sale : MLS®# E4507021
    Photo 21 of 54
  • Photo 22: 9538 100A Street NW in Edmonton: Zone 12 House for sale : MLS®# E4507021
    Photo 22 of 54
  • Photo 23: 9538 100A Street NW in Edmonton: Zone 12 House for sale : MLS®# E4507021
    Photo 23 of 54
  • Photo 24: 9538 100A Street NW in Edmonton: Zone 12 House for sale : MLS®# E4507021
    Photo 24 of 54
  • Photo 25: 9538 100A Street NW in Edmonton: Zone 12 House for sale : MLS®# E4507021
    Photo 25 of 54
  • Photo 26: 9538 100A Street NW in Edmonton: Zone 12 House for sale : MLS®# E4507021
    Photo 26 of 54
  • Photo 27: 9538 100A Street NW in Edmonton: Zone 12 House for sale : MLS®# E4507021
    Photo 27 of 54
  • Photo 28: 9538 100A Street NW in Edmonton: Zone 12 House for sale : MLS®# E4507021
    Photo 28 of 54
  • Photo 29: 9538 100A Street NW in Edmonton: Zone 12 House for sale : MLS®# E4507021
    Photo 29 of 54
  • Photo 30: 9538 100A Street NW in Edmonton: Zone 12 House for sale : MLS®# E4507021
    Photo 30 of 54
  • Photo 31: 9538 100A Street NW in Edmonton: Zone 12 House for sale : MLS®# E4507021
    Photo 31 of 54
  • Photo 32: 9538 100A Street NW in Edmonton: Zone 12 House for sale : MLS®# E4507021
    Photo 32 of 54
  • Photo 33: 9538 100A Street NW in Edmonton: Zone 12 House for sale : MLS®# E4507021
    Photo 33 of 54
  • Photo 34: 9538 100A Street NW in Edmonton: Zone 12 House for sale : MLS®# E4507021
    Photo 34 of 54
  • Photo 35: 9538 100A Street NW in Edmonton: Zone 12 House for sale : MLS®# E4507021
    Photo 35 of 54
  • Photo 36: 9538 100A Street NW in Edmonton: Zone 12 House for sale : MLS®# E4507021
    Photo 36 of 54
  • Photo 37: 9538 100A Street NW in Edmonton: Zone 12 House for sale : MLS®# E4507021
    Photo 37 of 54
  • Photo 38: 9538 100A Street NW in Edmonton: Zone 12 House for sale : MLS®# E4507021
    Photo 38 of 54
  • Photo 39: 9538 100A Street NW in Edmonton: Zone 12 House for sale : MLS®# E4507021
    Photo 39 of 54
  • Photo 40: 9538 100A Street NW in Edmonton: Zone 12 House for sale : MLS®# E4507021
    Photo 40 of 54
  • Photo 41: 9538 100A Street NW in Edmonton: Zone 12 House for sale : MLS®# E4507021
    Photo 41 of 54
  • Photo 42: 9538 100A Street NW in Edmonton: Zone 12 House for sale : MLS®# E4507021
    Photo 42 of 54
  • Photo 43: 9538 100A Street NW in Edmonton: Zone 12 House for sale : MLS®# E4507021
    Photo 43 of 54
  • Photo 44: 9538 100A Street NW in Edmonton: Zone 12 House for sale : MLS®# E4507021
    Photo 44 of 54
  • Photo 45: 9538 100A Street NW in Edmonton: Zone 12 House for sale : MLS®# E4507021
    Photo 45 of 54
  • Photo 46: 9538 100A Street NW in Edmonton: Zone 12 House for sale : MLS®# E4507021
    Photo 46 of 54
  • Photo 47: 9538 100A Street NW in Edmonton: Zone 12 House for sale : MLS®# E4507021
    Photo 47 of 54
  • Photo 48: 9538 100A Street NW in Edmonton: Zone 12 House for sale : MLS®# E4507021
    Photo 48 of 54
  • Photo 49: 9538 100A Street NW in Edmonton: Zone 12 House for sale : MLS®# E4507021
    Photo 49 of 54
  • Photo 50: 9538 100A Street NW in Edmonton: Zone 12 House for sale : MLS®# E4507021
    Photo 50 of 54
  • Photo 51: 9538 100A Street NW in Edmonton: Zone 12 House for sale : MLS®# E4507021
    Photo 51 of 54
  • Photo 52: 9538 100A Street NW in Edmonton: Zone 12 House for sale : MLS®# E4507021
    Photo 52 of 54
  • Photo 53: 9538 100A Street NW in Edmonton: Zone 12 House for sale : MLS®# E4507021
    Photo 53 of 54
  • Photo 54: 9538 100A Street NW in Edmonton: Zone 12 House for sale : MLS®# E4507021
    Photo 54 of 54
Courtesy of Ryan B Debler and Ron Dickson of Sotheby's International Realty Canada
Data was last updated October 5, 2026 at 01:30 PM (UTC)
Area Statistics
Listings on market:
11
Avg list price:
$1,195,000
Min list price:
$379,900
Max list price:
$2,695,000
Avg days in system:
33
Min days in system:
1
Max days in system:
241
Avg price per sq.ft.:
$574.41
These statistics are generated based on the current listing's property type and located in Zone 12. Average values are derived using median calculations. This data is not produced by The Association's MLS® System.
NORM CHOLAK
powered by myRealPage.com


Ready to Buy in Rossdale Edmonton? – CLICK HERE!!!


Ready to Sell in Rossdale Edmonton? – CLICK HERE!!!


ROSSDALE EDMONTON HOMES FOR SALE

For further information on any of these Rossdale Edmonton Homes for Sale, call Norm Cholak at 780-991-1313 or email norm@normcholak.com. Norm is an expert and experienced Realtor in the Rossdale area of Edmonton and can help you buy or sell your Rossdale Edmonton Home today!


ROSSDALE EDMONTON REAL ESTATE

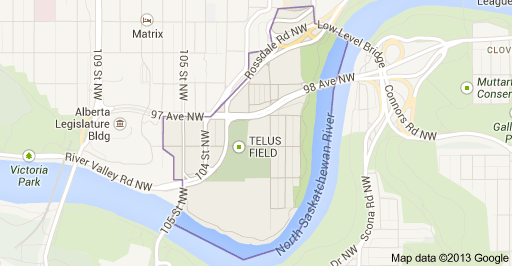
Rossdale is a river valley neighbourhood in the city of Edmonton, Alberta, Canada, located immediately south of the downtown core. It is a popular residential neighbourhood with easy access to downtown, the University of Alberta, the Edmonton river valley park system, and other amenities.

Telus Field, home to the Edmonton Capitals baseball team of the North American League since 2005, is located in this neighbourhood. The Edmonton Trappers also called Telus Field home up to the end of the 2004 season, when the franchise was moved to another city.

A short distance to the west of the neighbourhood, along River Valley Road, are the Victoria Golf Course, Victoria Park, and the Royal Glenora Club.

While Rossdale is an older neighbourhood with residential development beginning during the early years of Edmonton’s history, there has been a significant redevelopment of the area in more recent years.

According to the 2001 federal census, only one residence in ten (9.9%) in modern Rossdale was built before the end of World War II. Another one in five residences (17.6%) were built between 1946 and 1970 and one residence in ten (11.0%) were built during the 1970s. One in four residences (24.2%) were built during the 1980s and two out of five (37.4%) were built during the 1990s.

The most common type of residence in Rossdale, according to the 2005 municipal census, is a mixture of rented apartments and apartment style condominiums. These account for half (51%) of all residences in the neighbourhood. Two out of three of these residences are in low-rise buildings with fewer than five stories while one in three are in high-rise buildings with five or more stories. Single-family dwellings account for one out of every three (35%) of all residences in the neighbourhood. Row houses account for one in ten residences (10%). Four percent of all residences are duplexes. Three out of every five (62%) are owner-occupied while two out of five (38%) are rented.

Four homes sold between April 1st and June 30th in Rossdale, Edmonton, with a high of $1,300,000 for a four bedroom, three bathroom, 3,009 square foot home and a low of $679,000 for a two bedroom, three bathroom, 1,824 square foot home. The average Rossdale home was three bedrooms, three bathrooms, and 2,353 square feet for $861,000.

CALL NORM CHOLAK  your Rossdale AREA SPECIALIST
780-991-1313
 

Rossdale Edmonton Homes For Sale

