Rossdale Edmonton Homes for Sale by Norm Cholak of RE/MAX River City Real Estate Edmonton. For further information or to view any of these Rossdale Edmonton homes please call your Rossdale Area Specialist Norm at 780-991-1313 or email Norm at norm@normcholak.com
9628 100A Street NW
Edmonton
T5K 0V8
$475,000
Single Family
beds: 3
baths: 2.0
950 sq. ft.
built: 1944
- Status:
- Active
- Prop. Type:
- Single Family
- MLS® Num:
- E4511740
- Bedrooms:
- 3
- Bathrooms:
- 2
- Year Built:
- 1944
- Photos (34)
- Schedule / Email
- Send listing
- Mortgage calculator
- Print listing
Schedule a viewing:
- Property Type:
- Single Family
- Dwelling Type:
- Detached Single Family
- Home Style:
- Bungalow
- Total Floor Area:
- 950.03 sq. ft.
- Price Per SqFt:
- $499.98
- Total area above grade.:
- 950 sq. ft.
- Secondary Suite:
- No
- Taxes:
- Signup
- Grade Level Entry:
- Yes
- Levels:
- 2
- Exposure / Faces:
- East
- Year built:
- 1944 (Age: 82)
- Bedrooms:
- 3 (Above Grd: 3)
- Bathrooms:
- 2.0 (Full:1/Half:1)
- Total Rooms Above Grade:
- 6
- Plan:
- Q
- Building Type:
- Detached Single Family
- Construction:
- Wood, Vinyl
- Foundation:
- Concrete Perimeter
- Basement:
- Full, Finished
- Basement Development:
- Fully Finished
- Roof:
- Asphalt Shingles
- Floor Finish:
- Carpet, Vinyl Plank
- Heating:
- Forced Air-2, Natural Gas
- Parking:
- Front Drive Access
- Garage:
- No
- Ensuite:
- No
- On Street Parking, Crawl Space, Insulation-Upgraded, Vinyl Windows
- Northwest
- Rossdale
- Creek, Fenced, Fruit Trees/Shrubs, Landscaped, Park/Reserve, Picnic Area, Playground Nearby, Public Swimming Pool, Public Transportation, Schools, Shopping Nearby, Treed Lot, View City, View Downtown
- On Street Parking, Crawl Space, Insulation-Upgraded, Vinyl Windows
- Creek, Fenced, Fruit Trees/Shrubs, Landscaped, Park/Reserve, Picnic Area, Playground Nearby, Public Swimming Pool, Public Transportation, Schools, Shopping Nearby, Treed Lot, View City, View Downtown
- Dishwasher-Two
- None Known
- Private
- Floor
- Type
- Size
- Other
- Main
- Living Room
- 19'7¼" × 12'4"
- -
- Main
- Dining Room
- 11'6" × 6'1"
- -
- Main
- Kitchen
- 11'6" × 7'7"
- -
- Main
- Master Bedroom
- 13'6" × 9'2"
- -
- Main
- Bedroom 2
- 11'5" × 10'5"
- -
- Main
- Bedroom 3
- 10'5" × 8'
- -
- Basement
- Second Family Room
- 15'4" × 10'6"
- -
- Basement
- Laundry Room
- 10'4" × 3'10¾"
- -
- Basement
- Storage Room
- 13'5" × 11'
- -
- Floor
- Ensuite
- Pieces
- Other
- Main
- No
- 4
- Basement
- No
- 2
- School Bus:
- Yes
- Elem. School:
- Holy Child Catholic
- Middle School:
- Old Scona Academic
- Zone:
- Zone 12
- Zoning:
- Zone 12
- Title to Land:
- Fee Simple
- Legal Lot:
- 22
- Road Access:
- Paved
- LINC Number:
- 0014803457
- Days On Website:
- 1 day(s)
-
 White siding exterior with yellow trim details, front porch with black steps and handrails, and a front garden with mature foliage
 -
White horizontal siding exterior with a front entry porch
-
Additional content
-
Wood-finish flooring, recessed lighting, and a textured ceiling
-
Light wood-finish flooring with a flush-mount ceiling light
-
Recessed ceiling light fixture, wood-finish flooring, multiple windows, built-in wooden cabinetry with glass doors, and a built-in wooden desk unit
-
White walls with a textured ceiling and a flush-mount overhead light
-
Wood-finish flooring, white cabinetry, integrated sink, and overhead lighting fixtures
-
Kitchen featuring white cabinetry, light wood-finish flooring, and a brick-finish accent wall
-
White upper cabinetry, exposed brick detail, white appliances, and wood-finish flooring
-
Recessed ceiling light fixture and wood-finish flooring
-
Wood-finish flooring with white walls and a textured ceiling
-
Neutral wall paint, textured ceiling, two windows with blinds, and a flush-mount ceiling light fixture
-
Bathroom featuring a vanity with a white basin sink, polished chrome faucet, a mounted mirror, and a built-in bathtub with white tile surround
-
Additional content
-
Additional content
-
Additional content
-
Additional content
-
Additional content
-
Laundry area featuring a utility sink, open shelving, and overhead lighting
-
White toilet with a wall-mounted sink vanity, integrated storage, and a framed window
-
Additional content
-
Established garden space featuring mature foliage and a brick-paved pathway
-
Expansive yard space featuring mature trees and established greenery
-
Expansive backyard with a manicured lawn, established trees, and a brick paver patio
-
Additional content
-
Expansive backyard featuring mature trees, a paver walkway, and a storage shed
-
Expansive backyard featuring mature trees, wood fencing, and a built-in storage shed
-
Additional content
-
White siding exterior featuring a covered entry and mature front yard landscaping
-
Urban skyline backdrop with river and bridge structures
-
Additional content
-
Floor plan
-
Floor plan
- Listings on market:
- 11
- Avg list price:
- $1,195,000
- Min list price:
- $379,900
- Max list price:
- $2,695,000
- Avg days in system:
- 33
- Min days in system:
- 1
- Max days in system:
- 241
- Avg price per sq.ft.:
- $574.41

- NORM CHOLAK
- RE/MAX River City
- 1 (780) 991-1313
- norm@normcholak.com
Ready to Buy in Rossdale Edmonton? – CLICK HERE!!!
Ready to Sell in Rossdale Edmonton? – CLICK HERE!!!
ROSSDALE EDMONTON HOMES FOR SALE
For further information on any of these Rossdale Edmonton Homes for Sale, call Norm Cholak at 780-991-1313 or email norm@normcholak.com. Norm is an expert and experienced Realtor in the Rossdale area of Edmonton and can help you buy or sell your Rossdale Edmonton Home today!
ROSSDALE EDMONTON REAL ESTATE
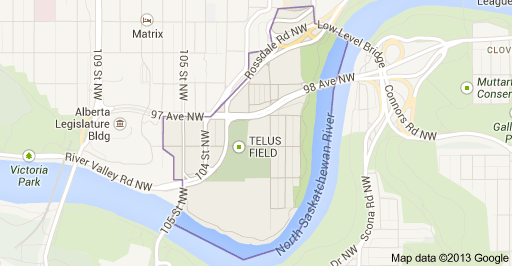
Rossdale is a river valley neighbourhood in the city of Edmonton, Alberta, Canada, located immediately south of the downtown core. It is a popular residential neighbourhood with easy access to downtown, the University of Alberta, the Edmonton river valley park system, and other amenities.
Telus Field, home to the Edmonton Capitals baseball team of the North American League since 2005, is located in this neighbourhood. The Edmonton Trappers also called Telus Field home up to the end of the 2004 season, when the franchise was moved to another city.
A short distance to the west of the neighbourhood, along River Valley Road, are the Victoria Golf Course, Victoria Park, and the Royal Glenora Club.
While Rossdale is an older neighbourhood with residential development beginning during the early years of Edmonton’s history, there has been a significant redevelopment of the area in more recent years.
According to the 2001 federal census, only one residence in ten (9.9%) in modern Rossdale was built before the end of World War II. Another one in five residences (17.6%) were built between 1946 and 1970 and one residence in ten (11.0%) were built during the 1970s. One in four residences (24.2%) were built during the 1980s and two out of five (37.4%) were built during the 1990s.
The most common type of residence in Rossdale, according to the 2005 municipal census, is a mixture of rented apartments and apartment style condominiums. These account for half (51%) of all residences in the neighbourhood. Two out of three of these residences are in low-rise buildings with fewer than five stories while one in three are in high-rise buildings with five or more stories. Single-family dwellings account for one out of every three (35%) of all residences in the neighbourhood. Row houses account for one in ten residences (10%). Four percent of all residences are duplexes. Three out of every five (62%) are owner-occupied while two out of five (38%) are rented.
Four homes sold between April 1st and June 30th in Rossdale, Edmonton, with a high of $1,300,000 for a four bedroom, three bathroom, 3,009 square foot home and a low of $679,000 for a two bedroom, three bathroom, 1,824 square foot home. The average Rossdale home was three bedrooms, three bathrooms, and 2,353 square feet for $861,000.
CALL NORM CHOLAK your Rossdale AREA SPECIALIST
780-991-1313