Rossdale Edmonton Homes for Sale by Norm Cholak of Royal Lepage Noralta Real Estate Edmonton. For further information or to view any of these Rossdale Edmonton homes please call your Rossdale Area Specialist Norm at 780-991-1313 or email Norm at norm@normcholak.com
9513 101 Street NW
Edmonton
T5K 0W6
$1,475,000
Single Family
beds: 3
baths: 3.0
2,579 sq. ft.
built: 2026
- Status:
- Active
- Prop. Type:
- Single Family
- MLS® Num:
- E4513742
- Bedrooms:
- 3
- Bathrooms:
- 3
- Year Built:
- 2026
- Photos (50)
- Schedule / Email
- Send listing
- Mortgage calculator
- Print listing
Schedule a viewing:
- Property Type:
- Single Family
- Dwelling Type:
- Detached Single Family
- Home Style:
- 2 and Half Storey
- Total Floor Area:
- 2,579.48 sq. ft.
- Price Per SqFt:
- $571.82
- Total area above grade.:
- 2,579 sq. ft.
- Secondary Suite:
- No
- Separate Entrance:
- No
- Taxes:
- Signup
- Lot Area:
- 3,336.27 sq. ft.
- Grade Level Entry:
- No
- Levels:
- 3
- Exposure / Faces:
- East
- Year built:
- 2026 (Age: 0)
- Bedrooms:
- 3 (Above Grd: 3)
- Bathrooms:
- 3.0 (Full:2/Half:1)
- Total Rooms Above Grade:
- 3
- Plan:
- Q
- Building Type:
- Detached Single Family
- Efficiency Rating:
- High - 92%+ Efficiency
- Construction:
- Wood, Stone, Hardie Board Siding
- Foundation:
- Concrete Perimeter
- Basement:
- Full, Unfinished
- Basement Development:
- Unfinished
- Roof:
- Asphalt Shingles
- Floor Finish:
- Carpet, Engineered Wood, Non-Ceramic Tile
- Heating:
- Forced Air-1, Natural Gas
- Fireplace:
- Yes
- Fireplace Fuel:
- Gas
- Fireplace Type:
- Brass Surround
- Parking:
- Double Garage Detached, Over Sized
- Enclosed Parking:
- 2
- Garage:
- Yes
- Ensuite:
- Yes
- On Street Parking, Air Conditioner, Carbon Monoxide Detectors, Ceiling 10 ft., Deck, Exterior Walls- 2"x6", Hot Water Natural Gas, No Animal Home, No Smoking Home, Open Beam, Vaulted Ceiling, Vinyl Windows, Natural Gas BBQ Hookup, 9 ft. Basement Ceiling
- Northwest
- Rossdale
- Back Lane, Fully Fenced, Golf Nearby, Landscaped, Low Maintenance Landscape, No Through Road, Playground Nearby, Private Setting, Schools, Shopping Nearby, Treed Lot, View City
- On Street Parking, Air Conditioner, Carbon Monoxide Detectors, Ceiling 10 ft., Deck, Exterior Walls- 2"x6", Hot Water Natural Gas, No Animal Home, No Smoking Home, Open Beam, Vaulted Ceiling, Vinyl Windows, Natural Gas BBQ Hookup, 9 ft. Basement Ceiling
- Back Lane, Fully Fenced, Golf Nearby, Landscaped, Low Maintenance Landscape, No Through Road, Playground Nearby, Private Setting, Schools, Shopping Nearby, Treed Lot, View City
- ensuite bathroom
- Air Conditioning-Central, Dishwasher-Built-In, Dryer, Garage Opener, Hood Fan, Oven-Built-In, Oven-Microwave, Refrigerator, Washer, Stove-Countertop Inductn
- None Known
- Private
- Floor
- Type
- Size
- Other
- Upper Level(s)
- Master Bedroom
- 15' × 13'4"
- -
- Upper Level(s)
- Bedroom 2
- 12' × 9'7"
- -
- Upper Level(s)
- Bedroom 3
- 12' × 9'7"
- -
- Floor
- Ensuite
- Pieces
- Other
- Main
- No
- 2
- Upper Level(s)
- Yes
- 5
- Upper Level(s)
- No
- 4
- Zone:
- Zone 12
- Zoning:
- Zone 12
- Title to Land:
- Fee Simple
- Legal Lot:
- 4
- Road Access:
- Paved
- LINC Number:
- 0015126881
- Days On Website:
- 27 day(s)
-
 Exterior featuring a stone facade, vertical metal siding, timber porch pillars, tall window installations, and a circular accent window
-
Covered entryway featuring natural stone siding, black vertical metal cladding, exposed timber support columns, and aggregate concrete stairs with black metal handrails
-
Entryway featuring light-toned wood-finish flooring, custom black metal staircase railing, textured flush-mount lighting, and a white front door with sidelight window
-
Staircase featuring wood-finish treads and a vertical black metal railing, wood-finish flooring, exposed ceiling beams, and recessed wall niches
-
Living area featuring wood-plank ceiling with exposed beams, wood-finish flooring, recessed lighting, fireplace with a floating mantel, and arched built-in cabinetry
-
Living area featuring a coffered wood-paneled ceiling with recessed lighting, oversized black-framed windows, built-in cabinetry, and a fireplace with a wood mantel
-
Vaulted ceiling with exposed wood beams and recessed lighting, wood-finish flooring, and black-trimmed windows
-
Open-concept kitchen and dining area featuring wood-finish flooring, recessed lighting, a central kitchen island with seating, and custom cabinetry
-
Open-concept space featuring wood-finish flooring, recessed ceiling lighting, exposed timber ceiling beams, large picture windows with black trim, and a fireplace with a mantel and arched built-in shelving
-
Open-concept interior featuring wood-finish flooring, recessed ceiling lighting, exposed timber ceiling beams, a built-in fireplace with a mantel, and black-framed windows
-
Open-concept area featuring light-tone wood-finish flooring, recessed lighting, and an oversized kitchen island with waterfall-edge countertop, complemented by sleek cabinetry and black-framed windows
-
Kitchen featuring wood-finish flooring, a central island with a stone-top surface, stainless steel refrigerator, custom cabinetry, and built-in wine storage
-
Kitchen featuring light wood-finish flooring, a central island with a stone countertop and metal frame, custom cabinetry with integrated glass-front display sections, and recessed lighting
-
Built-in cabinetry featuring glass-front upper doors with black metal frames, integrated wine storage, white solid-surface countertops, and a wood-finish floating shelf
-
Kitchen featuring light-tone wood cabinetry, stone countertops, a large multi-pane window with black trim, built-in stainless steel appliances, and integrated glass-front upper storage
-
Kitchen featuring light wood-finish cabinetry, a large island with white stone countertop, stainless steel appliances, matte black-framed windows, and two oversized brass pendant lights
-
Kitchen featuring a central island with a stone countertop, wood-finish cabinetry, stainless steel refrigerator, matte black window frames, and dual metallic pendant lights
-
Kitchen featuring a large central island with light-toned cabinetry and stone-look countertop, wood-finish flooring, recessed lighting, dual metallic pendant lights, and a built-in arched alcove with storage shelving
-
Custom cabinetry featuring matte hardware, stone countertops, integrated built-in appliances, and an arched entry leading to a custom-fitted storage alcove with wood-finish flooring
-
Entryway featuring tile flooring, built-in mudroom cabinetry with shelving, recessed lighting, and a glass-paneled exterior door with matte black hardware
-
Light wood vanity with a stone-finish countertop, black vessel sink, wall-mounted two-bulb vanity light, and dark-toned interior walls
-
Custom metal staircase railing with a geometric pattern, wall-to-wall carpeting, and recessed ceiling lighting
-
Hallway featuring textured carpeting and matte black geometric metal railing with recessed lighting
-
Vaulted ceiling with exposed wood-plank detailing and structural beams, large floor-to-ceiling windows with black frames, and dual wall-mounted light fixtures
-
Vaulted ceiling with exposed wood beams, sliding barn-style door, and dual wall-mounted sconces
-
Vaulted ceiling featuring exposed wood beams and wood-plank ceiling finish, complemented by a sliding barn door, wall-to-wall carpeting, and large windows with black frames
-
Custom storage system featuring white built-in shelving, integrated hanging rods, a circular window, and neutral carpeting
-
Bathroom featuring a freestanding soaking tub, custom wood-finish vanity with an integrated quartz countertop, expansive clerestory window, and natural stone-composite tile flooring
-
Bathroom featuring a freestanding oval tub, glass-enclosed shower with tiled surround, dual-sink vanity with quartz countertop, light wood open shelving, and wall-mounted light fixtures
-
Freestanding soaking tub, glass-enclosed shower with rainfall showerhead, stone-finish tile flooring, and textured wall tile surrounds
-
Laundry room featuring stone-finish tile flooring, white cabinetry, a built-in folding counter, and a mounted metal hanging rod
-
Neutral interior room featuring neutral carpeting, white walls, two solid-core interior doors with matte black hardware, and built-in wall shelving
-
Neutral-toned carpeted room featuring built-in wall shelving, a window with exterior exposure, and a flush-mount ceiling light fixture
-
Bathroom featuring a vanity with a light-toned countertop, integrated basin, and brushed-metal faucet, paired with a bathtub enclosure utilizing sliding glass doors, white tiled walls with a recessed niche, and stone-finish flooring
-
Neutral interior featuring high-pile wall-to-wall carpeting, shaker-style doors, and matte black hardware
-
Neutral-toned carpeting, single-pane window, and white interior walls featuring a flush-mount ceiling light fixture and a door with matte black hardware
-
Staircase featuring custom geometric black metal railings, textured neutral carpeting, an oval architectural window, and a wall-mounted sconce
-
Vaulted ceiling featuring recessed lighting, a circular accent window, neutral wall-to-wall carpeting, and a built-in cabinetry unit with an integrated sink
-
Built-in cabinetry featuring white flat-panel doors, integrated sink with metallic faucet, round accent window, and carpeted flooring
-
Vaulted ceilings, neutral carpeting, recessed lighting, and a glass door with an integrated black metal railing
-
Vaulted ceiling with recessed lighting, neutral carpeting, and a glass-paned sliding door featuring a decorative metal railing
-
Unfinished lower level featuring concrete flooring, exposed wooden joists, wall insulation, steel support columns, and two egress-style windows
-
Unfinished lower level featuring exposed wood joists, concrete flooring, insulated walls, and a mechanical system including a furnace and metal ductwork
-
Mechanical area featuring a high-efficiency furnace, tank-style water heater, electrical panel, and exposed metal ductwork
-
Gable-roofed exterior featuring natural stone veneer, vertical metal siding, oversized multi-pane windows, and a covered timber-framed entrance
-
Kitchen featuring wood-finish cabinetry, a large central island with stone-finish countertops, black-framed windows, and dual statement pendant lights
-
Built-in cabinetry featuring white shaker-style doors, matte black metal-framed glass upper cabinets, integrated wine storage, and wood-finish flooring
-
Kitchen featuring a stone-topped island with an integrated base, floor-to-ceiling cabinetry, recessed stainless steel microwave, domed pendant lighting, and wood-finish flooring
-
Fireplace with stone-textured surround, custom arched wall niche, built-in lower cabinetry with brass hardware, wood-finish flooring, and floor-to-ceiling windows with black frames
-
Light-toned wood-finish flooring, recessed ceiling lighting, horizontal clerestory window, and stainless steel built-in refrigerator with wood-paneled upper cabinetry
- Listings on market:
- 16
- Avg list price:
- $1,062,500
- Min list price:
- $360,000
- Max list price:
- $2,695,000
- Avg days in system:
- 70
- Min days in system:
- 4
- Max days in system:
- 131
- Avg price per sq.ft.:
- $522.93

- NORM CHOLAK
- RE/MAX River City
- 1 (780) 991-1313
- norm@normcholak.com
Ready to Buy in Rossdale Edmonton? – CLICK HERE!!!
Ready to Sell in Rossdale Edmonton? – CLICK HERE!!!
ROSSDALE EDMONTON HOMES FOR SALE
For further information on any of these Rossdale Edmonton Homes for Sale, call Norm Cholak at 780-991-1313 or email norm@normcholak.com. Norm is an expert and experienced Realtor in the Rossdale area of Edmonton and can help you buy or sell your Rossdale Edmonton Home today!
ROSSDALE EDMONTON REAL ESTATE
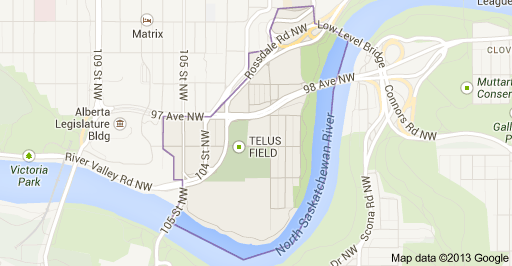
Rossdale is a river valley neighbourhood in the city of Edmonton, Alberta, Canada, located immediately south of the downtown core. It is a popular residential neighbourhood with easy access to downtown, the University of Alberta, the Edmonton river valley park system, and other amenities.
Telus Field, home to the Edmonton Capitals baseball team of the North American League since 2005, is located in this neighbourhood. The Edmonton Trappers also called Telus Field home up to the end of the 2004 season, when the franchise was moved to another city.
A short distance to the west of the neighbourhood, along River Valley Road, are the Victoria Golf Course, Victoria Park, and the Royal Glenora Club.
While Rossdale is an older neighbourhood with residential development beginning during the early years of Edmonton’s history, there has been a significant redevelopment of the area in more recent years.
According to the 2001 federal census, only one residence in ten (9.9%) in modern Rossdale was built before the end of World War II. Another one in five residences (17.6%) were built between 1946 and 1970 and one residence in ten (11.0%) were built during the 1970s. One in four residences (24.2%) were built during the 1980s and two out of five (37.4%) were built during the 1990s.
The most common type of residence in Rossdale, according to the 2005 municipal census, is a mixture of rented apartments and apartment style condominiums. These account for half (51%) of all residences in the neighbourhood. Two out of three of these residences are in low-rise buildings with fewer than five stories while one in three are in high-rise buildings with five or more stories. Single-family dwellings account for one out of every three (35%) of all residences in the neighbourhood. Row houses account for one in ten residences (10%). Four percent of all residences are duplexes. Three out of every five (62%) are owner-occupied while two out of five (38%) are rented.
Four homes sold between April 1st and June 30th in Rossdale, Edmonton, with a high of $1,300,000 for a four bedroom, three bathroom, 3,009 square foot home and a low of $679,000 for a two bedroom, three bathroom, 1,824 square foot home. The average Rossdale home was three bedrooms, three bathrooms, and 2,353 square feet for $861,000.
CALL NORM CHOLAK your Rossdale AREA SPECIALIST
780-991-1313