Rosslyn Edmonton Homes for Sale by Norm Cholak of RE/MAX River City Real Estate Edmonton. For further information or to view any of these Rosslyn Edmonton homes please call Norm at 780-991-1313 or email Norm at norm@normcholak.com
13416 102 Street NW
Edmonton
T5E 4J9
$369,000
Single Family
beds: 4
baths: 2.0
1,020 sq. ft.
built: 1959
- Status:
- Active
- Prop. Type:
- Single Family
- MLS® Num:
- E4508043
- Bedrooms:
- 4
- Bathrooms:
- 2
- Year Built:
- 1959
- Photos (62)
- Schedule / Email
- Send listing
- Mortgage calculator
- Print listing
Schedule a viewing:
- Property Type:
- Single Family
- Dwelling Type:
- Detached Single Family
- Home Style:
- Bungalow
- Total Floor Area:
- 1,020 sq. ft.
- Price Per SqFt:
- $361.76
- Total area above grade.:
- 1,020 sq. ft.
- Secondary Suite:
- No
- 2nd Suite Permit By Seller:
- No
- Taxes:
- Signup
- Lot Area:
- 5,879.36 sq. ft.
- Grade Level Entry:
- Yes
- Levels:
- 2
- Exposure / Faces:
- East
- Year built:
- 1959 (Age: 67)
- Bedrooms:
- 4 (Above Grd: 3)
- Bathrooms:
- 2.0 (Full:2/Half:0)
- Total Rooms Above Grade:
- 6
- Plan:
- 6490KS
- Building Type:
- Detached Single Family
- Construction:
- Wood, Vinyl
- Foundation:
- Concrete Perimeter
- Basement:
- Full, Finished
- Basement Development:
- Fully Finished
- Roof:
- Asphalt Shingles
- Floor Finish:
- Hardwood, Vinyl Plank
- Heating:
- Forced Air-1, Natural Gas
- Fireplace:
- No
- Parking:
- Double Garage Detached
- Enclosed Parking:
- 2
- Total Parking Spaces:
- 4
- Garage:
- Yes
- Ensuite:
- No
- Garage Suite:
- No
- Garage Dimensions:
- 7.1 x 7.14m
- Garden Suite:
- No
- Hot Water Tankless, No Animal Home, No Smoking Home, See Remarks
- Northwest
- Rosslyn
- Fenced, Fruit Trees/Shrubs, Paved Lane, Playground Nearby, Public Transportation, Schools, Shopping Nearby
- Hot Water Tankless, No Animal Home, No Smoking Home, See Remarks
- Fenced, Fruit Trees/Shrubs, Paved Lane, Playground Nearby, Public Transportation, Schools, Shopping Nearby
- Dryer, Garage Control, Garage Opener, Microwave Hood Fan, Refrigerator, Stove-Electric, Washer, Window Coverings
- None Known
- Private
- Floor
- Type
- Size
- Other
- Main
- Living Room
- 15'1" × 12'1"
- -
- Main
- Dining Room
- 8'2" × 8'1"
- -
- Main
- Kitchen
- 13'7" × 11'7"
- -
- Main
- Master Bedroom
- 12'1" × 11'1"
- -
- Main
- Bedroom 2
- 12'1" × 8'7"
- -
- Main
- Bedroom 3
- 11'2" × 9'2"
- -
- Basement
- Bedroom 4
- 13'8" × 9'7"
- -
- Floor
- Ensuite
- Pieces
- Other
- Main
- No
- 4
- Basement
- No
- 3
- Zone:
- Zone 01
- Zoning:
- Zone 01
- Title to Land:
- Fee Simple
- Legal Lot:
- 44
- Road Access:
- Paved
- LINC Number:
- 0016101826
- Days On Website:
- 17 day(s)
-
 Additional content
 -
Single-story dwelling with light-colored siding, a brown shingle roof, and a front entry door with a storm door
-
Property exterior featuring a light-colored siding, a brown shingled roof, a front door with a storm door, and mature trees
-
Single-story residence with light-colored siding, a brown shingle roof, and a front entrance with steps and a metal handrail
-
Light-colored horizontal siding exterior, prominent front door with storm door, expansive front window, mature evergreen trees, and concrete walkway
-
Entryway featuring wood-finish flooring, a white paneled door with an arched window, and a built-in shelf
-
Wood-finish flooring throughout, bright white walls, and a recessed ceiling
-
Hardwood flooring throughout, neutral painted walls, and a large window with horizontal blinds
-
Expansive room featuring light wood-finish flooring, a large window with vertical blinds, a white paneled entry door, and wall-mounted decorative mirrors
-
Hardwood flooring throughout, a front entry door with an arched window, a built-in decorative wall feature with mirrored panels, and a chandelier lighting fixture
-
Hardwood flooring, chandelier lighting, window with vertical blinds, and light-toned walls
-
Hardwood-finish flooring, large picture window, decorative chandelier, wood-trimmed doorway, and white tiled flooring
-
Kitchen featuring white cabinetry, tile backsplash, built-in microwave, double basin sink, and tile flooring
-
Dual basin stainless steel sink with a high-arc faucet, set within a light-toned countertop
-
White cabinetry with integrated handles, mosaic tile backsplash, double basin stainless steel sink with gooseneck faucet, light-toned countertop, and ceramic tile flooring
-
Tiled entryway with wood-finish flooring, light neutral wall tones, and recessed lighting
-
Wood-finish flooring in the hallway
-
Hardwood flooring, neutral wall tones, flush mount ceiling light, and a window with roller shade
-
Hardwood flooring, neutral wall tones, flush mount ceiling light, natural wood-finish door, and a single window with blinds
-
Natural wood-finish flooring with light-toned walls
-
Recessed window with a woven shade, wood-finish flooring, and neutral wall paint
-
Hardwood flooring, light-toned walls, and wood-trim doorways
-
Light-toned walls with wood-finish flooring and trim
-
Recessed window with a light-colored roller shade, light wood-finish flooring, and a flush-mount ceiling light fixture
-
Hardwood flooring with natural wood trim and solid wood doors
-
Built-in bathtub with glass sliding shower enclosure, single vanity with integrated sink and chrome faucet, and wood-finish wall-mounted cabinet
-
Wood-finish flooring, chandelier lighting, and a window with blinds
-
Wood-paneled wall with integrated cabinetry and a wood-finish door
-
Room featuring wood-finish flooring, neutral wall tones, and white trim
-
Room featuring wood-finish flooring, neutral wall tones, white trim, recessed lighting, and a drop ceiling
-
Wood-finish flooring throughout, drop ceiling with integrated lighting, neutral wall paint, white trim, and interior doors
-
Wood-finish flooring, drop ceiling with integrated lighting, window with security bars, bi-fold closet doors, and neutral wall paint
-
Spacious room with wood-finish flooring, white walls, and a drop ceiling with recessed lighting
-
Open-concept lower level featuring wood-finish flooring, drop ceiling with integrated lighting, built-in bar, and white painted walls
-
Expansive room featuring wood-finish flooring, drop ceiling with recessed lighting, and a built-in bar
-
Built-in cabinetry with dark countertops and wood-finish sliding doors
-
Finished basement space with wood-finish flooring, drop ceiling, and recessed lighting
-
Vanity with a granite countertop and an integrated sink, medicine cabinet with mirrored doors, light wood-finish cabinetry, and a shower-tub combination with sliding glass doors
-
Utility area featuring a water heater, electrical panels, and exposed ceiling joists
-
Energy Star certified tankless water heater
-
Backyard featuring a concrete patio, a grass lawn, and mature shrubs
-
Expansive backyard with a manicured lawn, established shrubbery, and a wood privacy fence
-
Detached garage with a shingle roof, accompanied by a concrete patio, a concrete pathway, and a grass lawn
-
Expansive backyard with a manicured lawn, concrete patio, and mature landscaping
-
Manicured lawn area with a solid wood fence and mature trees
-
Additional content
-
Detached garage with stucco exterior, rear entry door, and a single window
-
Detached two-door garage with textured exterior walls and a shingle roof
-
Additional content
-
Additional content
-
Aerial perspective of a residential neighborhood featuring detached homes with asphalt shingle roofs and established landscaping
-
Additional content
-
Additional content
-
Additional content
-
Additional content
-
Additional content
-
Aerial perspective of a residential neighborhood with a distant urban skyline
-
Additional content
-
Additional content
-
Additional content
-
Additional content
-
Additional content
- Listings on market:
- 79
- Avg list price:
- $395,000
- Min list price:
- $170,000
- Max list price:
- $1,250,000
- Avg days in system:
- 30
- Min days in system:
- 1
- Max days in system:
- 305
- Avg price per sq.ft.:
- $355.14

- NORM CHOLAK
- RE/MAX River City
- 1 (780) 991-1313
- norm@normcholak.com
Ready to Buy in Rosslyn Edmonton? – CLICK HERE!!!
Ready to Sell in Rosslyn Edmonton? – CLICK HERE!!!
ROSSLYN EDMONTON HOMES FOR SALE
For further information on any of these Rosslyn Edmonton Homes for Sale, call Norm Cholak at 780-991-1313 or email norm@normcholak.com. Norm is an expert and experienced Realtor in the Rosslyn area of Edmonton and can help you buy or sell your Rosslyn Edmonton Home today!
ROSSLYN EDMONTON REAL ESTATE
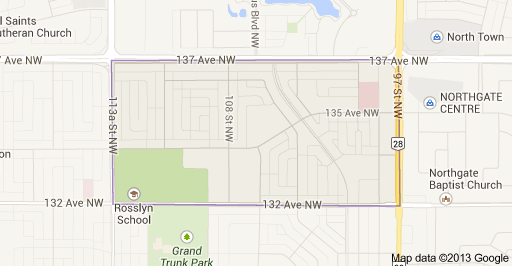
Rosslyn is a residential neighbourhood in north west Edmonton, Alberta, Canada. The neighbourhood has good access to shopping services at Northgate Centre and North Town Mall.
The neighbourhood is bounded on the north by 137 Avenue, on the east by 97 Street, on the south by 132 Avenue and on the west by 113 A Street. Travel south along 97 Street provides direct access to the downtown core and to the Northern Alberta Institute of Technology. Travel north along 97 Street provides access to CFB Edmonton.
According to the 2001 federal census, substantially all of the residential development in the neighbourhood occurred between the end of World War II and 1980. One in three residences (32.7%) were built between 1946 and 1960. Just over half (52%) of the residences were built during the 1960s. Most of the remaining residences (12.1% or one in eight) were built during the 1970s.
The most common type of residence in the neighbourhood, according to the 2005 municipal census, is the single-family dwelling. These account for roughly three out of every four (73%) of all residences in the neighbourhood. Rentedapartments in low-rise buildings and duplexes each account one residence in ten (11% for apartments and 11% for duplexes). The remaining five percent of residences are row houses. Three out of four (74%) of residences are owner occupies while only one residence in four (26%) are rented.
There are three schools in the neighbourhood.
The Scott Robertson Elementary School and the Rosslyn Junior High School are both operated by the Edmonton Public School System.
The other school is the Choice For Change Junior Senior High School.