

Warning: Attempt to read property "post_type" on null in /home4/normchol/public_html/wp-includes/comment.php on line 3899
4207 63 Street: Beaumont House for sale : MLS®# E4493575
Warning: Attempt to read property "post_type" on null in /home4/normchol/public_html/wp-includes/comment.php on line 3899
Listing Notifications

4207 63 Street: Beaumont House for sale : MLS®# E4493575

Ruisseau Beaumont Homes for Sale by Norm Cholak of RE/MAX River City Real Estate Edmonton. For further information or to view any of these Ruisseau Beaumont homes please call Norm at 780-991-1313 or email Norm at norm@normcholak.com


Forgot password Extend Verify Contact

4207 63 Street
Ruisseau Beaumont T4X 0X5

$451,600
Single Family beds: 4 baths: 3.0 1,623 sq. ft. built: 2026

Main Photo: 4207 63 Street: Beaumont House for sale : MLS®# E4493575
Photo 1: 4207 63 Street: Beaumont House for sale : MLS®# E4493575
Photo 2: 4207 63 Street: Beaumont House for sale : MLS®# E4493575
Photo 3: 4207 63 Street: Beaumont House for sale : MLS®# E4493575
Photo 4: 4207 63 Street: Beaumont House for sale : MLS®# E4493575
Photo 5: 4207 63 Street: Beaumont House for sale : MLS®# E4493575
Photo 6: 4207 63 Street: Beaumont House for sale : MLS®# E4493575
Photo 7: 4207 63 Street: Beaumont House for sale : MLS®# E4493575
Photo 8: 4207 63 Street: Beaumont House for sale : MLS®# E4493575
Photo 9: 4207 63 Street: Beaumont House for sale : MLS®# E4493575
Photo 10: 4207 63 Street: Beaumont House for sale : MLS®# E4493575
Photo 11: 4207 63 Street: Beaumont House for sale : MLS®# E4493575
Photo 12: 4207 63 Street: Beaumont House for sale : MLS®# E4493575
Photo 13: 4207 63 Street: Beaumont House for sale : MLS®# E4493575
Photo 14: 4207 63 Street: Beaumont House for sale : MLS®# E4493575
Photo 15: 4207 63 Street: Beaumont House for sale : MLS®# E4493575
Photo 16: 4207 63 Street: Beaumont House for sale : MLS®# E4493575
Photo 17: 4207 63 Street: Beaumont House for sale : MLS®# E4493575
Photo 18: 4207 63 Street: Beaumont House for sale : MLS®# E4493575
Photo 19: 4207 63 Street: Beaumont House for sale : MLS®# E4493575
Photo 20: 4207 63 Street: Beaumont House for sale : MLS®# E4493575
Photo 21: 4207 63 Street: Beaumont House for sale : MLS®# E4493575
Photo 22: 4207 63 Street: Beaumont House for sale : MLS®# E4493575
Photo 23: 4207 63 Street: Beaumont House for sale : MLS®# E4493575
Photo 24: 4207 63 Street: Beaumont House for sale : MLS®# E4493575
Photo 25: 4207 63 Street: Beaumont House for sale : MLS®# E4493575
Photo 26: 4207 63 Street: Beaumont House for sale : MLS®# E4493575
Photo 27: 4207 63 Street: Beaumont House for sale : MLS®# E4493575
Photo 28: 4207 63 Street: Beaumont House for sale : MLS®# E4493575
Photo 29: 4207 63 Street: Beaumont House for sale : MLS®# E4493575
Photo 30: 4207 63 Street: Beaumont House for sale : MLS®# E4493575
Photo 31: 4207 63 Street: Beaumont House for sale : MLS®# E4493575
Photo 32: 4207 63 Street: Beaumont House for sale : MLS®# E4493575
Photo 33: 4207 63 Street: Beaumont House for sale : MLS®# E4493575
Photo 34: 4207 63 Street: Beaumont House for sale : MLS®# E4493575
Photo 35: 4207 63 Street: Beaumont House for sale : MLS®# E4493575
Photo 36: 4207 63 Street: Beaumont House for sale : MLS®# E4493575
Photo 37: 4207 63 Street: Beaumont House for sale : MLS®# E4493575
Photo 38: 4207 63 Street: Beaumont House for sale : MLS®# E4493575
Photo 39: 4207 63 Street: Beaumont House for sale : MLS®# E4493575
Status:
Active
Prop. Type:
Single Family
MLS® Num:
E4493575
Bedrooms:
4
Bathrooms:
3
Year Built:
2026
* Sold date and price are as reported on the RAE’s MLS® system
Smartly designed 1,615 sq ft family home featuring 9’ ceilings on the main and basement levels, separate side entry, basement rough-in plumbing, and LVP flooring throughout the main floor. The main level includes a front bedroom—ideal for guests, an office, or multi-generational living—alongside a full 3-piece bath with walk-in shower. The bright open-concept kitchen, nook, and great room are filled with natural light and offer direct access to the backyard. The kitchen showcases quartz countertops, an island with eating ledge, Silgranit sink, pendant lighting, OTR microwave, full-height backsplash, upgraded cabinetry, and a spacious corner pantry. Quartz continues throughout the home. Upstairs offers a bonus room, laundry, two additional bedrooms, a full bath, and a primary suite with walk-in closet and 3-piece ensuite. Black fixtures included.
Property Type:
Single Family
Dwelling Type:
Detached Single Family
Home Style:
2 Storey
Total Floor Area:
1,622.57 sq. ft.
Price Per SqFt:
$278.32
Total area above grade.:
1,623 sq. ft.
Secondary Suite:
No
Separate Entrance:
Yes
Taxes:
Lot Area:
2,669.13 sq. ft.
Grade Level Entry:
No
Levels:
2
Exposure / Faces:
East
Year built:
2026 (Age: 0)
Bedrooms:
4 (Above Grd: 4)
Bathrooms:
3.0 (Full:3/Half:0)
Total Rooms Above Grade:
8
Plan:
2522569
Building Type:
Detached Single Family
Construction:
Wood, Vinyl
Foundation:
Concrete Perimeter
Basement:
Full, Unfinished
Basement Development:
Unfinished
Roof:
Asphalt Shingles
Floor Finish:
Carpet, Vinyl Plank
Heating:
Forced Air-1, Natural Gas
Fireplace:
No
Parking:
Parking Pad Cement/Paved
Garage:
No
Ensuite:
Yes
Warranty:
Yes
Ceiling 9 ft., Detectors Smoke, No Animal Home, No Smoking Home, 9 ft. Basement Ceiling
Ruisseau
Public Transportation, Schools, Shopping Nearby
Ceiling 9 ft., Detectors Smoke, No Animal Home, No Smoking Home, 9 ft. Basement Ceiling
Public Transportation, Schools, Shopping Nearby
ensuite bathroom
Microwave Hood Fan
None Known
Private
Floor
Type
Size
Other
Main
Living Room
12'10" × 10'
-
Main
Dining Room
12'10" × 7'
-
Main
Kitchen
13'7" × 12'2"
-
Upper Level(s)
Bonus Room
11'1" × 10'2"
-
Upper Level(s)
Master Bedroom
13'11" × 11'5"
-
Upper Level(s)
Bedroom 2
9'11" × 8'5"
-
Upper Level(s)
Bedroom 3
13'4" × 8'2"
-
Main
Bedroom 4
12'4" × 9'6"
-
Floor
Ensuite
Pieces
Other
Main
No
3
Upper Level(s)
No
4
Upper Level(s)
Yes
4
Association Fee Frequency:
Association Fee Amount:
Seller Rights Reserved:
Yes
Zone:
Zone 82
Zoning:
Zone 82
Title to Land:
Fee Simple
Legal Lot:
4
Road Access:
Paved
LINC Number:
0040578008
Days On Website:
117 day(s)
  • Photo 1: 4207 63 Street: Beaumont House for sale : MLS®# E4493575
    Photo 1 of 39
  • Photo 2: 4207 63 Street: Beaumont House for sale : MLS®# E4493575
    Photo 2 of 39
  • Photo 3: 4207 63 Street: Beaumont House for sale : MLS®# E4493575
    Photo 3 of 39
  • Photo 4: 4207 63 Street: Beaumont House for sale : MLS®# E4493575
    Photo 4 of 39
  • Photo 5: 4207 63 Street: Beaumont House for sale : MLS®# E4493575
    Photo 5 of 39
  • Photo 6: 4207 63 Street: Beaumont House for sale : MLS®# E4493575
    Photo 6 of 39
  • Photo 7: 4207 63 Street: Beaumont House for sale : MLS®# E4493575
    Photo 7 of 39
  • Photo 8: 4207 63 Street: Beaumont House for sale : MLS®# E4493575
    Photo 8 of 39
  • Photo 9: 4207 63 Street: Beaumont House for sale : MLS®# E4493575
    Photo 9 of 39
  • Photo 10: 4207 63 Street: Beaumont House for sale : MLS®# E4493575
    Photo 10 of 39
  • Photo 11: 4207 63 Street: Beaumont House for sale : MLS®# E4493575
    Photo 11 of 39
  • Photo 12: 4207 63 Street: Beaumont House for sale : MLS®# E4493575
    Photo 12 of 39
  • Photo 13: 4207 63 Street: Beaumont House for sale : MLS®# E4493575
    Photo 13 of 39
  • Photo 14: 4207 63 Street: Beaumont House for sale : MLS®# E4493575
    Photo 14 of 39
  • Photo 15: 4207 63 Street: Beaumont House for sale : MLS®# E4493575
    Photo 15 of 39
  • Photo 16: 4207 63 Street: Beaumont House for sale : MLS®# E4493575
    Photo 16 of 39
  • Photo 17: 4207 63 Street: Beaumont House for sale : MLS®# E4493575
    Photo 17 of 39
  • Photo 18: 4207 63 Street: Beaumont House for sale : MLS®# E4493575
    Photo 18 of 39
  • Photo 19: 4207 63 Street: Beaumont House for sale : MLS®# E4493575
    Photo 19 of 39
  • Photo 20: 4207 63 Street: Beaumont House for sale : MLS®# E4493575
    Photo 20 of 39
  • Photo 21: 4207 63 Street: Beaumont House for sale : MLS®# E4493575
    Photo 21 of 39
  • Photo 22: 4207 63 Street: Beaumont House for sale : MLS®# E4493575
    Photo 22 of 39
  • Photo 23: 4207 63 Street: Beaumont House for sale : MLS®# E4493575
    Photo 23 of 39
  • Photo 24: 4207 63 Street: Beaumont House for sale : MLS®# E4493575
    Photo 24 of 39
  • Photo 25: 4207 63 Street: Beaumont House for sale : MLS®# E4493575
    Photo 25 of 39
  • Photo 26: 4207 63 Street: Beaumont House for sale : MLS®# E4493575
    Photo 26 of 39
  • Photo 27: 4207 63 Street: Beaumont House for sale : MLS®# E4493575
    Photo 27 of 39
  • Photo 28: 4207 63 Street: Beaumont House for sale : MLS®# E4493575
    Photo 28 of 39
  • Photo 29: 4207 63 Street: Beaumont House for sale : MLS®# E4493575
    Photo 29 of 39
  • Photo 30: 4207 63 Street: Beaumont House for sale : MLS®# E4493575
    Photo 30 of 39
  • Photo 31: 4207 63 Street: Beaumont House for sale : MLS®# E4493575
    Photo 31 of 39
  • Photo 32: 4207 63 Street: Beaumont House for sale : MLS®# E4493575
    Photo 32 of 39
  • Photo 33: 4207 63 Street: Beaumont House for sale : MLS®# E4493575
    Photo 33 of 39
  • Photo 34: 4207 63 Street: Beaumont House for sale : MLS®# E4493575
    Photo 34 of 39
  • Photo 35: 4207 63 Street: Beaumont House for sale : MLS®# E4493575
    Photo 35 of 39
  • Photo 36: 4207 63 Street: Beaumont House for sale : MLS®# E4493575
    Photo 36 of 39
  • Photo 37: 4207 63 Street: Beaumont House for sale : MLS®# E4493575
    Photo 37 of 39
  • Photo 38: 4207 63 Street: Beaumont House for sale : MLS®# E4493575
    Photo 38 of 39
  • Photo 39: 4207 63 Street: Beaumont House for sale : MLS®# E4493575
    Photo 39 of 39
Courtesy of David Lam and Joe Tolvay of Exp Realty
Data was last updated October 7, 2026 at 11:30 PM (UTC)
Area Statistics
Listings on market:
181
Avg list price:
$599,990
Min list price:
$299,000
Max list price:
$9,740,000
Avg days in system:
42
Min days in system:
2
Max days in system:
481
Avg price per sq.ft.:
$290.72
These statistics are generated based on the current listing's property type and located in Beaumont. Average values are derived using median calculations. This data is not produced by The Association's MLS® System.
NORM CHOLAK
powered by myRealPage.com


Ready to Buy in Ruisseau Beaumont? – CLICK HERE!!!


Ready to Sell in Ruisseau Beaumont? – CLICK HERE!!!


RUISSEAU BEAUMONT HOMES FOR SALE

For further information on any of these Ruisseau Beaumont Homes for Sale, call Norm Cholak at 780-991-1313 or email norm@normcholak.com. Norm is an expert and experienced Realtor in the Ruisseau area of Beaumont and can help you buy or sell your Ruisseau Beaumont Home today!


RUISSEAU BEAUMONT REAL ESTATE

Beaumont is a town in Leduc County within the Edmonton Capital Region of Alberta, Canada. It is located at the intersection of Highway 625 and Highway 814, 3.2 kilometres (2.0 mi) south of the City of Edmonton and 6.0 kilometres (3.7 mi) northeast of the City of Leduc. The Nisku Industrial Park and the Edmonton International Airport are located 4.0 kilometres (2.5 mi) to the west and 8.0 kilometres (5.0 mi) to the southwest respectively.

Originally a French farming community, Beaumont is now a town of 13,287 people. Its downtown core resembles a French village with unique architecture and red brick walkways. It is named for the “beautiful hill” on which St. Vital Church, built in 1919, is located within the centre of the town. The name was selected in 1895 as part of a petition for a post office.

Beaumont is home to the Beaumont Blues Festival, one of only a few all-Canadian blues festivals in Canada. Headliners of the 2010 festival included Amos Garrett, Gordie Johnson and Kelly Hoppe of Big Sugar, Boogie Patrol, and Paul Pigat.
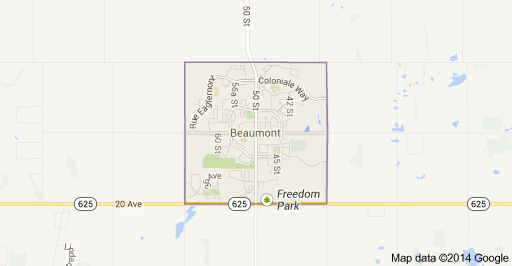
 

Ruisseau Beaumont Homes For Sale

