Ruisseau Beaumont Homes for Sale by Norm Cholak of Royal Lepage Noralta Real Estate Edmonton. For further information or to view any of these Ruisseau Beaumont homes please call Norm at 780-991-1313 or email Norm at norm@normcholak.com
4323 66 ST Street
Beaumont
T4X 0Z3
$649,999
Single Family
beds: 5
baths: 4.0
2,093 sq. ft.
built: 2024
- Status:
- Active
- Prop. Type:
- Single Family
- MLS® Num:
- E4512620
- Bedrooms:
- 5
- Bathrooms:
- 4
- Year Built:
- 2024
- Photos (41)
- Schedule / Email
- Send listing
- Mortgage calculator
- Print listing
Schedule a viewing:
- Property Type:
- Single Family
- Dwelling Type:
- Detached Single Family
- Home Style:
- 2 Storey
- Total Floor Area:
- 2,092.95 sq. ft.
- Price Per SqFt:
- $310.57
- Total area above grade.:
- 2,093 sq. ft.
- Secondary Suite:
- Yes
- 2nd Suite Permit By Seller:
- Yes
- Separate Entrance:
- Yes
- Taxes:
- Signup
- Lot Area:
- 3,389.99 sq. ft.
- Grade Level Entry:
- Yes
- Levels:
- 3
- Exposure / Faces:
- West
- Year built:
- 2024 (Age: 2)
- Bedrooms:
- 5 (Above Grd: 3)
- Bathrooms:
- 4.0 (Full:4/Half:0)
- Total Rooms Above Grade:
- 8
- Plan:
- 2420433
- Building Type:
- Detached Single Family
- Construction:
- Wood, Vinyl
- Foundation:
- Concrete Perimeter
- Basement:
- Full, Finished
- Basement Development:
- Fully Finished
- Roof:
- Asphalt Shingles
- Floor Finish:
- Carpet, Ceramic Tile, Vinyl Plank
- Heating:
- Forced Air-1, Natural Gas
- Parking:
- Double Garage Attached
- Garage:
- Yes
- Ensuite:
- Yes
- Ceiling 9 ft., Closet Organizers, 9 ft. Basement Ceiling
- Ruisseau
- Landscaped, Public Transportation, Schools, Stream/Pond, Partially Fenced
- Ceiling 9 ft., Closet Organizers, 9 ft. Basement Ceiling
- Landscaped, Public Transportation, Schools, Stream/Pond, Partially Fenced
- ensuite bathroom
- Hood Fan, Stove-Gas, Dryer-Two, Refrigerators-Two, Stoves-Two, Washers-Two, Dishwasher-Two, Microwave Hood Fan-Two
- None Known
- Private
- Floor
- Type
- Size
- Other
- Main
- Living Room
- Measurements not available
- -
- Main
- Dining Room
- Measurements not available
- -
- Main
- Kitchen
- Measurements not available
- -
- Main
- Family Room
- Measurements not available
- -
- Floor
- Ensuite
- Pieces
- Other
- Main
- No
- 3
- Upper Level(s)
- Yes
- 5
- Upper Level(s)
- No
- 4
- Basement
- No
- 4
- Zone:
- Zone 82
- Zoning:
- Zone 82
- Title to Land:
- Fee Simple
- Legal Lot:
- 66
- Road Access:
- Paved
- LINC Number:
- 0039802757
- Days On Website:
- 38 day(s)
-
 Two-story exterior with a two-car garage, concrete driveway, and natural siding
-
Townhome with direct water frontage, attached garage, and a screened-in porch
-
Additional content
-
Double entry doors with decorative glass inserts, concrete steps, wood-look siding, and a vertical accent window
-
Spacious entry featuring large-format tile flooring, recessed lighting, and a modern staircase with dark wood and metal railings
-
Double-height ceiling entryway with a contemporary chandelier, white walls, and large format tile flooring
-
Additional content
-
White walls with white trim, white door with gold-tone hardware, and white tile flooring
-
Built-in bathtub with glass sliding doors, marble-look tiled walls, and a wall-mounted light fixture
-
Contemporary kitchen featuring a two-toned cabinetry design, a central island with countertop seating, stainless steel appliances including a range hood, and large format tile flooring
-
Contemporary kitchen featuring white cabinetry, black lower cabinets, a central island with bar seating, and a stainless steel appliance suite
-
Expansive living area featuring a built-in electric fireplace with a black shiplap surround, large windows, and white marble-look tile flooring
-
White walls, modern fireplace with a black shiplap surround, large windows, and white marble-look tile flooring
-
Kitchen featuring a large center island, built-in stainless steel appliances, white cabinetry with dark hardware, and a matching backsplash
-
Modern kitchen with a dark-toned island, white cabinetry, and stainless steel appliances
-
White cabinetry with matte black hardware, stainless steel range with overhead hood, light-toned countertops, and a white and gray patterned backsplash
-
Open-concept living space featuring high ceilings and large format tile flooring
-
Double-height entry with recessed lighting, a multi-tiered chandelier, and a staircase featuring metal balusters and dark wood handrails
-
Polished tile flooring, a staircase with black railing and clear balusters, recessed lighting, and a prominent white wall
-
Recessed ceiling lighting, white walls, gray carpeting, and white trim
-
Plush gray carpet flooring, white walls, recessed ceiling lighting, and a dark wood-finish handrail
-
Recessed ceiling lighting illuminates the gray carpeted room with white walls and trim
-
Plush gray carpeting throughout, white painted walls, and a flush-mount ceiling light fixture
-
White walls, gray carpet, and a large window
-
Dual vanity with quartz countertops and integrated sinks
-
White soaking tub with deck-mounted chrome fixtures, marble-look tile surround, and a glass-enclosed shower
-
Bright room with gray carpet flooring and white walls
-
Bathroom featuring a spacious vanity with white cabinetry, a built-in bathtub with a clear glass enclosure, and large format marble-look tile on the floor and walls
-
Additional content
-
Dedicated laundry area featuring a white floating shelf, white walls, and a white tiled floor
-
Contemporary hanging light fixture, recessed ceiling lighting, black and white staircase railing, gray carpeted hallway, white interior doors
-
White paneled door with polished chrome hardware, built-in bench, wall-mounted coat hooks, and white marble-look flooring
-
Contemporary two-story residence featuring light and dark siding, a dark asphalt shingle roof, and an attached two-car garage
-
Modern townhome architecture with a front-facing attached garage and paved driveway
-
Kitchen featuring white flat-panel cabinetry, stone-finish countertops, decorative stone-finish backsplash, stainless steel microwave, and wood-finish flooring
-
Open-concept space featuring wood-finish flooring, recessed lighting, white shaker-style cabinetry, and stone-surface backsplash
-
Bathroom featuring wood-finish flooring, white vanity with stone-composite countertop, full-width framed mirror, three-light fixture with glass globes, and tub surround with large-format patterned tile
-
Wood-finish flooring, neutral walls, recessed ceiling lighting, and a window with installed horizontal window blinds
-
Stacked laundry unit enclosed in a dedicated closet featuring wood-finish flooring and a white shaker-style door
-
Room featuring wood-finish flooring, white walls, recessed ceiling lighting, and a horizontal window with blinds
-
Room featuring wood-finish flooring, white panel double doors, and a rectangular window with integrated horizontal roller shades
- Listings on market:
- 165
- Avg list price:
- $589,000
- Min list price:
- $289,000
- Max list price:
- $9,740,000
- Avg days in system:
- 55
- Min days in system:
- 1
- Max days in system:
- 522
- Avg price per sq.ft.:
- $287.08

- NORM CHOLAK
- RE/MAX River City
- 1 (780) 991-1313
- norm@normcholak.com
Ready to Buy in Ruisseau Beaumont? – CLICK HERE!!!
Ready to Sell in Ruisseau Beaumont? – CLICK HERE!!!
RUISSEAU BEAUMONT HOMES FOR SALE
For further information on any of these Ruisseau Beaumont Homes for Sale, call Norm Cholak at 780-991-1313 or email norm@normcholak.com. Norm is an expert and experienced Realtor in the Ruisseau area of Beaumont and can help you buy or sell your Ruisseau Beaumont Home today!
RUISSEAU BEAUMONT REAL ESTATE
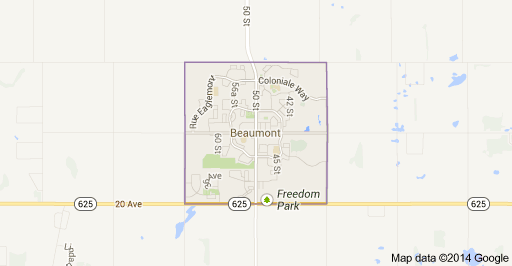
Beaumont is a town in Leduc County within the Edmonton Capital Region of Alberta, Canada. It is located at the intersection of Highway 625 and Highway 814, 3.2 kilometres (2.0 mi) south of the City of Edmonton and 6.0 kilometres (3.7 mi) northeast of the City of Leduc. The Nisku Industrial Park and the Edmonton International Airport are located 4.0 kilometres (2.5 mi) to the west and 8.0 kilometres (5.0 mi) to the southwest respectively.
Originally a French farming community, Beaumont is now a town of 13,287 people. Its downtown core resembles a French village with unique architecture and red brick walkways. It is named for the “beautiful hill” on which St. Vital Church, built in 1919, is located within the centre of the town. The name was selected in 1895 as part of a petition for a post office.
Beaumont is home to the Beaumont Blues Festival, one of only a few all-Canadian blues festivals in Canada. Headliners of the 2010 festival included Amos Garrett, Gordie Johnson and Kelly Hoppe of Big Sugar, Boogie Patrol, and Paul Pigat.