

Warning: Attempt to read property "post_type" on null in /home4/normchol/public_html/wp-includes/comment.php on line 3561
317 11441 ELLERSLIE Road SW in Edmonton: Zone 55 Condo for sale : MLS®# E4497373
Warning: Attempt to read property "post_type" on null in /home4/normchol/public_html/wp-includes/comment.php on line 3561
Listing Notifications

317 11441 ELLERSLIE Road SW in Edmonton: Zone 55 Condo for sale : MLS®# E4497373

Rutherford Edmonton Homes for Sale by Norm Cholak of RE/MAX River City Real Estate Edmonton. For further information or to view any of these Rutherford Edmonton homes please call Norm at 780-991-1313 or email Norm at norm@normcholak.com


Forgot password Extend Verify Contact

317 11441 ELLERSLIE Road SW
Zone 55 Edmonton T6W 1S9

$150,000
Condo beds: 1 baths: 1.0 597 sq. ft. built: 2005

Living room with wood finished floors, a baseboard heating unit, and a textured ceiling
Photo 1: 317 11441 ELLERSLIE Road SW in Edmonton: Zone 55 Condo for sale : MLS®# E4497373
Photo 2: 317 11441 ELLERSLIE Road SW in Edmonton: Zone 55 Condo for sale : MLS®# E4497373
Photo 3: 317 11441 ELLERSLIE Road SW in Edmonton: Zone 55 Condo for sale : MLS®# E4497373
Photo 4: 317 11441 ELLERSLIE Road SW in Edmonton: Zone 55 Condo for sale : MLS®# E4497373
Photo 5: 317 11441 ELLERSLIE Road SW in Edmonton: Zone 55 Condo for sale : MLS®# E4497373
Photo 6: 317 11441 ELLERSLIE Road SW in Edmonton: Zone 55 Condo for sale : MLS®# E4497373
Photo 7: 317 11441 ELLERSLIE Road SW in Edmonton: Zone 55 Condo for sale : MLS®# E4497373
Photo 8: 317 11441 ELLERSLIE Road SW in Edmonton: Zone 55 Condo for sale : MLS®# E4497373
Photo 9: 317 11441 ELLERSLIE Road SW in Edmonton: Zone 55 Condo for sale : MLS®# E4497373
Photo 10: 317 11441 ELLERSLIE Road SW in Edmonton: Zone 55 Condo for sale : MLS®# E4497373
Photo 11: 317 11441 ELLERSLIE Road SW in Edmonton: Zone 55 Condo for sale : MLS®# E4497373
Photo 12: 317 11441 ELLERSLIE Road SW in Edmonton: Zone 55 Condo for sale : MLS®# E4497373
Photo 13: 317 11441 ELLERSLIE Road SW in Edmonton: Zone 55 Condo for sale : MLS®# E4497373
Photo 14: 317 11441 ELLERSLIE Road SW in Edmonton: Zone 55 Condo for sale : MLS®# E4497373
Photo 15: 317 11441 ELLERSLIE Road SW in Edmonton: Zone 55 Condo for sale : MLS®# E4497373
Photo 16: 317 11441 ELLERSLIE Road SW in Edmonton: Zone 55 Condo for sale : MLS®# E4497373
Photo 17: 317 11441 ELLERSLIE Road SW in Edmonton: Zone 55 Condo for sale : MLS®# E4497373
Photo 18: 317 11441 ELLERSLIE Road SW in Edmonton: Zone 55 Condo for sale : MLS®# E4497373
Photo 19: 317 11441 ELLERSLIE Road SW in Edmonton: Zone 55 Condo for sale : MLS®# E4497373
Photo 20: 317 11441 ELLERSLIE Road SW in Edmonton: Zone 55 Condo for sale : MLS®# E4497373
Photo 21: 317 11441 ELLERSLIE Road SW in Edmonton: Zone 55 Condo for sale : MLS®# E4497373
Photo 22: 317 11441 ELLERSLIE Road SW in Edmonton: Zone 55 Condo for sale : MLS®# E4497373
Photo 23: 317 11441 ELLERSLIE Road SW in Edmonton: Zone 55 Condo for sale : MLS®# E4497373
Photo 24: 317 11441 ELLERSLIE Road SW in Edmonton: Zone 55 Condo for sale : MLS®# E4497373
Photo 25: 317 11441 ELLERSLIE Road SW in Edmonton: Zone 55 Condo for sale : MLS®# E4497373
Photo 26: 317 11441 ELLERSLIE Road SW in Edmonton: Zone 55 Condo for sale : MLS®# E4497373
Photo 27: 317 11441 ELLERSLIE Road SW in Edmonton: Zone 55 Condo for sale : MLS®# E4497373
Photo 28: 317 11441 ELLERSLIE Road SW in Edmonton: Zone 55 Condo for sale : MLS®# E4497373
Photo 29: 317 11441 ELLERSLIE Road SW in Edmonton: Zone 55 Condo for sale : MLS®# E4497373
Photo 30: 317 11441 ELLERSLIE Road SW in Edmonton: Zone 55 Condo for sale : MLS®# E4497373
Photo 31: 317 11441 ELLERSLIE Road SW in Edmonton: Zone 55 Condo for sale : MLS®# E4497373
Status:
Active
Prop. Type:
Condo
MLS® Num:
E4497373
Bedrooms:
1
Bathrooms:
1
Year Built:
2005
* Sold date and price are as reported on the RAE’s MLS® system
Welcome to Rutherford Village! This south-facing 1-bedroom, 1-bathroom condo is the perfect opportunity to stop renting and start building equity. Highlights include brand-new laminate flooring, a stylish kitchen with tile backsplash, a spacious open-concept living area, and a generous bedroom featuring a walk-through closet with direct access to the bathroom. It’s a comfortable, functional space you can truly call home for years to come. Ideally located just off Ellerslie Road and 111 Street, you’re only a two-minute walk from amenities and public transit. Enjoy being just 10 minutes from Century Park LRT, with quick access to Anthony Henday Drive and only minutes from the beautiful Blackmud Creek Ravine. Low condo fees include all utilities — even electricity! The unit also comes with underground parking, storage, and in-suite laundry for added convenience.
Property Type:
Condo
Dwelling Type:
Apartment
Home Style:
Single Level Apartment
Total Floor Area:
597.19 sq. ft.
Price Per SqFt:
$251.18
Total area above grade.:
597 sq. ft.
Taxes:
Elevator:
Yes
Stories Total:
4
Levels:
1
Floor Location:
Other
Floor Number:
3
Balcony/Terrace:
Yes
Unit Exposure:
South
Exposure / Faces:
South
Year built:
2005 (Age: 21)
Bedrooms:
1 (Above Grd: 1)
Bathrooms:
1.0 (Full:1/Half:0)
Total Rooms Above Grade:
4
Plan:
0526358
Building Type:
Lowrise Apartment
Complex / Subdivision:
Rutherford Village
Construction:
Wood, Stucco, Vinyl
Foundation:
Concrete Perimeter
Basement:
None, No Basement
Basement Development:
No Basement
Roof:
Asphalt Shingles
Floor Finish:
Carpet, Laminate Flooring, Linoleum
Heating:
Forced Air-1, Natural Gas
Parking:
Underground
Enclosed Parking:
1
Parking Plan Type:
Assigned
Garage:
No
Ensuite:
Yes
Detectors Smoke, Parking-Visitor, Secured Parking, Storage-Locker Room
Southwest
Rutherford (Edmonton)
Landscaped, No Back Lane, Shopping Nearby, Treed Lot
Detectors Smoke, Parking-Visitor, Secured Parking, Storage-Locker Room
Landscaped, No Back Lane, Shopping Nearby, Treed Lot
ensuite bathroom
Dishwasher-Built-In, Hood Fan, Refrigerator, Stacked Washer/Dryer, Stove-Electric, Window Coverings
Pets Subject to Board App
Private
Floor
Type
Size
Other
Main
Living Room
15'2" × 10'8"
-
Main
Dining Room
10'8" × 6'8"
-
Main
Kitchen
8'10" × 8'5"
-
Main
Master Bedroom
14'2" × 10'1"
-
Floor
Ensuite
Pieces
Other
Main
Yes
4
Condo Fee:
449.87
Condo Fee Includes:
Electricity, Heat, Water/Sewer
Condo Fee Pay. Schedule:
Monthly
Association Fee Frequency:
Association Fee Amount:
Seller Rights Reserved:
No
Property Management Phone:
780-423-1516
Property Management Company:
Laidley Management
Zone:
Zone 55
Zoning:
Zone 55
Title to Land:
Fee Simple
Road Access:
Paved
LINC Number:
0031448054
Days On Website:
26 day(s)
  • Photo 1: 317 11441 ELLERSLIE Road SW in Edmonton: Zone 55 Condo for sale : MLS®# E4497373
    Living room with wood finished floors, a baseboard heating unit, and a textured ceiling
  • Photo 2: 317 11441 ELLERSLIE Road SW in Edmonton: Zone 55 Condo for sale : MLS®# E4497373
    Kitchen with stainless steel appliances, dark countertops, a peninsula, decorative light fixtures, and backsplash
  • Photo 3: 317 11441 ELLERSLIE Road SW in Edmonton: Zone 55 Condo for sale : MLS®# E4497373
    Photo 3 of 31
  • Photo 4: 317 11441 ELLERSLIE Road SW in Edmonton: Zone 55 Condo for sale : MLS®# E4497373
    Photo 4 of 31
  • Photo 5: 317 11441 ELLERSLIE Road SW in Edmonton: Zone 55 Condo for sale : MLS®# E4497373
    Living room with dark wood-style flooring, baseboard heating, and a textured ceiling
  • Photo 6: 317 11441 ELLERSLIE Road SW in Edmonton: Zone 55 Condo for sale : MLS®# E4497373
    Photo 6 of 31
  • Photo 7: 317 11441 ELLERSLIE Road SW in Edmonton: Zone 55 Condo for sale : MLS®# E4497373
    Photo 7 of 31
  • Photo 8: 317 11441 ELLERSLIE Road SW in Edmonton: Zone 55 Condo for sale : MLS®# E4497373
    Dining space with dark wood-type flooring and a textured ceiling
  • Photo 9: 317 11441 ELLERSLIE Road SW in Edmonton: Zone 55 Condo for sale : MLS®# E4497373
    Photo 9 of 31
  • Photo 10: 317 11441 ELLERSLIE Road SW in Edmonton: Zone 55 Condo for sale : MLS®# E4497373
    Photo 10 of 31
  • Photo 11: 317 11441 ELLERSLIE Road SW in Edmonton: Zone 55 Condo for sale : MLS®# E4497373
    Photo 11 of 31
  • Photo 12: 317 11441 ELLERSLIE Road SW in Edmonton: Zone 55 Condo for sale : MLS®# E4497373
    Ensuite bathroom featuring a textured ceiling, vanity, a spacious closet, and dark wood-style floors
  • Photo 13: 317 11441 ELLERSLIE Road SW in Edmonton: Zone 55 Condo for sale : MLS®# E4497373
    Bathroom with vanity, a textured ceiling, and shower / bathtub combination with curtain
  • Photo 14: 317 11441 ELLERSLIE Road SW in Edmonton: Zone 55 Condo for sale : MLS®# E4497373
    Photo 14 of 31
  • Photo 15: 317 11441 ELLERSLIE Road SW in Edmonton: Zone 55 Condo for sale : MLS®# E4497373
    Laundry area with stacked washer / dryer, a textured ceiling, and wood finished floors
  • Photo 16: 317 11441 ELLERSLIE Road SW in Edmonton: Zone 55 Condo for sale : MLS®# E4497373
    Photo 16 of 31
  • Photo 17: 317 11441 ELLERSLIE Road SW in Edmonton: Zone 55 Condo for sale : MLS®# E4497373
    Photo 17 of 31
  • Photo 18: 317 11441 ELLERSLIE Road SW in Edmonton: Zone 55 Condo for sale : MLS®# E4497373
    View of floor plan / room layout
  • Photo 19: 317 11441 ELLERSLIE Road SW in Edmonton: Zone 55 Condo for sale : MLS®# E4497373
    Community lobby featuring a textured ceiling
  • Photo 20: 317 11441 ELLERSLIE Road SW in Edmonton: Zone 55 Condo for sale : MLS®# E4497373
    Photo 20 of 31
  • Photo 21: 317 11441 ELLERSLIE Road SW in Edmonton: Zone 55 Condo for sale : MLS®# E4497373
    Photo 21 of 31
  • Photo 22: 317 11441 ELLERSLIE Road SW in Edmonton: Zone 55 Condo for sale : MLS®# E4497373
    Photo 22 of 31
  • Photo 23: 317 11441 ELLERSLIE Road SW in Edmonton: Zone 55 Condo for sale : MLS®# E4497373
    Photo 23 of 31
  • Photo 24: 317 11441 ELLERSLIE Road SW in Edmonton: Zone 55 Condo for sale : MLS®# E4497373
    Photo 24 of 31
  • Photo 25: 317 11441 ELLERSLIE Road SW in Edmonton: Zone 55 Condo for sale : MLS®# E4497373
    Photo 25 of 31
  • Photo 26: 317 11441 ELLERSLIE Road SW in Edmonton: Zone 55 Condo for sale : MLS®# E4497373
    Photo 26 of 31
  • Photo 27: 317 11441 ELLERSLIE Road SW in Edmonton: Zone 55 Condo for sale : MLS®# E4497373
    Photo 27 of 31
  • Photo 28: 317 11441 ELLERSLIE Road SW in Edmonton: Zone 55 Condo for sale : MLS®# E4497373
    Photo 28 of 31
  • Photo 29: 317 11441 ELLERSLIE Road SW in Edmonton: Zone 55 Condo for sale : MLS®# E4497373
    Photo 29 of 31
  • Photo 30: 317 11441 ELLERSLIE Road SW in Edmonton: Zone 55 Condo for sale : MLS®# E4497373
    Photo 30 of 31
  • Photo 31: 317 11441 ELLERSLIE Road SW in Edmonton: Zone 55 Condo for sale : MLS®# E4497373
    Photo 31 of 31
Courtesy of Aidan Woodfine of Exp Realty
Data was last updated August 1, 2026 at 03:30 PM (UTC)
Area Statistics
Listings on market:
241
Avg list price:
$239,900
Min list price:
$124,900
Max list price:
$1,049,800
Avg days in system:
44
Min days in system:
1
Max days in system:
425
Avg price per sq.ft.:
$249.36
These statistics are generated based on the current listing's property type and located in Zone 55. Average values are derived using median calculations. This data is not produced by The Association's MLS® System.
NORM CHOLAK
powered by myRealPage.com


Ready to Buy in Rutherford Edmonton? – CLICK HERE!!!


Ready to Sell in Rutherford Edmonton? – CLICK HERE!!!


Learn more about Rutherford Edmonton Real Estate at – www.edmontonhomesforsale.pro


RUTHERFORD EDMONTON HOMES FOR SALE

For further information on any of these Rutherford Edmonton Homes for Sale, call Norm Cholak at 780-991-1313 or email norm@normcholak.com. Norm is an expert and experienced Realtor in the Rutherford area of Edmonton and can help you buy or sell your Rutherford Edmonton Home today!


RUTHERFORD EDMONTON REAL ESTATE

Rutherford is a neighbourhood in south Edmonton, Alberta, Canada.

According to the 2005 municipal census, approximately 85% of the residences in the neighbourhood are single-family dwellings. The remainder are mostly duplexes (13%) with a small number of row houses (2%). The majority of residences (96%) are owner-occupied.

It is bounded on the west by 127 Street, on the east by James Mowatt Trail (111 Street), on the north by Ellerslie Road, and on the south by Blackmud Creek Ravine and a line connecting the ravine to 127 Street about 25 Avenue SW.

Rutherford is home to two schools for students in kindergarten through grade nine – Johnny Bright School of Edmonton Public Schools and Monsignor Fee Otterson Elementary/Junior High School of Edmonton Catholic Schools.

An incredible thirty-nine homes sold in the sought-after neighbourhood of Rutherfod this real estate sales quarter. The highest priced home sold in Rutherford between April 1st and June 30th, 2015 was a five bed, four bath, 2,594 square foot home for $664,000, and the lowest was a two bed, one bath, 1,280 square foot home for $365,000, bringing the average to $479,752 for three beds, two baths, and 1,838 square feet.
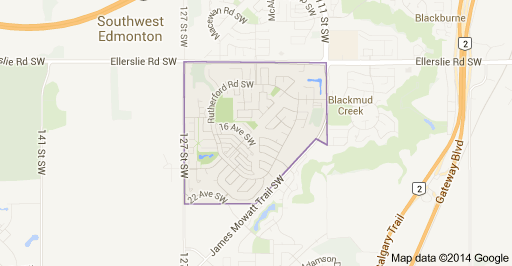

 

Rutherford Edmonton Homes For Sale
