Rutherford Edmonton Homes for Sale by Norm Cholak of Royal Lepage Noralta Real Estate Edmonton. For further information or to view any of these Rutherford Edmonton homes please call Norm at 780-991-1313 or email Norm at norm@normcholak.com
401 11804 22 Avenue SW
Edmonton
T6W 2A2
$215,000
Condo
beds: 2
baths: 2.0
948 sq. ft.
built: 2011
- Status:
- Active
- Prop. Type:
- Condo
- MLS® Num:
- E4514508
- Bedrooms:
- 2
- Bathrooms:
- 2
- Year Built:
- 2011
- Photos (50)
- Schedule / Email
- Send listing
- Mortgage calculator
- Print listing
Schedule a viewing:
- Property Type:
- Condo
- Dwelling Type:
- Apartment
- Home Style:
- Single Level Apartment
- Total Floor Area:
- 948.42 sq. ft.
- Price Per SqFt:
- $226.69
- Total area above grade.:
- 948 sq. ft.
- Taxes:
- Signup
- Elevator:
- Yes
- Grade Level Entry:
- Yes
- Stories Total:
- 4
- Levels:
- 1
- Floor Location:
- Top
- Floor Number:
- 4
- Balcony/Terrace:
- Yes
- Unit Factor:
- 36
- Unit Exposure:
- Northwest
- Exposure / Faces:
- West
- Year built:
- 2011 (Age: 15)
- Bedrooms:
- 2 (Above Grd: 2)
- Bathrooms:
- 2.0 (Full:2/Half:0)
- Total Rooms Above Grade:
- 5
- Plan:
- 1320073
- Building Type:
- Lowrise Apartment
- Complex / Subdivision:
- Heritage Landing
- Construction:
- Wood, Stone, Vinyl
- Foundation:
- Concrete Perimeter
- Basement:
- None, No Basement
- Basement Development:
- No Basement
- Roof:
- Tar & Gravel
- Floor Finish:
- Carpet, Ceramic Tile
- Heating:
- Hot Water, Natural Gas
- Parking:
- Heated, Parkade, Stall, Underground
- Enclosed Parking:
- 2
- Total Parking Spaces:
- 2
- Parking Plan:
- 1320073
- Parking Stall #:
- 287 & 288
- Parking Unit:
- 289
- Garage:
- Yes
- Ensuite:
- Yes
- Intercom, Parking-Visitor
- Southwest
- Rutherford (Edmonton)
- Airport Nearby, Fully Fenced, Landscaped, Low Maintenance Landscape, Public Transportation, Schools
- Intercom, Parking-Visitor
- Airport Nearby, Fully Fenced, Landscaped, Low Maintenance Landscape, Public Transportation, Schools
- ensuite bathroom
- Dishwasher-Built-In, Dryer, Hood Fan, Intercom, Refrigerator, Stove-Electric, Washer, All Window Coverings
- None Known
- Private
- Floor
- Type
- Size
- Other
- Main
- Living Room
- 13'8" × 11'11"
- -
- Main
- Dining Room
- 13'2" × 11'8"
- -
- Main
- Kitchen
- 12'8" × 7'7"
- -
- Main
- Master Bedroom
- 11'11" × 10'10"
- -
- Main
- Bedroom 2
- 11'2" × 10'4"
- -
- Floor
- Ensuite
- Pieces
- Other
- Main
- Yes
- 4
- Main
- No
- 4
- Condo Fee:
- 528.9
- Condo Fee Includes:
- Exterior Maintenance, Heat, Insur. for Common Areas, Janitorial Common Areas, Parking, Professional Management, Reserve Fund Contribution, Utilities Common Areas, Water/Sewer, Land/Snow Removal Common
- Condo Fee Pay. Schedule:
- Monthly
- Association Fee Frequency:
- Signup
- Association Fee Amount:
- Signup
- Seller Rights Reserved:
- No
- Property Management Phone:
- 780-455-4111
- Property Management Company:
- Simco Management
- Elem. School:
- Roberta MacAdams
- Middle School:
- Johnny Bright
- High School:
- Lilian Osborne
- Zone:
- Zone 55
- Zoning:
- Zone 55
- Title to Land:
- Fee Simple
- Road Access:
- Paved
- LINC Number:
- 0035536524
- Days On Website:
- 20 day(s)
-
 Multi-story exterior featuring stone veneer accents, horizontal siding, covered private balconies with metal railings, and a sheltered glass-entryway portico
-
Multi-story exterior featuring a mix of horizontal lap siding and stacked stone accents, private balconies with black metal railings, and dual-pane windows
-
Multi-story exterior featuring dual-tone horizontal lap siding, stone veneer accents, integrated balconies with metal railings, and oversized rectangular windows
-
Multi-story building exterior featuring dark masonry and neutral-toned siding, private balconies, and paved surface parking
-
Aerial perspective featuring a central pond, perimeter walking paths, and surrounding mature landscaping
-
Aerial perspective of a multi-story residential complex featuring brick and composite siding exteriors, private balconies, paved surface parking, and manicured landscaping
-
Aerial perspective of a commercial district featuring paved roadways, multi-story structures, and integrated surface parking
-
Aerial perspective of a suburban neighborhood featuring residential multi-family buildings, detached single-family houses, paved roadway infrastructure, and localized landscaping
-
Aerial perspective of a multi-story residential complex featuring brick and paneled facades, surface parking areas, and mature coniferous landscaping
-
Aerial perspective of a multi-story residential property located on a pond, featuring paved walking paths and expansive green space
-
Building lobby featuring large-format ceramic tile flooring, recessed ceiling lighting, and full-height glass entry doors
-
Common area featuring large-format ceramic tile flooring, recessed ceiling lighting, a wall-mounted mail center, automated parcel lockers, and a stainless steel elevator
-
Neutral-toned hallway featuring patterned carpet flooring, textured ceilings, and painted walls
-
Entryway featuring a solid core door with brushed metal hardware and neutral-toned wall-to-wall carpeting
-
Wall-mounted dark-toned cabinetry, square ceramic floor tiling, and ceiling-mounted dome light fixtures
-
Interior space featuring neutral-toned walls, tile flooring, and bi-fold closet doors
-
White multi-panel bifold closet doors, neutral tile flooring, and a flush-mount ceiling fixture
-
Open-concept interior featuring wall-to-wall carpeting, kitchen with dark-finish cabinetry, breakfast bar, sliding glass door, and multi-light pendant fixture
-
Kitchen featuring dark wood cabinetry, breakfast bar, and neutral carpeting
-
Neutral wall paint, plush carpeting, a multi-tier dome pendant light fixture, and dark-finish upper cabinetry
-
Open-concept interior featuring wall-to-wall carpeting, neutral wall palette, multi-panel interior door, dual-tone semi-flush mount light fixture, and large window with exterior exposure
-
Living space featuring carpeting, expansive windows, a sliding glass door providing external access, and built-in cabinetry with tiled flooring
-
Neutral-toned room featuring neutral carpeting, a dual-panel interior closet door, and a large horizontal window
-
Open-concept interior featuring neutral wall tones, wall-to-wall carpeting, and a multi-light chandelier fixture
-
Neutral-toned hallway featuring white paneled interior doors and carpeting
-
Neutral-toned interior space featuring light-colored wall-to-wall carpeting, a large sliding window, and a ceiling-mounted light fixture
-
Room featuring neutral wall tones, wall-to-wall carpeting, a double-door closet with paneled detailing, an inset full-length wall mirror, and a flush-mount dome light fixture
-
Neutral-toned interior space featuring wall-to-wall carpeting, two flush-mount ceiling light fixtures, and a six-panel interior door
-
Neutral-toned room featuring plush wall-to-wall carpeting, a large dual-pane window, and a central ceiling-mounted flush light fixture
-
Neutral wall tones, wall-to-wall carpeting, flush-mount ceiling lighting, and built-in wood shelving unit
-
Neutral-toned interior space featuring beige carpeting, textured ceiling, flush-mount lighting, and a horizontal sliding window
-
Dark wood vanity with a solid surface countertop, integrated sink, wall-mounted light fixture, large vanity mirror, and built-in wood cabinetry over the toilet
-
Bathroom featuring a vanity with a stone countertop, an integrated sink, a large wall-mounted mirror, square tile tub surround, and built-in wooden cabinetry
-
Kitchen featuring dark wood cabinetry, stone-surface countertops, a dual-basin stainless steel sink, and built-in dishwasher
-
Kitchen featuring dark wood cabinetry, solid surface countertops, a stainless steel range hood, and tile flooring
-
Kitchen featuring dark wood-finish cabinetry, white appliances, tiled flooring, multi-bulb track lighting, and a window with horizontal blinds
-
Dark-toned wood cabinetry featuring satin nickel hardware, stone-finish countertops, and ceramic tile flooring
-
Kitchen featuring dark wood cabinetry, a stone-surface breakfast bar, a stainless steel dual-basin sink, and multi-bulb track lighting
-
Kitchen featuring dark wood-finish cabinetry, stone-surface countertops, white electric range, and integrated stainless steel range hood
-
Kitchen featuring dark wood-finish cabinetry, stone-finish countertops, stainless steel dual-basin sink, built-in dishwasher, and adjustable track lighting
-
Walk-in closet featuring floor-to-ceiling wood-finish shelving and integrated hanging rods
-
Closet featuring custom wood-finish shelving and a metal hanging rod, paired with wall-to-wall carpeting and a large window
-
Dark wood vanity featuring stone-finish countertop, undermount sink, wall-mounted light fixture, and full-height mirror
-
Photo 44 of 50
-
Covered balcony featuring concrete flooring, a support pillar with a stone-finish facade, and black metal railings
-
Private balcony featuring metal railings, textured stone-veneer accent wall, horizontal siding, and exterior wall-mounted lighting
-
Covered parking area featuring concrete pillars, designated parking stalls, and dual access doors
-
Enclosed parking area featuring a concrete floor, structural support columns, and overhead utility systems
-
Covered parking garage featuring a concrete floor, concrete support columns, and exposed industrial-style ceiling piping
-
Floor plan
- Listings on market:
- 163
- Avg list price:
- $229,555
- Min list price:
- $108,900
- Max list price:
- $1,350,000
- Avg days in system:
- 51
- Min days in system:
- 3
- Max days in system:
- 369
- Avg price per sq.ft.:
- $240.05

- NORM CHOLAK
- RE/MAX River City
- 1 (780) 991-1313
- norm@normcholak.com
Ready to Buy in Rutherford Edmonton? – CLICK HERE!!!
Ready to Sell in Rutherford Edmonton? – CLICK HERE!!!
Learn more about Rutherford Edmonton Real Estate at – www.edmontonhomesforsale.pro
RUTHERFORD EDMONTON HOMES FOR SALE
For further information on any of these Rutherford Edmonton Homes for Sale, call Norm Cholak at 780-991-1313 or email norm@normcholak.com. Norm is an expert and experienced Realtor in the Rutherford area of Edmonton and can help you buy or sell your Rutherford Edmonton Home today!
RUTHERFORD EDMONTON REAL ESTATE
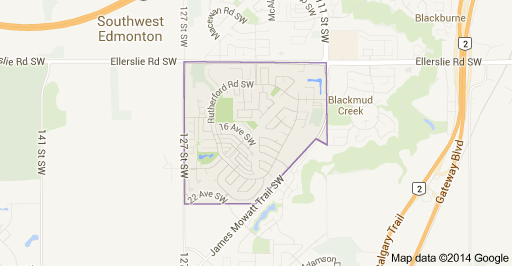
Rutherford is a neighbourhood in south Edmonton, Alberta, Canada.
According to the 2005 municipal census, approximately 85% of the residences in the neighbourhood are single-family dwellings. The remainder are mostly duplexes (13%) with a small number of row houses (2%). The majority of residences (96%) are owner-occupied.
It is bounded on the west by 127 Street, on the east by James Mowatt Trail (111 Street), on the north by Ellerslie Road, and on the south by Blackmud Creek Ravine and a line connecting the ravine to 127 Street about 25 Avenue SW.
Rutherford is home to two schools for students in kindergarten through grade nine – Johnny Bright School of Edmonton Public Schools and Monsignor Fee Otterson Elementary/Junior High School of Edmonton Catholic Schools.
An incredible thirty-nine homes sold in the sought-after neighbourhood of Rutherfod this real estate sales quarter. The highest priced home sold in Rutherford between April 1st and June 30th, 2015 was a five bed, four bath, 2,594 square foot home for $664,000, and the lowest was a two bed, one bath, 1,280 square foot home for $365,000, bringing the average to $479,752 for three beds, two baths, and 1,838 square feet.