Satoo Edmonton Homes for Sale by Norm Cholak of RE/MAX River City Real Estate Edmonton. For further information or to view any of these Satoo Edmonton homes please call Norm at 780-991-1313 or email Norm at norm@normcholak.com
1535 80A Street NW
Edmonton
T6K 4E2
$388,000
Single Family
beds: 3
baths: 3.0
1,520 sq. ft.
built: 1993
- Status:
- Active
- Prop. Type:
- Single Family
- MLS® Num:
- E4505255
- Bedrooms:
- 3
- Bathrooms:
- 3
- Year Built:
- 1993
- Photos (31)
- Schedule / Email
- Send listing
- Mortgage calculator
- Print listing
Schedule a viewing:
- Property Type:
- Single Family
- Dwelling Type:
- Detached Single Family
- Home Style:
- 2 Storey
- Total Floor Area:
- 1,519.88 sq. ft.
- Price Per SqFt:
- $255.28
- Total area above grade.:
- 1,520 sq. ft.
- Secondary Suite:
- No
- Taxes:
- Signup
- Lot Area:
- 2,939.62 sq. ft.
- Grade Level Entry:
- No
- Levels:
- 2
- Exposure / Faces:
- West
- Year built:
- 1993 (Age: 33)
- Bedrooms:
- 3 (Above Grd: 3)
- Bathrooms:
- 3.0 (Full:2/Half:1)
- Total Rooms Above Grade:
- 7
- Plan:
- 9223811
- Building Type:
- Detached Single Family
- Construction:
- Wood, Vinyl
- Foundation:
- Concrete Perimeter
- Basement:
- Full, Finished
- Basement Development:
- Fully Finished
- Roof:
- Asphalt Shingles
- Floor Finish:
- Ceramic Tile, Vinyl Plank
- Heating:
- Forced Air-1, Natural Gas
- Parking:
- Double Garage Detached
- Garage:
- Yes
- Ensuite:
- Yes
- Air Conditioner, Deck
- Northwest
- Satoo
- Back Lane, Fenced, Golf Nearby, Landscaped, Playground Nearby, Public Transportation, Schools, Shopping Nearby
- Deck, Air Conditioner
- Back Lane, Fenced, Golf Nearby, Landscaped, Playground Nearby, Public Transportation, Schools, Shopping Nearby
- ensuite bathroom
- Dishwasher-Built-In, Dryer, Refrigerator, Stove-Countertop Electric, Washer
- None Known
- Private
- Floor
- Type
- Size
- Other
- Main
- Living Room
- Measurements not available
- -
- Main
- Dining Room
- Measurements not available
- -
- Main
- Kitchen
- Measurements not available
- -
- Main
- Family Room
- Measurements not available
- -
- Floor
- Ensuite
- Pieces
- Other
- Upper Level(s)
- Yes
- 4
- Upper Level(s)
- No
- 4
- Main
- No
- 2
- Zone:
- Zone 29
- Zoning:
- Zone 29
- Title to Land:
- Fee Simple
- Legal Lot:
- 30
- Road Access:
- Paved
- LINC Number:
- 0024176489
- Days On Website:
- 44 day(s)
-
 Two-story residential structure with light-colored siding, a front entry porch, and a landscaped front yard with a tree and a stone-edged planter
 -
Entryway featuring wood-finish flooring, a white paneled door with blinds, and mirrored sliding closet doors
-
Wood-finish flooring, neutral wall tones, white trim, and a window with blinds
-
Wood-finish flooring, neutral wall paint, white trim, and a window with blinds
-
Photo 5 of 31
-
Vanity with integrated sink, chrome faucet, and overhead lighting
-
Bathroom featuring a vanity with integrated sink, chrome faucet, wall-mounted mirror, and a tub with shower
-
Spacious room with wood-finish flooring, neutral gray walls, and a ceiling fan
-
Spacious room featuring wood-finish flooring, neutral-toned walls, and multiple windows with blinds
-
Walk-in closet featuring wood-finish flooring, light gray wall paint, and white built-in shelving
-
Bathtub with a shower fixture, mosaic tile accent, single vanity with an integrated sink, and a large mirror with overhead lighting
-
Spacious room featuring wood-finish flooring, neutral wall paint, two windows with blinds, and a ceiling fan with integrated lighting
-
Two-story exterior with light-colored siding and brick accents
-
Wood-finish flooring, light gray wall color, multiple windows, and white trim throughout
-
Hardwood flooring, neutral wall tones, large window with blinds, and white trim
-
Wood-finish flooring, multiple windows with blinds, and neutral wall paint
-
Vanity with granite countertop, integrated sink, and mosaic tile backsplash
-
Wood-finish flooring, two windows with blinds, light gray wall paint, kitchen island with granite-style countertop, and a built-in dishwasher
-
Kitchen featuring white cabinetry, a central island with dual sinks, granite-look countertops, and a mosaic tile backsplash
-
Hardwood-style flooring, corner fireplace with a tiled surround, built-in white cabinetry, and a stone-look countertop
-
Fireplace with a white wood mantel, dark mosaic tile surround, and a dark tile hearth
-
Hardwood-finish flooring, light grey wall paint, two windows with blinds, a white exterior door, and a kitchen island with a granite-style countertop
-
Kitchen featuring white cabinetry, a double basin sink, stone-finish countertops, and a full-height tile backsplash
-
Kitchen featuring white cabinetry, granite-style countertops, stainless steel appliances, and tile backsplash
-
Deck with composite decking, white aluminum railing, and access to a detached structure with siding
-
Recessed lighting, wood-finish flooring, drop ceiling, and a single window
-
Spacious room featuring wood-finish flooring, light-toned walls, and a drop ceiling with recessed lighting
-
Detached garage with horizontal siding, a gabled roof, and concrete flooring
-
Rear exterior featuring a two-story design with white siding, a full-width deck with white railings, and a concrete paver patio
-
Rear exterior featuring white vinyl siding, a brown and white deck with white railings, and concrete paver walkway
-
Two-story residential structure featuring white siding and a prominent front entrance with white brick accents
- Listings on market:
- 165
- Avg list price:
- $449,900
- Min list price:
- $265,000
- Max list price:
- $2,050,000
- Avg days in system:
- 31
- Min days in system:
- 1
- Max days in system:
- 201
- Avg price per sq.ft.:
- $368.15

- NORM CHOLAK
- RE/MAX River City
- 1 (780) 991-1313
- norm@normcholak.com
Ready to Buy in Satoo Edmonton? – CLICK HERE!!!
Ready to Sell in Satoo Edmonton? – CLICK HERE!!!
SATOO EDMONTON HOMES FOR SALE
For further information on any of these Satoo Edmonton Homes for Sale, call Norm Cholak at 780-991-1313 or email norm@normcholak.com. Norm is an expert and experienced Realtor in the Satoo area of Edmonton and can help you buy or sell your Satoo Edmonton Home today!
SATOO EDMONTON REAL ESTATE
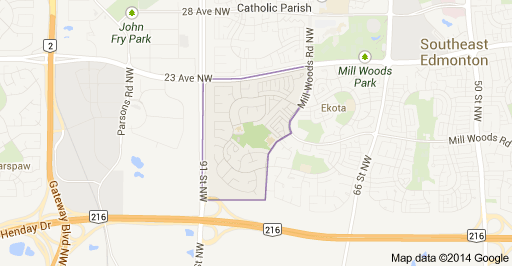
Satoo is a residential neighbourhood in the Mill Woods area of the City of Edmonton, Alberta, Canada. Satoo is one of three neighbourhoods in the Mill Woods community of Knottwood.
It is bounded on the north by 23 Avenue, on the south by Anthony Henday Drive, on the west by 91 Street, and on the east by 80 Street and Mill Woods Road West.
The neighbourhood is popular with young families, with roughly three out of ten residents in the neighbourhood being under the age of 20. Just under one in ten residents is over the age of 65, the age traditionally considered retirement age.
According to the 2005 Municipal Census, approximately three out of four residences were single-family dwelling with the remainder being a mixture of duplexes and row houses. Most residences were built during the 1970s. Roughly four out of every five private dwellings are owner-occupied with the remainder being rented. The average number of persons per household is 3.1.
Dan Knott Junior High School and Satoo Elementary School, both operated by the Edmonton Public School System are located in Satoo.