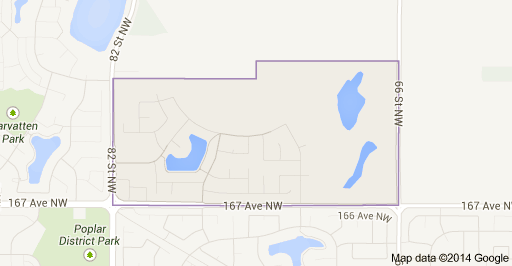
Schonsee Edmonton Homes for Sale by Norm Cholak of Royal Lepage Noralta Real Estate Edmonton. For further information or to view any of these Schonsee Edmonton homes please call Norm at 780-991-1313 or email Norm at norm@normcholak.com
7622 168A Avenue NW
Edmonton
T5Z 3Y7
$889,900
Single Family
beds: 7
baths: 4.0
2,941 sq. ft.
built: 2005
- Status:
- Active
- Prop. Type:
- Single Family
- MLS® Num:
- E4490953
- Bedrooms:
- 7
- Bathrooms:
- 4
- Year Built:
- 2005
- Photos (48)
- Schedule / Email
- Send listing
- Mortgage calculator
- Print listing
Schedule a viewing:
- Property Type:
- Single Family
- Dwelling Type:
- Detached Single Family
- Home Style:
- 2 Storey
- Total Floor Area:
- 2,940.51 sq. ft.
- Price Per SqFt:
- $302.63
- Total area above grade.:
- 2,940 sq. ft.
- Finished Area Below Grade:
- 1,375.09 sq. ft.
- Secondary Suite:
- No
- Separate Entrance:
- Yes
- Taxes:
- Signup
- Lot Area:
- 5,851.69 sq. ft.
- Grade Level Entry:
- Yes
- Levels:
- 3
- Exposure / Faces:
- South
- Year built:
- 2005 (Age: 21)
- Bedrooms:
- 7 (Above Grd: 5)
- Bathrooms:
- 4.0 (Full:4/Half:0)
- Total Rooms Above Grade:
- 10
- Plan:
- 0423131
- Building Type:
- Detached Single Family
- Construction:
- Wood, Stucco
- Foundation:
- Concrete Perimeter
- Basement:
- Full, Finished
- Basement Development:
- Fully Finished
- Roof:
- Asphalt Shingles
- Floor Finish:
- Ceramic Tile, Hardwood, Laminate Flooring
- Heating:
- Forced Air-2, Natural Gas
- Parking:
- Double Garage Attached
- Enclosed Parking:
- 2
- Garage:
- Yes
- Ensuite:
- Yes
- Ceiling 9 ft., No Animal Home, No Smoking Home, Walkout Basement, 9 ft. Basement Ceiling
- Northwest
- Schonsee
- Backs Onto Lake, Fenced, Playground Nearby, Public Transportation, Schools, Shopping Nearby
- Ceiling 9 ft., No Animal Home, No Smoking Home, Walkout Basement, 9 ft. Basement Ceiling
- Backs Onto Lake, Fenced, Playground Nearby, Public Transportation, Schools, Shopping Nearby
- ensuite bathroom
- Dishwasher-Built-In, Garage Control, Garage Opener, Hood Fan, Stove-Electric, Window Coverings, Dryer-Two, Refrigerators-Two, Washers-Two
- None Known
- Private
- Floor
- Type
- Size
- Other
- Main
- Living Room
- 17'4¾" × 13'
- -
- Main
- Dining Room
- 13'2" × 10'11"
- -
- Main
- Kitchen
- 13'2" × 11'2"
- -
- Upper
- Family Room
- 13'10" × 12'
- -
- Upper Level(s)
- Master Bedroom
- 14'10" × 12'2"
- -
- Main
- Bedroom 2
- 13'1" × 9'11"
- -
- Upper Level(s)
- Bedroom 3
- 11'4" × 11'1"
- -
- Upper Level(s)
- Bedroom 4
- 11'4" × 11'1"
- -
- Main
- Great Room
- 18'10¾" × 15'2"
- -
- Upper Level(s)
- Bedroom
- 17'6" × 13'11"
- -
- Basement
- Bedroom
- 16'6" × 10'10"
- -
- Basement
- Bedroom
- 11'6" × 11'4"
- -
- Basement
- Second Kitchen
- 13'4" × 7'5"
- -
- Basement
- Recreation Room
- 25'10" × 13'4"
- -
- Floor
- Ensuite
- Pieces
- Other
- Main
- No
- 4
- Upper Level(s)
- No
- 4
- Upper Level(s)
- Yes
- 4
- Basement
- No
- 4
- Zone:
- Zone 28
- Zoning:
- Zone 28
- Title to Land:
- Fee Simple
- Legal Lot:
- 5
- Road Access:
- Paved
- LINC Number:
- 0030510896
- Days On Website:
- 171 day(s)
-
 Photo 1 of 48
-
Two-story stucco exterior featuring a tiered fountain, arched and bay windows, a two-car garage, and an extended driveway
-
Grand foyer with double entry doors featuring leaded glass inserts
-
Grand foyer featuring a curved staircase with natural wood treads and wrought iron balusters
-
Two-story living area featuring light wood-finish flooring, a grand two-story window with drapery, and a curved second-story balcony with wrought iron railing
-
Two-story foyer featuring double entry doors with decorative glass inserts, hardwood flooring, an open balcony, and a prominent chandelier
-
Dining area featuring wood-finish flooring, a tray ceiling with a chandelier, and a bay window
-
Formal dining area featuring a tray ceiling with a central chandelier, wood-finish flooring, and an arched entry to an additional living space
-
Kitchen and dining area featuring light wood cabinetry, stone countertops, stainless steel appliances, and a central island with pendant lighting
-
Kitchen featuring wood cabinetry, light granite-style countertops, and a central island with pendant lighting
-
Kitchen featuring wood cabinetry, stainless steel appliances, granite countertops, a center island with a breakfast bar, and recessed lighting
-
Bay window dining area with a chandelier, tile flooring, and exterior access
-
Spacious living area featuring light wood-finish flooring, a prominent bay window, a built-in corner fireplace with a tile surround and wood mantel, a ceiling fan with integrated lighting, and built-in arched display niches
-
Spacious living area featuring wood-finish flooring, a ceiling fan, and decorative crown molding
-
Private balcony with durable concrete flooring and a glass railing system
-
Bathroom featuring a vanity with a granite-style countertop, a white oval undermount sink, and a brushed nickel faucet
-
Dedicated laundry space featuring a white utility sink, upper cabinetry, and a window for natural light
-
Floor plan
-
Upper-level landing featuring hardwood flooring, an open staircase with decorative wrought iron spindles, and natural wood handrails
-
Grand foyer featuring a light wood-finish double staircase with wrought iron balusters and a double-door entry with decorative glass
-
Curved balcony overlooking lower level featuring wood-finish flooring, wrought iron balusters, recessed lighting, and arched windows
-
Open upper-level landing featuring wood-finish flooring, a decorative metal and wood railing, recessed lighting, and a window with white trim
-
Hardwood-style flooring throughout, featuring a ceiling fan with integrated lighting and recessed ceiling lights
-
Light wood-finish flooring with a ceiling fan overhead
-
Balcony with clear glass railing overlooking a large pond and surrounding residential area
-
Bathroom featuring a corner soaking tub, dual windows, and a vanity with a drop-in sink and light wood cabinetry
-
Spacious bathroom featuring a dual vanity, a built-in makeup vanity, a glass-enclosed shower, and tile flooring
-
Room featuring wood-finish flooring, a double bi-fold closet, and a single window with white trim
-
Light-toned walls complement wood-finish flooring in this room featuring a white-framed window and a flush-mount ceiling light
-
Bedroom featuring wood-finish flooring, a ceiling fan with integrated lighting, and a bay window seating area
-
Bedroom featuring wood-finish flooring, a ceiling fan with integrated lighting, an arched window, and a built-in window bench
-
Bathroom featuring a vanity with a dark speckled countertop, an integrated sink, and light wood cabinetry
-
Floor plan
-
Spacious room featuring rich wood-finish flooring, recessed lighting, and white baseboards
-
Open-concept kitchen and dining area featuring dark wood-finish cabinetry, a tile backsplash, and recessed lighting
-
Kitchen featuring wood-finish cabinetry, dark countertops, a tile backsplash, and a stainless steel sink
-
Compact bar area featuring a glass countertop and rich wood-finish flooring
-
Room featuring wood-finish flooring, a white trim baseboard, and white painted walls
-
Spacious room featuring wood-finish flooring, white walls, and bright overhead lighting
-
Room featuring wood-finish flooring, a single window with blinds, and recessed ceiling lighting
-
Bathroom featuring a wood-finish vanity with a dark countertop and an undermount sink
-
Floor plan
-
Expansive backyard with a manicured lawn, concrete patio, and a wood fence
-
Rear exterior featuring a ground-level patio, upper-level balcony with glass railing, and a second-story balcony
-
Rear exterior of a two-story residence featuring a gray shingle roof and stucco siding
-
Aerial perspective showcasing a residential community with a central lake
-
Residential community featuring a prominent central lake
-
Image quality insufficient for description
- Listings on market:
- 127
- Avg list price:
- $544,900
- Min list price:
- $329,980
- Max list price:
- $2,350,000
- Avg days in system:
- 46
- Min days in system:
- 1
- Max days in system:
- 238
- Avg price per sq.ft.:
- $309.53

- NORM CHOLAK
- RE/MAX River City
- 1 (780) 991-1313
- norm@normcholak.com
Ready to Buy in Schonsee Edmonton? – CLICK HERE!!!
Ready to Sell in Schonsee Edmonton? – CLICK HERE!!!
SCHONSEE EDMONTON HOMES FOR SALE
For further information on any of these Schonsee Edmonton Homes for Sale, call Norm Cholak at 780-991-1313 or email norm@normcholak.com. Norm is an expert and experienced Realtor in the Schonsee area of Edmonton and can help you buy or sell your Schonsee Edmonton Home today!
SCHONSEE EDMONTON REAL ESTATE
Schonsee is a new neighbourhood in north east Edmonton, Alberta, Canada. It is bounded on the south by 167 Avenue, on the east by 66 Street, and on the west by 82 Street. To the north is an undeveloped rural area of Edmonton.