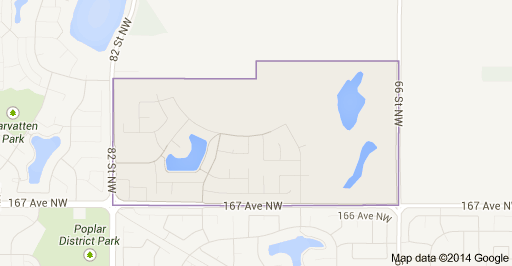
Schonsee Edmonton Homes for Sale by Norm Cholak of RE/MAX River City Real Estate Edmonton. For further information or to view any of these Schonsee Edmonton homes please call Norm at 780-991-1313 or email Norm at norm@normcholak.com
131 5504 SCHONSEE Drive NW
Edmonton
T5Z 0N9
$249,990
Condo
beds: 2
baths: 2.0
945 sq. ft.
built: 2018
- Status:
- Active
- Prop. Type:
- Condo
- MLS® Num:
- E4511626
- Bedrooms:
- 2
- Bathrooms:
- 2
- Year Built:
- 2018
- Photos (50)
- Schedule / Email
- Send listing
- Mortgage calculator
- Print listing
Schedule a viewing:
- Property Type:
- Condo
- Dwelling Type:
- Apartment
- Home Style:
- Single Level Apartment
- Total Floor Area:
- 945.4 sq. ft.
- Price Per SqFt:
- $264.43
- Total area above grade.:
- 945 sq. ft.
- Taxes:
- Signup
- Lot Area:
- 795.24 sq. ft.
- Elevator:
- Yes
- Stories Total:
- 4
- Levels:
- 1
- Floor Location:
- Ground
- Floor Number:
- 1
- Balcony/Terrace:
- Yes
- Unit Exposure:
- Southwest
- Exposure / Faces:
- Southwest
- Year built:
- 2018 (Age: 8)
- Bedrooms:
- 2 (Above Grd: 2)
- Bathrooms:
- 2.0 (Full:2/Half:0)
- Total Rooms Above Grade:
- 6
- Plan:
- 1524706
- Building Type:
- Lowrise Apartment
- Complex / Subdivision:
- Northshore Condos
- Construction:
- Wood, Brick, Vinyl
- Foundation:
- Concrete Perimeter
- Basement:
- None, No Basement
- Basement Development:
- No Basement
- Roof:
- Asphalt Shingles
- Floor Finish:
- Vinyl Plank
- Heating:
- Forced Air-1, Natural Gas
- Parking:
- Parkade, Underground, See Remarks
- Parking Plan:
- 1524706
- Parking Plan Type:
- Titled
- Parking Unit:
- 199 & 359
- Garage:
- No
- Ensuite:
- Yes
- Exercise Room, No Animal Home, No Smoking Home, Parking-Extra, Parking-Visitor, Party Room, Storage Cage
- Northwest
- Schonsee
- Backs Onto Park/Trees, Playground Nearby, Public Transportation, Schools, Shopping Nearby
- Exercise Room, No Animal Home, No Smoking Home, Parking-Extra, Parking-Visitor, Party Room, Storage Cage
- Backs Onto Park/Trees, Playground Nearby, Public Transportation, Schools, Shopping Nearby
- ensuite bathroom
- Dishwasher-Built-In, Dryer, Microwave Hood Fan, Oven-Built-In, Refrigerator, Stove-Electric, Washer, Window Coverings
- Pets Subject to Board App
- Condo Property
- Floor
- Type
- Size
- Other
- Main
- Living Room
- Measurements not available
- -
- Main
- Dining Room
- Measurements not available
- -
- Main
- Kitchen
- Measurements not available
- -
- Floor
- Ensuite
- Pieces
- Other
- Main
- No
- 4
- Main
- Yes
- 3
- Condo Fee:
- 560.0
- Condo Fee Includes:
- Amenities w/Condo, Exterior Maintenance, Heat, Insur. for Common Areas, Janitorial Common Areas, Landscape/Snow Removal, Professional Management, Reserve Fund Contribution, Water/Sewer
- Condo Fee Pay. Schedule:
- Monthly
- Association Fee Frequency:
- Signup
- Association Fee Amount:
- Signup
- Seller Rights Reserved:
- No
- Property Management Phone:
- 403-299-1810
- Property Management Company:
- First Service Residential
- Zone:
- Zone 28
- Zoning:
- Zone 28
- Title to Land:
- Fee Simple
- Road Access:
- Paved
- LINC Number:
- 0038147492
- Storage Unit #:
- 199
- Days On Website:
- 4 day(s)
-
 Wood-finish cabinetry complemented by stainless steel appliances, white subway tile backsplash, and light-toned countertops
 -
Kitchen featuring wood-finish cabinetry, light-toned countertops, and a white subway tile backsplash
-
Modern kitchen featuring stainless steel appliances, light wood-finish cabinetry, and white subway tile backsplash
-
Kitchen featuring wood-finish cabinetry, stainless steel appliances, white subway tile backsplash, and recessed lighting
-
Wood-finish flooring throughout, recessed lighting, and a sliding glass door
-
Open-concept kitchen with wood-finish flooring, stainless steel appliances, white subway tile backsplash, and light wood cabinetry
-
Kitchen featuring wood-finish cabinetry, stainless steel appliances, light-toned countertops, a subway tile backsplash, and recessed lighting
-
Kitchen island with a light-toned countertop, wood-finish flooring, recessed lighting, and a sliding glass door
-
Modern kitchen featuring wood-finish cabinetry, stainless steel appliances, a white subway tile backsplash, light-toned countertops, and recessed ceiling lighting
-
Kitchen featuring stainless steel appliances, wood-finish cabinetry, a white subway tile backsplash, and a large island with a light-toned countertop
-
Kitchenette featuring wood-finish cabinetry, stainless steel appliances, white subway tile backsplash, and light-toned countertops
-
Kitchen with stainless steel appliances, wood-finish cabinetry, white subway tile backsplash, and an island with built-in seating
-
Wood-finish flooring, light neutral wall paint, and a sliding glass door with a balcony access
-
Wood-finish flooring with white trim and neutral wall paint
-
Wood-finish flooring with light neutral wall tones, white trim, and a ceiling-mounted light fixture
-
Neutral wall finishes, wood-finish flooring, white window trim, and a ceiling-mounted light fixture
-
Spacious vanity with an integrated sink and chrome faucet
-
Extended vanity with a light-colored countertop, undermount sink, and brushed nickel faucet
-
Shower enclosure with clear glass door, stone-finish vanity top, dual sinks, wood-finish cabinetry, and contemporary vanity lighting
-
Adjustable white shelving system with integrated hanging rods, a lower drawer, and wood-finish flooring
-
Custom closet system featuring multiple white shelves, hanging rods, and integrated drawer units
-
Built-in closet with integrated shelving and mirrored sliding doors
-
Wood-finish flooring, mirrored closet doors, white trim, and a built-in closet organization system
-
Vanity with wood-finish cabinetry, light-toned countertop, and undermount sink
-
Bathroom vanity with a light-toned countertop, under-mount sink, and a framed mirror
-
Glass-enclosed shower with a built-in seat, a handheld shower fixture, and a rain showerhead
-
White fiberglass tub and shower combination with chrome fixtures, wood-finish wall panels, and light-toned tile flooring
-
White tub and shower combination with chrome fixtures, wood-finish accent wall, and a framed mirror
-
Utility area featuring wood-finish flooring, light gray walls, and white wall-mounted shelving
-
Covered patio featuring concrete-look tile flooring and a black metal railing
-
Covered balcony with a concrete tile surface and black metal railing
-
Fitness center featuring rubber flooring, fluorescent lighting, mirrored wall, and window treatments
-
Floor-to-ceiling windows, light wood-finish flooring, textured wall paneling, recessed lighting, and a dedicated accent wall
-
Concrete parking area featuring painted yellow demarcation lines, exposed overhead piping, and ceiling-mounted linear lighting
-
Spacious entrance featuring soaring ceilings, contemporary pendant lighting, recessed wall details, and light-toned tile flooring
-
Wood-finish flooring, recessed lighting, and a stone accent wall
-
Spacious lobby featuring tile flooring, contemporary lighting fixtures, an elevator, and a built-in mail system
-
Open-concept common area featuring wood-finish flooring, a built-in bar with mini-fridge, a pool table, and large windows
-
Recreation room with wood-finish flooring, a contemporary bar area featuring a stone accent wall, recessed lighting, and a modern geometric light fixture
-
Expansive green space featuring a playground, splash pad, and recreational areas
-
Multi-story residential buildings featuring balconies, a paved parking area, and manicured landscaping
-
Multi-story building featuring brick and paneling exterior
-
Multi-story residential building with private balconies and a gray shingle roof
-
Multi-story residential building with private balconies and a shingled roof
-
Expansive aerial perspective showcasing a multi-unit residential building with a large parking area, adjacent to a park space and a natural water feature
-
Residential multi-story building featuring balconies and a paved parking area
-
Multi-level residential building featuring various exterior finishes, private balconies, and a surrounding green space
-
Multi-story residential building featuring private balconies, ample on-site parking, and a paved lot
-
Multi-story residential buildings with balconies, extensive green spaces, and surface parking
-
Floor plan
- Listings on market:
- 45
- Avg list price:
- $253,950
- Min list price:
- $138,800
- Max list price:
- $379,900
- Avg days in system:
- 25
- Min days in system:
- 2
- Max days in system:
- 181
- Avg price per sq.ft.:
- $218.54

- NORM CHOLAK
- RE/MAX River City
- 1 (780) 991-1313
- norm@normcholak.com
Ready to Buy in Schonsee Edmonton? – CLICK HERE!!!
Ready to Sell in Schonsee Edmonton? – CLICK HERE!!!
SCHONSEE EDMONTON HOMES FOR SALE
For further information on any of these Schonsee Edmonton Homes for Sale, call Norm Cholak at 780-991-1313 or email norm@normcholak.com. Norm is an expert and experienced Realtor in the Schonsee area of Edmonton and can help you buy or sell your Schonsee Edmonton Home today!
SCHONSEE EDMONTON REAL ESTATE
Schonsee is a new neighbourhood in north east Edmonton, Alberta, Canada. It is bounded on the south by 167 Avenue, on the east by 66 Street, and on the west by 82 Street. To the north is an undeveloped rural area of Edmonton.