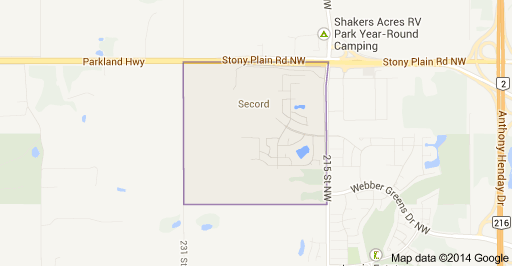
Secord Edmonton Homes for Sale by Norm Cholak of RE/MAX River City Real Estate Edmonton. For further information or to view any of these Secord Edmonton homes please call Norm at 780-991-1313 or email Norm at norm@normcholak.com
8 9535 217 Street NW
Edmonton
T5J 4P5
$342,900
Condo
beds: 3
baths: 3.0
1,319 sq. ft.
built: 2013
- Status:
- Active
- Prop. Type:
- Condo
- MLS® Num:
- E4477633
- Bedrooms:
- 3
- Bathrooms:
- 3
- Year Built:
- 2013
- Photos (60)
- Schedule / Email
- Send listing
- Mortgage calculator
- Print listing
Schedule a viewing:
- From Whitemud Drive, turn North onto Winterburn Road; turn West on Secord Boulevard; turn South on 217 Street; turn East into Secord Corners complex (parking on 217 Street in designated areas).
- Secord Boulevard and 217 Street
- Property Type:
- Condo
- Dwelling Type:
- Townhouse
- Home Style:
- 2 Storey
- Total Floor Area:
- 1,318.59 sq. ft.
- Price Per SqFt:
- $260.05
- Total area above main level.:
- 676 sq. ft.
- Total area main level.:
- 642.61 sq. ft.
- Total area above grade.:
- 1,319 sq. ft.
- Finished Area Below Grade:
- 188.37 sq. ft.
- Secondary Suite:
- No
- Separate Entrance:
- No
- Taxes:
- Signup
- Lot Area:
- 2,273.45 sq. ft.
- Elevator:
- No
- Grade Level Entry:
- No
- Stories Total:
- 3
- Levels:
- 2
- Floor Location:
- Other
- Balcony/Terrace:
- Yes
- Unit Exposure:
- East
- Exposure / Faces:
- West
- Year built:
- 2013 (Age: 13)
- Bedrooms:
- 3 (Above Grd: 3)
- Bathrooms:
- 3.0 (Full:2/Half:1)
- Total Rooms Above Grade:
- 6
- Plan:
- 1322835
- Building Type:
- Townhouse
- Complex / Subdivision:
- Secord Corners
- New Home on Old Lot:
- No
- Efficiency Rating:
- High - 92%+ Efficiency
- Construction:
- Wood, Stone, Vinyl
- Foundation:
- Concrete Perimeter
- Remodelled:
- Bathroom, Kitchen, Substantial, Windows
- Remodelled Year:
- 2013
- Basement:
- Partial, Partially Finished, Part
- Basement Development:
- Partly Finished
- Roof:
- Asphalt Shingles
- Floor Finish:
- Carpet, Hardwood, Non-Ceramic Tile
- Heating:
- Forced Air-1, Natural Gas
- Fireplace:
- No
- Parking:
- Double Garage Attached, Over Sized, Rear Drive Access
- Enclosed Parking:
- 2
- Total Parking Spaces:
- 2
- Parking Plan Type:
- N/A
- Garage:
- Yes
- Ensuite:
- Yes
- Garage Dimensions:
- 7.5 x 5.8 m
- Garage Door Height:
- 2'1¼"
- Garage Door Width:
- 4'10"
- Warranty:
- No
- Air Conditioner, Deck, Front Porch, No Animal Home, Secured Parking, Storage-In-Suite, Television Connection, Vinyl Windows, Natural Gas BBQ Hookup
- Northwest
- Secord
- Back Lane, Golf Nearby, Low Maintenance Landscape, Park/Reserve, Paved Lane, Picnic Area, Ravine View, Shopping Nearby, Treed Lot, View Lake
- Air Conditioner, Deck, Front Porch, No Animal Home, Secured Parking, Storage-In-Suite, Television Connection, Vinyl Windows, Natural Gas BBQ Hookup
- Back Lane, Golf Nearby, Low Maintenance Landscape, Park/Reserve, Paved Lane, Picnic Area, Ravine View, Shopping Nearby, Treed Lot, View Lake
- ensuite bathroom
- Air Conditioning-Central, Dishwasher-Built-In, Dryer, Garage Control, Microwave Hood Fan, Refrigerator, Stove-Electric, Washer
- Restrictive Covenant-Bldg, Utility Right Of Way, Caveat on Title
- Private
- Floor
- Type
- Size
- Other
- Main
- Living Room
- 15'8" × 14'1"
- -
- Main
- Dining Room
- 12'6" × 10'2"
- -
- Main
- Kitchen
- 10'2" × 9'6"
- -
- Upper Level(s)
- Master Bedroom
- 14'1" × 11'10"
- -
- Upper Level(s)
- Bedroom 2
- 12'10" × 9'10"
- -
- Upper Level(s)
- Bedroom 3
- 9'10" × 9'6"
- -
- Basement
- Utility Room
- 9'10" × 8'6"
- -
- Floor
- Ensuite
- Pieces
- Other
- Main
- No
- 2
- Upper Level(s)
- No
- 4
- Upper Level(s)
- Yes
- 3
- Condo Fee:
- 382.0
- Condo Fee Includes:
- Exterior Maintenance, Insur. for Common Areas, Parking, Professional Management, Reserve Fund Contribution, Land/Snow Removal Common
- Condo Fee Pay. Schedule:
- Monthly
- Reserve Fund Amount:
- $484,600
- Reserve Fund Date:
- Feb 28, 2026
- Reserve Fund Study:
- Yes
- Association Fee Frequency:
- Signup
- Association Fee Amount:
- Signup
- Seller Rights Reserved:
- No
- Property Management Phone:
- 780-651-1577
- Property Management Company:
- CORE Management
- School Bus:
- Yes
- Elem. School:
- Winterburn
- Middle School:
- Bessie Nichols
- High School:
- Jasper Place
- Other School:
- Sister Annata Brockman
- Zone:
- Zone 58
- Zoning:
- Zone 58
- Title to Land:
- Fee Simple
- Road Access:
- Paved
- LINC Number:
- 0035719400
- Conforming Report Type:
- None Available
- Days On Website:
- 187 day(s)
-
 Multi-level townhome with a red facade and light-colored siding, featuring a dark shingle roof
 -
View of property floor plan
-
Living room with light wood-type flooring, recessed lighting, and a textured ceiling
-
Living area featuring a textured ceiling, wood finished floors, and recessed lighting
-
Living area with wood finished floors and recessed lighting
-
Dining room featuring light wood-type flooring and a textured ceiling
-
Kitchen featuring dark wood finish cabinets, a breakfast bar area, light stone counters, a peninsula, and stainless steel appliances
-
Kitchen with stainless steel appliances, dark wood finish cabinetry, light stone counters, light wood-type flooring, and decorative backsplash
-
Kitchen with dark wood finish cabinetry, light stone counters, hanging light fixtures, dishwasher, and decorative backsplash
-
Dining area with light wood-style flooring
-
Bathroom featuring vanity and toilet
-
Living room featuring light wood finished floors, plenty of natural light, and recessed lighting
-
Stairs featuring wood-type flooring and a textured ceiling
-
Stairway featuring wood finished floors and recessed lighting
-
View of property floor plan
-
Stairway featuring carpet floors and baseboards
-
Hallway featuring a textured ceiling and light colored carpet
-
Bedroom featuring a textured ceiling
-
Bedroom with light carpet and a textured ceiling
-
Full bath featuring a textured ceiling, shower / bath combo with shower curtain, light tile patterned floors, and vanity
-
Ensuite bathroom featuring vanity, a textured ceiling, and light tile patterned flooring
-
Bedroom with light colored carpet and a textured ceiling
-
Bedroom featuring light colored carpet, a closet, and connected bathroom
-
Bathroom featuring vanity, a shower stall, and a textured ceiling
-
Bedroom with light carpet and a textured ceiling
-
View of home floor plan
-
Utilities featuring water heater and heating unit
-
View of garage
-
Stairway featuring baseboards and carpet floors
-
Townhome property featuring a two-story design with a light gray facade and contrasting dark roofing
-
Townhome exterior featuring red vertical siding, gray horizontal siding, and dark shingle roofing
-
Back of property with a residential view and a balcony
-
Wooden terrace with a residential view
-
Patio terrace at dusk with a balcony, an attached garage, driveway, and a residential view
-
View of porch
-
Patio terrace at dusk featuring covered porch
-
View of front of house featuring a balcony, an attached garage, and asphalt driveway
-
View of asphalt road
-
Patio terrace at dusk with a balcony and a residential view
-
View of community / neighborhood sign
-
View of community / neighborhood sign
-
Aerial view of residential area
-
Waterfront property featuring a wooded shoreline and direct water access
-
Image quality insufficient for description
-
Red-sided multi-story residence featuring a dark shingle roof, white window trim, and a covered entry with dark stairs
-
Aerial perspective of a residential community with varied architectural styles
-
Residential neighborhood featuring a mix of detached homes and townhouses, established green spaces with mature trees, and commercial amenities in the distance
-
Expansive residential area featuring numerous detached homes with varied architectural styles and rooflines
-
Aerial perspective showcasing a residential community with varied architectural styles
-
Natural pond surrounded by dense, mature trees, bordering a residential street with parked vehicles
-
End-unit townhome featuring a private balcony and a two-story exterior
-
Aerial perspective showcasing a residential community with numerous single-family homes, mature trees, and a prominent body of water in the foreground
-
Aerial perspective showcasing a residential development with numerous single-family homes, mature trees, and a body of water
-
Expansive residential area featuring numerous detached homes with varied architectural styles and rooflines
-
Aerial perspective showcasing a residential development with varied housing styles
-
Expansive neighborhood featuring detached residences and townhomes, bordered by mature woodlands and open green spaces
-
Expansive natural water feature bordering a residential community
-
Image quality insufficient for description
-
Aerial perspective of a multi-unit residential development featuring numerous townhome-style properties with dark shingle roofing
-
Map / location
- Listings on market:
- 88
- Avg list price:
- $272,450
- Min list price:
- $9,000
- Max list price:
- $849,900
- Avg days in system:
- 45
- Min days in system:
- 3
- Max days in system:
- 187
- Avg price per sq.ft.:
- $257.46

- NORM CHOLAK
- RE/MAX River City
- 1 (780) 991-1313
- norm@normcholak.com
Ready to Buy in Secord Edmonton? – CLICK HERE!!!
Ready to Sell in Secord Edmonton? – CLICK HERE!!!
SECORD EDMONTON HOMES FOR SALE
For further information on any of these Secord Edmonton Homes for Sale, call Norm Cholak at 780-991-1313 or email norm@normcholak.com. Norm is an expert and experienced Realtor in the Secord area of Edmonton and can help you buy or sell your Secord Edmonton Home today!
SECORD EDMONTON REAL ESTATE
Secord is a neighbourhood in west Edmonton, Alberta, Canada that was established in 2007 through the adoption of the Secord Neighbourhood Structure Plan (NSP). Secord is located within Lewis Farms and was originally considered Neighbourhood 6 within the Lewis Farms Area Structure Plan (ASP).
It is bounded on the west by 231 Street (Hillview Road), north by Stony Plain Road (Highway 16A), east by Winterburn Road (215 Street), and south by the future extension of Webber Greens Drive (87 Avenue).