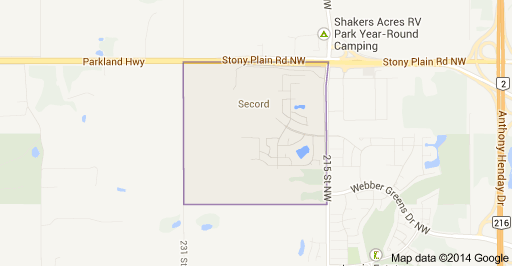
Secord Edmonton Homes for Sale by Norm Cholak of RE/MAX River City Real Estate Edmonton. For further information or to view any of these Secord Edmonton homes please call Norm at 780-991-1313 or email Norm at norm@normcholak.com
49 850 SECORD Boulevard NW
Edmonton
T5T 7R9
$359,900
Condo
beds: 2
baths: 3.0
1,242 sq. ft.
built: 2022
- Status:
- Active
- Prop. Type:
- Condo
- MLS® Num:
- E4502123
- Bedrooms:
- 2
- Bathrooms:
- 3
- Year Built:
- 2022
- Photos (52)
- Schedule / Email
- Send listing
- Mortgage calculator
- Print listing
Schedule a viewing:
- Secord Blvd and 92 Avenue
- Property Type:
- Condo
- Dwelling Type:
- Townhouse
- Home Style:
- 2 Storey
- Total Floor Area:
- 1,242.06 sq. ft.
- Price Per SqFt:
- $289.76
- Total area above grade.:
- 1,242 sq. ft.
- Secondary Suite:
- No
- Taxes:
- Signup
- Lot Area:
- 829.9 sq. ft.
- Grade Level Entry:
- No
- Levels:
- 3
- Exposure / Faces:
- West
- Year built:
- 2022 (Age: 4)
- Bedrooms:
- 2 (Above Grd: 2)
- Bathrooms:
- 3.0 (Full:2/Half:1)
- Total Rooms Above Grade:
- 5
- Plan:
- 2221268
- Building Type:
- Townhouse
- Complex / Subdivision:
- West Secord
- Construction:
- Wood, Vinyl
- Foundation:
- Concrete Perimeter
- Basement:
- None, Unfinished
- Basement Development:
- Unfinished
- Roof:
- Asphalt Shingles
- Floor Finish:
- Carpet, Vinyl Plank
- Heating:
- Forced Air-1, Natural Gas
- Parking:
- Double Garage Attached
- Enclosed Parking:
- 2
- Total Parking Spaces:
- 2
- Parking Plan Type:
- Assigned
- Garage:
- Yes
- Ensuite:
- Yes
- Carbon Monoxide Detectors, Deck, Detectors Smoke, Hot Water Natural Gas, No Animal Home, No Smoking Home, Television Connection, Vinyl Windows, HRV System, Natural Gas BBQ Hookup
- Northwest
- Secord
- Corner Lot, Flat Site, Golf Nearby, Landscaped, Low Maintenance Landscape, Playground Nearby, Public Swimming Pool, Public Transportation, Schools, Shopping Nearby
- Carbon Monoxide Detectors, Deck, Detectors Smoke, Hot Water Natural Gas, No Animal Home, No Smoking Home, Television Connection, Vinyl Windows, HRV System, Natural Gas BBQ Hookup
- Corner Lot, Flat Site, Golf Nearby, Landscaped, Low Maintenance Landscape, Playground Nearby, Public Swimming Pool, Public Transportation, Schools, Shopping Nearby
- ensuite bathroom
- Mini Bar Fridge in Kitchen
- Dishwasher-Built-In, Garage Control, Garage Opener, Microwave Hood Fan, Refrigerator, Stacked Washer/Dryer, Stove-Electric, Window Coverings
- Pets Subject to Board App, Restrictive Covenant-Bldg
- Private
- Floor
- Type
- Size
- Other
- Main
- Living Room
- 13'7" × 12'11"
- -
- Main
- Dining Room
- 12'11" × 8'5"
- -
- Main
- Kitchen
- 16'10¾" × 7'7"
- -
- Upper Level(s)
- Master Bedroom
- 14'8" × 13'5"
- -
- Upper Level(s)
- Bedroom 2
- 12'1" × 10'6"
- -
- Floor
- Ensuite
- Pieces
- Other
- Main
- No
- 2
- Upper Level(s)
- Yes
- 3
- Upper Level(s)
- Yes
- 4
- Condo Fee:
- 138.0
- Condo Fee Includes:
- Exterior Maintenance, Landscape/Snow Removal, Professional Management, Reserve Fund Contribution
- Condo Fee Pay. Schedule:
- Monthly
- Association Fee Frequency:
- Signup
- Association Fee Amount:
- Signup
- Seller Rights Reserved:
- No
- Property Management Phone:
- 780-701-4300
- Property Management Company:
- Pivotal Property Management
- School Bus:
- Yes
- Zone:
- Zone 58
- Zoning:
- Zone 58
- Title to Land:
- Fee Simple
- Road Access:
- Paved Driveway to House
- LINC Number:
- 0039384060
- Days On Website:
- 45 day(s)
-
 Photo 1 of 52
 -
Contemporary exterior featuring horizontal wood-finish siding and vertical dark metal paneling
-
Contemporary exterior featuring vertical panel siding, wood-look accent paneling, and a covered entry with white support columns
-
Contemporary exterior design featuring horizontal wood-finish siding and vertical white siding accents
-
Modern townhomes featuring a contemporary exterior with contrasting dark and light siding, prominent gables, and individual balconies
-
Entryway featuring a solid core door with upper frosted glass, wood-finish flooring, a carpeted staircase, and white trim
-
Carpeted staircase with white balustrade and handrail, featuring a prominent window
-
Entryway featuring white paneled doors, white walls, and baseboard heating
-
Bright interior with wood-finish flooring, white walls, and recessed lighting
-
Open-concept living space featuring wood-finish flooring, a contemporary kitchen with white cabinetry, a kitchen island with seating, pendant lighting, and a drum pendant light fixture
-
Open-concept living area featuring wood-finish flooring, white walls, and a ceiling-mounted light fixture
-
Light wood-finish flooring with white walls and trim, featuring a ceiling-mounted light fixture, a large window, and a glass-paneled door leading to an outdoor area with a black railing
-
Bright living area featuring wood-finish flooring, white walls, and a large picture window
-
Open-concept kitchen and dining area featuring light wood-finish flooring, white cabinetry with dark hardware, a white subway tile backsplash, and stainless steel appliances
-
Open-concept living space featuring a modern kitchen with white cabinetry, stainless steel appliances, and a breakfast bar
-
Spacious dining area featuring wood-finish flooring, a contemporary drum pendant light, and a clear sightline to the kitchen
-
Open-concept dining and living area featuring wood-finish flooring, recessed lighting, and large windows
-
Open-concept living area with light wood-finish flooring and white walls
-
Open-concept living area featuring wood-finish flooring, a kitchen island with seating, pendant lighting, and modern appliances
-
Contemporary kitchen featuring white cabinetry, a kitchen island with seating, a stainless steel sink with gooseneck faucet, black appliances, and wood-finish flooring
-
Kitchen featuring white cabinetry, subway tile backsplash, stainless steel appliances, and an island with a built-in sink and pendant lighting
-
Modern kitchen featuring a central island with countertop seating, stainless steel appliances, white cabinetry with dark hardware, and light wood-finish flooring
-
Contemporary kitchen featuring white cabinetry, a white subway tile backsplash, and light-toned wood-finish flooring
-
Modern kitchen with white cabinetry and matte black hardware, featuring white countertops, a tiled backsplash, and wood-finish flooring
-
Kitchen island featuring a double-basin sink, a matte black dishwasher, and white cabinetry
-
Modern kitchen featuring white cabinetry, dark hardware, white countertops, subway tile backsplash, and wood-finish flooring
-
Kitchen island with a white countertop and a double stainless steel sink
-
Contemporary kitchen featuring white cabinetry, a stainless steel sink, wood-finish flooring, and black appliances including a range and microwave
-
Contemporary kitchen featuring white cabinetry with matte black hardware, a subway tile backsplash, and light-toned countertops
-
Modern kitchen featuring white cabinetry, a large center island with seating, a white subway tile backsplash, stainless steel appliances, and wood-finish flooring
-
White powder room featuring a wall-mounted sink with chrome faucet, a floating black shelf, and a mirror
-
Bedroom featuring a large window, light gray carpeting, a dark-toned ceiling fan, and white walls
-
Room featuring light gray carpet, white walls, and a contemporary dark bronze ceiling fan
-
Bedroom featuring a large window, light gray carpeting, crisp white walls, a ceiling fan with integrated lighting, and a white paneled door
-
Bright room featuring a large window, light-toned carpet, a ceiling fan with integrated lighting, and a white interior door
-
Modern primary bathroom featuring a floating white vanity with dual sinks, quartz countertop, and chrome fixtures
-
Carpeted room featuring a large window, a modern ceiling fan with lighting, and a white interior door
-
Carpeted bedroom with a modern ceiling fan and recessed lighting
-
Spacious room featuring light-toned carpeting, a large window, and a ceiling fan
-
Bright bedroom with neutral wall finishes and light gray carpeting
-
Bathroom featuring a white vanity with a single basin sink, a large mirror, a toilet, and a tiled shower with a dark shower curtain
-
Dedicated laundry closet featuring a stacked washer and dryer unit
-
Outdoor patio space featuring black metal railings and a patterned area rug
-
Outdoor balcony featuring black metal railings and privacy screens
-
Spacious garage featuring concrete flooring and a built-in overhead garage door opener
-
Single-car garage featuring a concrete floor, white panel garage door, automatic garage door opener, and unfinished walls and ceiling
-
Contemporary multi-level townhome featuring a two-tone facade with dark grey and white siding
-
Modern facade featuring dark gray and white siding
-
Community entrance sign featuring a block construction base and a blue and yellow emblem
-
Floor plan
-
Floor plan
-
Floor plan
- Listings on market:
- 88
- Avg list price:
- $272,450
- Min list price:
- $9,000
- Max list price:
- $849,900
- Avg days in system:
- 45
- Min days in system:
- 3
- Max days in system:
- 187
- Avg price per sq.ft.:
- $257.46

- NORM CHOLAK
- RE/MAX River City
- 1 (780) 991-1313
- norm@normcholak.com
Ready to Buy in Secord Edmonton? – CLICK HERE!!!
Ready to Sell in Secord Edmonton? – CLICK HERE!!!
SECORD EDMONTON HOMES FOR SALE
For further information on any of these Secord Edmonton Homes for Sale, call Norm Cholak at 780-991-1313 or email norm@normcholak.com. Norm is an expert and experienced Realtor in the Secord area of Edmonton and can help you buy or sell your Secord Edmonton Home today!
SECORD EDMONTON REAL ESTATE
Secord is a neighbourhood in west Edmonton, Alberta, Canada that was established in 2007 through the adoption of the Secord Neighbourhood Structure Plan (NSP). Secord is located within Lewis Farms and was originally considered Neighbourhood 6 within the Lewis Farms Area Structure Plan (ASP).
It is bounded on the west by 231 Street (Hillview Road), north by Stony Plain Road (Highway 16A), east by Winterburn Road (215 Street), and south by the future extension of Webber Greens Drive (87 Avenue).