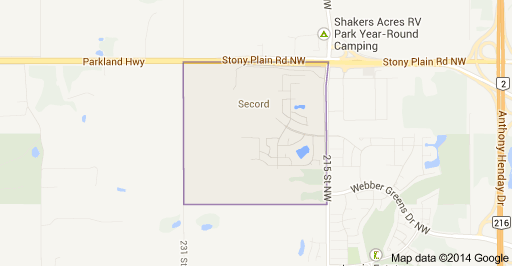
Secord Edmonton Homes for Sale by Norm Cholak of RE/MAX River City Real Estate Edmonton. For further information or to view any of these Secord Edmonton homes please call Norm at 780-991-1313 or email Norm at norm@normcholak.com
85 9535 217 Street NW
Edmonton
T5T 4P5
$349,999
Condo
beds: 3
baths: 3.0
1,220 sq. ft.
built: 2013
- Status:
- Active
- Prop. Type:
- Condo
- MLS® Num:
- E4507592
- Bedrooms:
- 3
- Bathrooms:
- 3
- Year Built:
- 2013
- Photos (26)
- Schedule / Email
- Send listing
- Mortgage calculator
- Print listing
Schedule a viewing:
- Property Type:
- Condo
- Dwelling Type:
- Townhouse
- Home Style:
- 2 Storey
- Total Floor Area:
- 1,220.1 sq. ft.
- Price Per SqFt:
- $286.86
- Total area above main level.:
- 623 sq. ft.
- Total area main level.:
- 597.19 sq. ft.
- Total area above grade.:
- 1,220 sq. ft.
- Secondary Suite:
- No
- Taxes:
- Signup
- Lot Area:
- 2,273.45 sq. ft.
- Grade Level Entry:
- No
- Levels:
- 3
- Unit Factor:
- 86
- Exposure / Faces:
- Northwest
- Year built:
- 2013 (Age: 13)
- Bedrooms:
- 3 (Above Grd: 3)
- Bathrooms:
- 3.0 (Full:2/Half:1)
- Total Rooms Above Grade:
- 6
- Plan:
- 1322835
- Building Type:
- Townhouse
- Complex / Subdivision:
- Secord Corners
- Construction:
- Wood, Vinyl
- Foundation:
- Concrete Perimeter
- Basement:
- Full, Finished
- Basement Development:
- Fully Finished
- Roof:
- Asphalt Shingles
- Floor Finish:
- Carpet, Ceramic Tile, Hardwood
- Heating:
- Forced Air-1, Natural Gas
- Fireplace:
- No
- Parking:
- Double Garage Attached
- Enclosed Parking:
- 2
- Total Parking Spaces:
- 2
- Parking Plan Type:
- N/A
- Garage:
- Yes
- Ensuite:
- Yes
- Deck, Detectors Smoke, No Animal Home, No Smoking Home, Parking-Visitor, Patio, Vinyl Windows
- Northwest
- Secord
- Paved Lane, Playground Nearby, Ravine View, Schools, Shopping Nearby, View Lake, See Remarks
- Deck, Detectors Smoke, No Animal Home, No Smoking Home, Parking-Visitor, Patio, Vinyl Windows
- Paved Lane, Playground Nearby, Ravine View, Schools, Shopping Nearby, View Lake, See Remarks
- ensuite bathroom
- Contact Seller Directly
- Dishwasher-Built-In, Dryer, Garage Control, Garage Opener, Garburator, Oven-Microwave, Refrigerator, Stove-Electric, Washer, Window Coverings
- Phone Listing Broker
- Private
- Floor
- Type
- Size
- Other
- Main
- Living Room
- 64'7" × 62'7¼"
- -
- Main
- Dining Room
- 36'1¼" × 33'10"
- -
- Main
- Kitchen
- 33'6" × 31'2"
- -
- Upper Level(s)
- Master Bedroom
- 46'7¼" × 40'8"
- -
- Upper Level(s)
- Bedroom 2
- 39' × 29'10¾"
- -
- Upper Level(s)
- Bedroom 3
- 39' × 30'6"
- -
- Floor
- Ensuite
- Pieces
- Other
- Main
- No
- 2
- Upper Level(s)
- Yes
- 3
- Upper Level(s)
- No
- 4
- Condo Fee:
- 394.48
- Condo Fee Includes:
- Exterior Maintenance, Insur. for Common Areas, Landscape/Snow Removal, Professional Management, See Remarks, Land/Snow Removal Common
- Condo Fee Pay. Schedule:
- Monthly
- Association Fee Frequency:
- Signup
- Association Fee Amount:
- Signup
- Seller Rights Reserved:
- Yes
- Property Management Phone:
- 780-651-1577
- Property Management Company:
- Core Management
- Zone:
- Zone 58
- Zoning:
- Zone 58
- Title to Land:
- Fee Simple
- Road Access:
- Paved
- LINC Number:
- 0036014066
- Days On Website:
- 11 day(s)
-
 Two-story exterior with siding, a front porch, and an attached garage
 -
Siding exterior with stone accents, covered entry, front porch with black railings, and concrete walkway
-
Multi-level townhome featuring horizontal siding, a bay window, a second-story balcony with black railings, and an attached garage with a white door
-
Attached garage with panel door
-
Exterior featuring a bay window, composite siding, and a stone retaining wall
-
Bright interior space featuring wood-finish flooring, a large window, and light-toned walls
-
Hardwood flooring throughout, recessed lighting, and a large multi-pane window
-
Kitchen featuring dark cabinetry, stainless steel appliances, dark stone countertops, a tiled backsplash, and pendant lighting
-
Kitchen featuring stainless steel appliances, dark cabinetry, light wood-finish flooring, dark countertops, and a tiled backsplash
-
Wood-finish flooring throughout, with a built-in kitchen island featuring a black countertop
-
Wood-finish flooring, white trim, sliding glass door, and a multi-pane window
-
Additional content
-
Neutral wall paint, carpet flooring, a window with trim, and a ceiling light fixture
-
Neutral tone wall paint, carpeted flooring, white trim, solid core doors, mirrored closet doors
-
Carpeted room featuring multiple windows, white trim, and a paneled door
-
Additional content
-
Additional content
-
Additional content
-
Carpeted room featuring multiple panel doors and a multi-pane window
-
Dark wood-finish vanity with a white vessel sink and dark countertop
-
Vanity with integrated sink, dark cabinetry, and stone-finish countertop
-
Modern vanity with dark wood-finish cabinetry, chrome hardware, and a dark countertop
-
Staircase featuring wood railings, glass paneling, and carpeted treads
-
Additional content
-
Additional content
-
Tiled entryway flooring with a paneled entry door and staircase featuring a wood handrail
- Listings on market:
- 88
- Avg list price:
- $272,450
- Min list price:
- $9,000
- Max list price:
- $849,900
- Avg days in system:
- 45
- Min days in system:
- 3
- Max days in system:
- 187
- Avg price per sq.ft.:
- $257.46

- NORM CHOLAK
- RE/MAX River City
- 1 (780) 991-1313
- norm@normcholak.com
Ready to Buy in Secord Edmonton? – CLICK HERE!!!
Ready to Sell in Secord Edmonton? – CLICK HERE!!!
SECORD EDMONTON HOMES FOR SALE
For further information on any of these Secord Edmonton Homes for Sale, call Norm Cholak at 780-991-1313 or email norm@normcholak.com. Norm is an expert and experienced Realtor in the Secord area of Edmonton and can help you buy or sell your Secord Edmonton Home today!
SECORD EDMONTON REAL ESTATE
Secord is a neighbourhood in west Edmonton, Alberta, Canada that was established in 2007 through the adoption of the Secord Neighbourhood Structure Plan (NSP). Secord is located within Lewis Farms and was originally considered Neighbourhood 6 within the Lewis Farms Area Structure Plan (ASP).
It is bounded on the west by 231 Street (Hillview Road), north by Stony Plain Road (Highway 16A), east by Winterburn Road (215 Street), and south by the future extension of Webber Greens Drive (87 Avenue).