Sherbrooke Edmonton Homes for Sale by Norm Cholak of RE/MAX River City Real Estate Edmonton. For further information or to view any of these Sherbrooke Edmonton homes please call Norm at 780-991-1313 or email Norm at norm@normcholak.com
12803 124 Avenue NW
Edmonton
T5L 3H9
$2,200,000
Single Family
beds: 4
baths: 4.0
4,588 sq. ft.
built: 2025
- Status:
- Active
- Prop. Type:
- Single Family
- MLS® Num:
- E4474880
- Bedrooms:
- 4
- Bathrooms:
- 4
- Year Built:
- 2025
- Photos (5)
- Schedule / Email
- Send listing
- Mortgage calculator
- Print listing
Schedule a viewing:
- Property Type:
- Single Family
- Dwelling Type:
- Quadruplex
- Home Style:
- 2 Storey
- Total Floor Area:
- 4,588.05 sq. ft.
- Price Per SqFt:
- $479.51
- Total area above grade.:
- 4,588 sq. ft.
- Secondary Suite:
- Yes
- 2nd Suite Permit By Seller:
- Yes
- Taxes:
- Signup
- Lot Area:
- 6,573.09 sq. ft.
- Grade Level Entry:
- No
- Levels:
- 3
- Exposure / Faces:
- North
- Year built:
- 2025 (Age: 1)
- Bedrooms:
- 4 (Above Grd: 3)
- Bathrooms:
- 4.0 (Full:3/Half:1)
- Total Rooms Above Grade:
- 3
- Plan:
- 4843HW
- Building Type:
- 4PLEX
- Construction:
- Wood, Brick, Vinyl
- Foundation:
- Concrete Perimeter
- Basement:
- Full, Finished
- Basement Development:
- Fully Finished
- Roof:
- Asphalt Shingles
- Floor Finish:
- Ceramic Tile, Vinyl Plank
- Heating:
- Forced Air-1, Natural Gas
- Parking:
- Quad or More Detached
- Total Parking Spaces:
- 4
- Garage:
- Yes
- Ensuite:
- Yes
- Ceiling 9 ft.
- Northwest
- Sherbrooke
- Back Lane
- Ceiling 9 ft.
- Back Lane
- ensuite bathroom
- Builder Appliance Credit
- None Known
- Private
- Floor
- Ensuite
- Pieces
- Other
- Main
- -
- 2
- Upper Level(s)
- -
- 4
- Upper Level(s)
- -
- 3
- Basement
- -
- 4
- Zone:
- Zone 04
- Zoning:
- Zone 04
- Title to Land:
- Fee Simple
- Legal Lot:
- 16
- Road Access:
- Paved
- LINC Number:
- 0014768543
- Days On Website:
- 213 day(s)
-
 View of front of house featuring a balcony and entry steps
 -
Kitchen with modern cabinets, light wood-type flooring, electric range, decorative light fixtures, and dark wood finish cabinetry
-
Kitchen featuring a peninsula, dark wood finish cabinetry, light wood-style flooring, tasteful backsplash, and modern cabinets
-
Kitchen with a peninsula, light wood-type flooring, dark wood finish cabinetry, and modern cabinets
-
Bathroom featuring vanity and baseboards
- Listings on market:
- 32
- Avg list price:
- $399,900
- Min list price:
- $235,000
- Max list price:
- $2,200,000
- Avg days in system:
- 29
- Min days in system:
- 3
- Max days in system:
- 212
- Avg price per sq.ft.:
- $370.4

- NORM CHOLAK
- RE/MAX River City
- 1 (780) 991-1313
- norm@normcholak.com
Ready to Buy in Sherbrooke Edmonton? – CLICK HERE!!!
Ready to Sell in Sherbrooke Edmonton? – CLICK HERE!!!
SHERBROOKE EDMONTON HOMES FOR SALE
For further information on any of these Sherbrooke Edmonton Homes for Sale, call Norm Cholak at 780-991-1313 or email norm@normcholak.com. Norm is an expert and experienced Realtor in the Sherbrooke area of Edmonton and can help you buy or sell your Sherbrooke Edmonton Home today!
SHERBROOKE EDMONTON REAL ESTATE
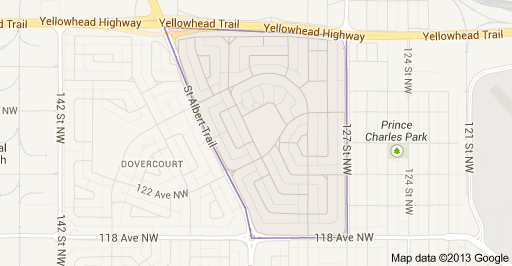
Sherbrooke is a residential neighbourhood in north west Edmonton, Alberta, Canada.
It is bounded on the north by the Yellowhead Trail, on the east by 127 Street, on the south by 118 Avenue, and on the west by St. Albert Trail. To the east, 118 Avenue turns into Kingway Avenue, which provides access to shopping atKingsway Mall, to health services at the Royal Alexandra Hospital, and to shopping and services in the downtown core. Travel south along St. Albert Trail provinces access to shopping at Westmount Centre and to destinations on the south side including the University of Alberta and Whyte Avenue.
While a small amount of residential development (5.0%) occurred before the end of the Second World War, according to the 2001 federal census, most residential development in the neighbourhood occurred between 1946 and 1960. It was during this period that two out of every three residences (66.3%) of all residences were constructed. One-seventh (15.3%) of residences were built during the 1960s, and the remaining 13.8% residences were built after 1970.
The most common type of residence, according to the 2005 municipal census, is the single-family dwelling. These account for three out of every four (73%) of all residences in the neighbourhood. One in eight residences (13%) is a row house and one in eight residences (13%) is a rented apartment in a low-rise building with fewer than five stories. Two-thirds (66%) of residences are owner-occupied while one out of three (34%) residences are rented.
There are two schools in the neighbourhood. Sherbrooke School is operated by the Edmonton Public School System while St. Pius X Catholic Elementary School is operated by the Edmonton Catholic School System.