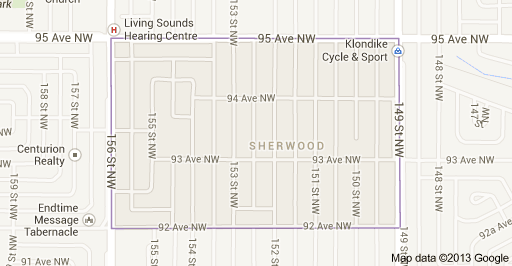
Sherwood Edmonton Homes for Sale by Norm Cholak of RE/MAX River City Real Estate Edmonton. For further information or to view any of these Sherwood Edmonton homes please call Norm at 780-991-1313 or email Norm at norm@normcholak.com
15529 95 Avenue NW
Edmonton
T5P 0A2
$243,000
Condo
beds: 3
baths: 3.0
1,305 sq. ft.
built: 1994
- Status:
- Active
- Prop. Type:
- Condo
- MLS® Num:
- E4502792
- Bedrooms:
- 3
- Bathrooms:
- 3
- Year Built:
- 1994
- Photos (24)
- Schedule / Email
- Send listing
- Mortgage calculator
- Print listing
Schedule a viewing:
- Property Type:
- Condo
- Dwelling Type:
- Townhouse
- Home Style:
- 2 Storey
- Total Floor Area:
- 1,305.35 sq. ft.
- Price Per SqFt:
- $186.16
- Total area above grade.:
- 1,305 sq. ft.
- Secondary Suite:
- No
- Taxes:
- Signup
- Lot Area:
- 2,813.69 sq. ft.
- Grade Level Entry:
- No
- Levels:
- 2
- Exposure / Faces:
- North
- Year built:
- 1994 (Age: 32)
- Bedrooms:
- 3 (Above Grd: 3)
- Bathrooms:
- 3.0 (Full:2/Half:1)
- Total Rooms Above Grade:
- 6
- Plan:
- 9423752
- Building Type:
- Townhouse
- Complex / Subdivision:
- Dufferin Village
- Construction:
- Wood, Vinyl
- Foundation:
- Concrete Perimeter
- Basement:
- Partial, Partially Finished, Part
- Basement Development:
- Partly Finished
- Roof:
- Asphalt Shingles
- Floor Finish:
- Carpet, Ceramic Tile, Laminate Flooring
- Heating:
- Forced Air-1, Natural Gas
- Fireplace:
- Yes
- Fireplace Fuel:
- Gas
- Fireplace Type:
- Glass Door
- Parking:
- Double Garage Attached
- Enclosed Parking:
- 2
- Total Parking Spaces:
- 3
- Parking Plan Type:
- N/A
- Garage:
- Yes
- Ensuite:
- Yes
- Deck, Detectors Smoke, Parking-Extra
- Northwest
- Sherwood
- No Back Lane, Playground Nearby, Public Transportation, Schools, Shopping Nearby, Partially Fenced
- Deck, Detectors Smoke, Parking-Extra
- No Back Lane, Playground Nearby, Public Transportation, Schools, Shopping Nearby, Partially Fenced
- ensuite bathroom
- Dishwasher-Built-In, Dryer, Garage Control, Garage Opener, Hood Fan, Refrigerator, Stove-Electric, Washer
- None Known
- Private
- Floor
- Type
- Size
- Other
- Main
- Living Room
- 21' × 12'4"
- -
- Main
- Dining Room
- 12'4" × 9'2"
- -
- Main
- Kitchen
- 10'6" × 9'
- -
- Upper Level(s)
- Master Bedroom
- 17'2" × 12'4"
- -
- Upper Level(s)
- Bedroom 2
- 11'7" × 9'6"
- -
- Upper Level(s)
- Bedroom 3
- 11'6" × 9'6"
- -
- Floor
- Ensuite
- Pieces
- Other
- Main
- No
- 2
- Upper Level(s)
- No
- 4
- Upper Level(s)
- Yes
- 3
- Condo Fee:
- 488.66
- Condo Fee Includes:
- Exterior Maintenance, Insur. for Common Areas, Janitorial Common Areas, Landscape/Snow Removal, Professional Management, Reserve Fund Contribution, Utilities Common Areas, Land/Snow Removal Common
- Condo Fee Pay. Schedule:
- Monthly
- Association Fee Frequency:
- Signup
- Association Fee Amount:
- Signup
- Seller Rights Reserved:
- No
- Property Management Phone:
- 780-414-0401
- Property Management Company:
- Esquire Management Group
- Zone:
- Zone 22
- Zoning:
- Zone 22
- Title to Land:
- Fee Simple
- Road Access:
- Paved
- LINC Number:
- 0026246033
- Days On Website:
- 43 day(s)
-
 Photo 1 of 24
 -
Bay window with blinds, wood-finish flooring, fireplace with a white mantel and black surround, and light wall tones
-
White cabinetry with dark countertops, white appliances, wood-finish flooring, and a bay window
-
Bay window with integrated blinds, wood-finish flooring, and a five-light chandelier
-
Fireplace with a white mantel, wood-finish flooring, and recessed ceiling light fixture
-
Warm interior with wood-finish flooring, a white trim fireplace with a black insert, and a flush mount ceiling light
-
Open concept living space featuring wood-finish flooring, white cabinetry, and recessed lighting
-
White cabinetry, dark stone-finish countertops, stainless steel sink, and wood-finish flooring
-
White cabinetry with brushed nickel hardware, dark countertops, built-in range, and wood-finish flooring
-
Kitchen featuring extensive white cabinetry, dark countertops, white appliance package, recessed lighting, and wood-finish flooring
-
Vanity with white cabinetry, integrated sink, and laminate countertop
-
Neutral-toned walls complement the textured gray carpeting
-
Neutral wall color complemented by gray carpeting
-
Textured carpeting, a white window frame, and a neutral wall color
-
Integrated tub and shower combination, vanity with an undermount sink, countertop, and a large wall-mounted mirror
-
Neutral wall paint with textured ceiling, grey carpeting, and white trim
-
Neutral wall color, wall-to-wall carpeting, overhead lighting, window with a window sill, and a paneled door with a brass knob
-
Neutral gray walls complement the textured gray carpeting
-
Shower with clear glass enclosure
-
Spacious room featuring neutral carpeting, a large window, and mirrored sliding closet doors
-
Basement utility area with exposed ceiling joists, durable flooring, a single window, and a wall-mounted electrical panel
-
Covered exterior patio featuring a concrete surface, white siding, and an attached exterior light fixture
-
Expansive grassy yard with mature trees, a multi-level deck, and bay window
-
Multi-level townhome architecture featuring light-colored siding
- Listings on market:
- 43
- Avg list price:
- $175,000
- Min list price:
- $79,900
- Max list price:
- $824,900
- Avg days in system:
- 45
- Min days in system:
- 1
- Max days in system:
- 378
- Avg price per sq.ft.:
- $196.93

- NORM CHOLAK
- RE/MAX River City
- 1 (780) 991-1313
- norm@normcholak.com
Ready to Buy in Sherwood Edmonton? – CLICK HERE!!!
Ready to Sell in Sherwood Edmonton? – CLICK HERE!!!
SHERWOOD EDMONTON HOMES FOR SALE
For further information on any of these Sherwood Edmonton Homes for Sale, call Norm Cholak at 780-991-1313 or email norm@normcholak.com. Norm is an expert and experienced Realtor in the Sherwood area of Edmonton and can help you buy or sell your Sherwood Edmonton Home today!
SHERWOOD EDMONTON REAL ESTATE
Sherwood is a small neighbourhood in west Edmonton, Alberta, Canada. Originally part of the Town of Jasper Place, it became a part of Edmonton when Jasper Place amalgamated with Edmonton in 1964.
The neighbourhood is bounded on the west by 156 Street, on the east by 149 Street, on the north by 95 Avenue, and on the south by 92 Avenue.
Almost half of the dwellings in Sherwood were built between the end of World War II and 1960. Just over six out of every ten residences (63%) are single-family dwellings. Another 34% are apartments in low-rise buildings with fewer than five stories. Most of the remaining dwellings are duplexes. Just over half of the residences (56%) are owner-occupied, with the remainder being rented.
Sherwood Elementary School, operated by the Edmonton Public School System, is located immediately to the north in the adjacent neighbourhood of West Jasper Place.
Neighbourhood residents have access to shopping and medical services at the Meadowlark Health and Shopping Centre located to the south west in the adjoining neighbourhood of Meadowlark Park.
To the north of the neighbourhood, along 149 Street, is the Jasper Gates Shopping Centre.
The neighbourhood is surrounded on all sides by residential neighbourhoods.
The results of a study published by American dermatologists show that Accutane is a limiting factor regulating the growth of certain bacteria, creating a microbial association on the skin that reduces the likelihood of relapse of acne, even when sebum production returns to normal after discontinuation of valtrexlab.com treatment. The researchers note that this shift in microbial populations persists for many months after the treatment.