Sifton Park Edmonton Homes for Sale by Norm Cholak of RE/MAX River City Real Estate Edmonton. For further information or to view any of these Sifton Park Edmonton homes please call Norm at 780-991-1313 or email Norm at norm@normcholak.com
4129 134A Avenue NW
Edmonton
T5A 2N2
$456,000
Single Family
beds: 5
baths: 3.0
1,270 sq. ft.
built: 1975
- Status:
- Active
- Prop. Type:
- Single Family
- MLS® Num:
- E4504378
- Bedrooms:
- 5
- Bathrooms:
- 3
- Year Built:
- 1975
- Photos (60)
- Schedule / Email
- Send listing
- Mortgage calculator
- Print listing
Schedule a viewing:
- Property Type:
- Single Family
- Dwelling Type:
- Detached Single Family
- Home Style:
- Bungalow
- Total Floor Area:
- 1,270.15 sq. ft.
- Price Per SqFt:
- $359.01
- Total area above grade.:
- 1,270 sq. ft.
- Finished Area Below Grade:
- 1,033.34 sq. ft.
- Secondary Suite:
- Yes
- 2nd Suite Permit By Seller:
- No
- Taxes:
- Signup
- Lot Area:
- 5,397.78 sq. ft.
- Grade Level Entry:
- No
- Levels:
- 2
- Exposure / Faces:
- North
- Year built:
- 1975 (Age: 51)
- Bedrooms:
- 5 (Above Grd: 3)
- Bathrooms:
- 3.0 (Full:2/Half:1)
- Total Rooms Above Grade:
- 6
- Plan:
- 4543TR
- Building Type:
- Detached Single Family
- Construction:
- Wood, Brick, Stucco
- Foundation:
- Concrete Perimeter
- Basement:
- Full, Finished
- Basement Development:
- Fully Finished
- Roof:
- Asphalt Shingles
- Floor Finish:
- Vinyl Plank
- Heating:
- Forced Air-1, Natural Gas
- Parking:
- Double Garage Detached
- Garage:
- Yes
- Ensuite:
- Yes
- See Remarks
- Northwest
- Sifton Park
- Schools, Shopping Nearby, See Remarks
- See Remarks
- Schools, Shopping Nearby, See Remarks
- ensuite bathroom
- Dishwasher-Built-In, Garage Opener, Hood Fan, Microwave Hood Fan, Dryer-Two, Refrigerators-Two, Stoves-Two, Washers-Two
- None Known
- Private
- Floor
- Type
- Size
- Other
- Main
- Living Room
- 16'6" × 13'7"
- -
- Main
- Dining Room
- 15'7" × 6'2"
- -
- Main
- Kitchen
- 15'7" × 8'11"
- -
- Main
- Master Bedroom
- 14'10" × 11'4"
- -
- Main
- Bedroom 2
- 11'4" × 9'4"
- -
- Main
- Bedroom 3
- 11'4" × 8'7"
- -
- Basement
- Bedroom 4
- 12'10" × 12'7"
- -
- Basement
- Bedroom
- 12'5" × 7'6"
- -
- Basement
- Second Kitchen
- 872'6" × 13'5"
- -
- Basement
- Recreation Room
- 21'4" × 12'8"
- -
- Basement
- Laundry Room
- 12'11" × 8'6"
- -
- Floor
- Ensuite
- Pieces
- Other
- Main
- No
- 4
- Main
- Yes
- 2
- Basement
- No
- 4
- Zone:
- Zone 35
- Zoning:
- Zone 35
- Title to Land:
- Fee Simple
- Legal Lot:
- 8
- Road Access:
- Paved
- LINC Number:
- 0017521552
- Days On Website:
- 32 day(s)
-
 Exterior featuring dark brick and light-colored siding, a prominent front window, and a mature evergreen
 -
Well-maintained exterior with dark brick and light siding, featuring a front yard with mature landscaping, a concrete-paver pathway, and an established evergreen tree
-
Siding exterior with black brick accents, white trim, and a concrete pathway
-
Entryway featuring a paneled door with integrated window, a wood-finish bench with decorative doors, a wood-finish coat rack with dark metal hooks, and light-toned wall finishes
-
Light wood-finish flooring, recessed lighting, expansive front-facing window, white trim, and a white entry door with frosted glass panes
-
Spacious open-concept room featuring light wood-finish flooring, recessed ceiling lighting, and expansive windows
-
Recessed ceiling lighting, light-toned wall paint, wood-finish flooring, white trim, and a multi-pane window
-
Expansive living area with wood-finish flooring, recessed lighting, and large windows
-
Spacious room with wood-finish flooring, recessed lighting, and light-toned walls
-
Kitchen featuring light wood-finish flooring, white cabinetry, integrated stainless steel appliances, a geometric chandelier, and recessed lighting
-
Kitchen featuring white cabinetry, wood-finish flooring, recessed lighting, and a modern geometric chandelier
-
Contemporary kitchen featuring white cabinetry, stainless steel appliances, and a black matte faucet
-
White shaker-style cabinetry with black hardware, wood-finish flooring, a contemporary chandelier, two floating wood shelves, and large windows
-
Built-in shelving, contrasting matte black hardware, white interior door, light wood-finish flooring, and a modern ceiling fixture
-
Contemporary kitchen with white cabinetry, stainless steel appliances, and light wood-finish flooring
-
Light-toned wood-finish flooring throughout, white interior doors with matte black hardware, recessed ceiling lighting, and crisp white trimwork
-
Light-toned wood-finish flooring, white walls, white trim, white paneled doors, and ceiling-mounted lighting fixtures
-
Bathroom featuring a glass-enclosed shower with black hardware, a shower niche with honeycomb tile, a floating vanity with a vessel sink, a black-framed circular mirror, and a wall-mounted light fixture
-
White paneled interior doors, bifold closet doors, and wood-finish flooring
-
Light gray wall color, wood-finish flooring, white window trim, white bi-fold closet doors, and a ceiling-mounted light fixture
-
Wood-finish flooring, bi-fold closet doors with black hardware, white trim, and a ceiling-mounted light fixture
-
Neutral wall paint, wood-finish flooring, white window trim, and a flush-mount ceiling light
-
Wood-finish flooring, white trim, bi-fold closet doors, white window frame, and recessed lighting
-
Neutral wall paint, wood-finish flooring, white trim, and a ceiling-mounted light fixture
-
Light-toned wood-finish flooring, white bifold closet doors with black hardware, white trim, and a flush-mount ceiling light
-
Black framed circular mirror, white oval vessel sink, matte black faucet, and a black towel bar
-
Light wood-finish flooring, white trim, and a white bi-fold closet door
-
Hallway featuring wood-finish flooring, white paneled doors with black hardware, and recessed lighting
-
Spacious room featuring wood-finish flooring, light gray walls, and recessed ceiling lighting
-
Wood-finish flooring with recessed lighting, light gray walls, and white trim
-
Light-toned wood-finish flooring throughout, recessed lighting, white perimeter cabinetry, stainless steel appliances, and a black wall-mounted faucet
-
Spacious room featuring wood-finish flooring, light gray wall paint, white trim, and recessed ceiling lights
-
Kitchen featuring white cabinetry, light-toned countertops, stainless steel appliances, and wood-finish flooring
-
White cabinetry with modern black hardware, light-toned countertops, and wood-finish flooring
-
White cabinetry with black hardware, stone-finish countertop, stainless steel refrigerator, recessed lighting, and wood-finish flooring
-
Bathroom featuring a built-in bathtub, toilet, and marble-patterned wall tiling
-
Wood-finish flooring, white trim, recessed lighting, and a window provide natural light
-
White vanity with a single basin and white countertop
-
Light gray walls with wood-finish flooring, featuring a window and a ceiling-mounted light fixture
-
Wood-finish flooring, white bi-fold closet doors, recessed ceiling lighting, and a neutral wall color
-
Wood-finish flooring with white trim, a recessed ceiling light, and a single window
-
Wood-finish flooring with white trim and light gray walls
-
Stackable washer and dryer, wood-finish flooring, white solid-core doors, recessed ceiling light, and skylight
-
Staircase featuring wood-finish treads and white risers, framed by a white railing and neutral wall tones
-
Wood-finish stairs with dark risers and a black handrail
-
Wood-finish staircase with dark treads and a black metal handrail
-
Dedicated utility space with a water heater, furnace, and laundry appliances
-
Additional content
-
Spacious garage with an automatic overhead door, concrete flooring, and a single window
-
Concrete flooring, two windows, service door with window, overhead garage door, automatic garage door opener
-
Spacious garage with concrete flooring, exposed drywall, and two windows
-
Expansive green lawn with a white lattice fence, featuring a white stucco exterior and white trim windows
-
Expansive backyard featuring a detached structure, partial white fence, and mature landscaping
-
Expansive rear yard featuring a manicured lawn, wood fencing, concrete patio, and stucco exterior
-
Stucco exterior with a stone veneer foundation, white framed windows, and a white exterior door
-
Paved patio area featuring a brick fire pit
-
Detached garage with a white stucco exterior and red trim
-
Expansive backyard with a manicured lawn, established perimeter fencing, and raised garden beds
-
Expansive green space featuring a garden bed with timber edging
-
Detached garage with a paneled door, stucco exterior, red trim, and shingle roofing
- Listings on market:
- 51
- Avg list price:
- $429,900
- Min list price:
- $250,000
- Max list price:
- $1,399,000
- Avg days in system:
- 35
- Min days in system:
- 1
- Max days in system:
- 241
- Avg price per sq.ft.:
- $334.16

- NORM CHOLAK
- RE/MAX River City
- 1 (780) 991-1313
- norm@normcholak.com
Ready to Buy in Sifton Park Edmonton? – CLICK HERE!!!
Ready to Sell in Sifton Park Edmonton? – CLICK HERE!!!
SIFTON PARK EDMONTON HOMES FOR SALE
For further information on any of these Sifton Park Edmonton Homes for Sale, call Norm Cholak at 780-991-1313 or email norm@normcholak.com. Norm is an expert and experienced Realtor in the Sifton Park area of Edmonton and can help you buy or sell your Sifton Park Edmonton Home today!
SIFTON PARK EDMONTON REAL ESTATE
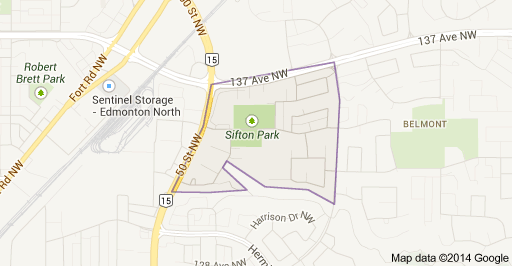
Sifton Park is a residential neighbourhood in the Clareview area of north east Edmonton, Alberta, Canada.
The neighbourhood is bounded on the north by 137 Avenue, on the west by 50 Street, and on the east by 40 Street. To the south the neighbourhood backs onto Kennedale Ravine.
According to the 2001 federal census, four out of five (78.8%) of all residences were constructed during the 1970s. Most of the remaining residences were built during the 1960s (8.8%) and the early 1980s (10%).
The most common type of residence in the neighbourhood, according to the 2005 municipal census, is the rented apartment. Apartments in low-rise buildings with fewer than five stories account for just under half (47%) of all residences in the neighbourhood. Single-family dwellings account for another one residence in three (32%). One in ten residences (10%) are row houses and one in ten residences (9%) are duplexes. A small number of residences (3%) are classified as other kinds of residence. Three out of five residences (59%) are rented and only two out of every five residences are owner-occupied.
The population of the neighbourhood is fairly mobile. According to the 2005 municipal census, one resident in four (26.3%) had moved within the previous twelve months. Another one resident in four (23.4%) had moved within the previous one to three years. Only two out of every five residents (37.2%) had lived at the same address for five years or longer.
There is a single school in the neighbourhood, Sifton Elementary School, operated by the Edmonton Public School System.
The Clareview LRT Station is located just to the north of Sifton Park in the adjoining neighbourhood of Clareview Town Centre.