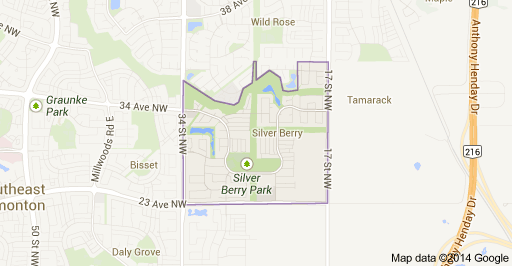
Silver Berry Edmonton Homes for Sale by Norm Cholak of RE/MAX River City Real Estate Edmonton. For further information or to view any of these Silver Berry Edmonton homes please call Norm at 780-991-1313 or email Norm at norm@normcholak.com
2912 31 STREET NW
Edmonton
T6T 1T9
$405,000
Single Family
beds: 3
baths: 3.0
1,424 sq. ft.
built: 2002
- Status:
- Active
- Prop. Type:
- Single Family
- MLS® Num:
- E4497597
- Bedrooms:
- 3
- Bathrooms:
- 3
- Year Built:
- 2002
- Photos (35)
- Schedule / Email
- Send listing
- Mortgage calculator
- Print listing
Schedule a viewing:
- Property Type:
- Single Family
- Dwelling Type:
- Detached Single Family
- Home Style:
- 2 Storey
- Total Floor Area:
- 1,424.08 sq. ft.
- Price Per SqFt:
- $284.39
- Total area above grade.:
- 1,424 sq. ft.
- Secondary Suite:
- No
- Taxes:
- Signup
- Grade Level Entry:
- No
- Levels:
- 2
- Exposure / Faces:
- East
- Year built:
- 2002 (Age: 24)
- Bedrooms:
- 3 (Above Grd: 3)
- Bathrooms:
- 3.0 (Full:2/Half:1)
- Total Rooms Above Grade:
- 7
- Plan:
- 0124852
- Building Type:
- Detached Single Family
- Construction:
- Wood, Asphalt, Concrete, Vinyl
- Foundation:
- Concrete Perimeter
- Basement:
- Full, Unfinished
- Basement Development:
- Unfinished
- Roof:
- Asphalt Shingles
- Floor Finish:
- Carpet, Vinyl Plank
- Heating:
- Forced Air-1, Natural Gas
- Parking:
- Parking Pad Cement/Paved
- Garage:
- No
- Ensuite:
- Yes
- Carbon Monoxide Detectors, Ceiling 9 ft., Deck, No Animal Home, No Smoking Home, Parking-Extra
- Northwest
- Silver Berry
- Back Lane, Cul-De-Sac, Fenced, Landscaped, No Through Road, Playground Nearby, Public Transportation, Schools, Shopping Nearby
- Carbon Monoxide Detectors, Ceiling 9 ft., Deck, No Animal Home, No Smoking Home, Parking-Extra
- Back Lane, Cul-De-Sac, Fenced, Landscaped, No Through Road, Playground Nearby, Public Transportation, Schools, Shopping Nearby
- ensuite bathroom
- Dishwasher-Built-In, Dryer, Hood Fan, Refrigerator, Stove-Electric, Washer
- Utility Right Of Way
- Private
- Floor
- Type
- Size
- Other
- Main
- Living Room
- Measurements not available
- -
- Main
- Dining Room
- Measurements not available
- -
- Main
- Kitchen
- Measurements not available
- -
- Main
- Family Room
- Measurements not available
- -
- Floor
- Ensuite
- Pieces
- Other
- Main
- No
- 2
- Upper Level(s)
- No
- 3
- Upper Level(s)
- Yes
- 4
- Zone:
- Zone 30
- Zoning:
- Zone 30
- Title to Land:
- Fee Simple
- Legal Lot:
- 20
- Road Access:
- Concrete, Paved
- LINC Number:
- 0029044609
- Days On Website:
- 53 day(s)
-
 Photo 1 of 35
 -
Two-story residential exterior with gray siding, white trim, and a dark shingle roof
-
Aerial perspective showcasing a residential neighborhood with detached homes, green spaces, and community amenities
-
Residential property with a dark shingled roof and light-colored siding, situated on a tree-lined street
-
Two-story residence with a dark shingle roof and light-colored siding
-
Two-story residence featuring a dark gray roof, light-colored exterior siding, and a front yard with established landscaping
-
Spacious room featuring light wood-finish flooring, white baseboards, and neutral wall tones
-
Spacious room featuring wood-finish flooring, a corner fireplace with a tiled surround and white mantel, recessed lighting, and a white paneled door
-
Spacious living area featuring light wood-finish flooring, a contemporary fireplace with a stone tile surround and mantel, and crisp white baseboards
-
Living area featuring light wood-finish flooring and a fireplace with a tiled surround
-
Powder room featuring a white toilet and light wood-finish flooring
-
Pedestal sink with chrome fixtures, oval mirror, and wood-finish flooring
-
Dedicated laundry area with a white washing machine and dryer
-
Kitchen featuring white cabinetry, light wood-finish countertops, stainless steel appliances, and a central island
-
Open-concept kitchen featuring white cabinetry, light wood-finish countertops, and a central island
-
Spacious room featuring light gray walls, wood-finish flooring, and a contemporary three-bulb pendant light fixture
-
Open-concept kitchen and dining area featuring light wood-finish flooring, a central island, white cabinetry, and stainless steel appliances
-
Kitchen featuring white cabinetry, light wood-finish flooring, a stainless steel range, a matching range hood, and light brown countertops
-
Kitchen island featuring a stainless steel dishwasher and an undermount sink
-
Walk-in pantry featuring white shelving and a corner configuration
-
Upper level featuring a carpeted landing, staircase with white railing, and two distinct doorways
-
Neutral-toned room featuring a window with natural light, grey carpeting, white baseboards, and a ceiling-mounted light fixture
-
Neutral-toned room featuring light gray carpeting and white baseboards
-
Carpeted room featuring a double-paned window with horizontal blinds, neutral wall paint, white baseboards, and a ceiling-mounted light fixture
-
Neutral wall paint, plush grey carpet, a bi-fold closet door, and white baseboards
-
Interior hallway with neutral gray carpeting and white baseboards
-
Bathroom featuring a white vanity with integrated sink, chrome faucet, wall-mounted mirror, and a white toilet
-
Spacious room featuring gray carpet, light neutral wall paint, and a window with wood trim
-
Spacious interior room featuring light gray carpeting, neutral wall paint, and a ceiling fan with wood-finish blades and integrated lighting
-
Bathroom featuring a white bathtub and shower surround with a grab bar, a white toilet, and a vanity with a white countertop and base cabinetry
-
Walk-in closet featuring light grey carpeting, white baseboards, and built-in shelving with hanging rods
-
Expansive wood deck with a full-width railing and steps, providing outdoor living space
-
Expansive wood deck with a full wood railing system, offering exterior access via a white-framed sliding glass door
-
Rear exterior featuring horizontal siding, a multi-pane window, and a wood deck with railings
-
Private backyard with a combination of wood and cedar fencing, featuring a grassy lawn and a small raised garden bed
- Listings on market:
- 272
- Avg list price:
- $506,600
- Min list price:
- $324,998
- Max list price:
- $1,299,000
- Avg days in system:
- 37
- Min days in system:
- 1
- Max days in system:
- 181
- Avg price per sq.ft.:
- $307.19

- NORM CHOLAK
- RE/MAX River City
- 1 (780) 991-1313
- norm@normcholak.com
Ready to Buy in Silver Berry Edmonton? – CLICK HERE!!!
Ready to Sell in Silver Berry Edmonton? – CLICK HERE!!!
SILVER BERRY EDMONTON HOMES FOR SALE
For further information on any of these Silver Berry Edmonton Homes for Sale, call Norm Cholak at 780-991-1313 or email norm@normcholak.com. Norm is an expert and experienced Realtor in the Silver Berry area of Edmonton and can help you buy or sell your Silver Berry Edmonton Home today!
SILVER BERRY EDMONTON REAL ESTATE
Silver Berry is a newer residential neighbourhood in south east Edmonton, Alberta, Canada, located to the east of Mill Woods.
Residences in Silver Berry are a mixture of single-family dwellings (80%), duplexes (15%) and row houses (5%). The majority of residences (96%) in the neighbourhood are owner occupied.
The neighbourhood is bounded on the east by 17 Street, on the west by 34 Street, on the north by Mill Creek Ravine and the south by 23 Avenue.