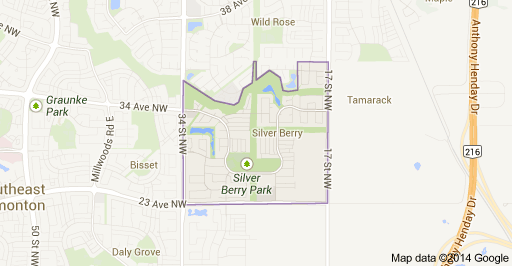
Silver Berry Edmonton Homes for Sale by Norm Cholak of RE/MAX River City Real Estate Edmonton. For further information or to view any of these Silver Berry Edmonton homes please call Norm at 780-991-1313 or email Norm at norm@normcholak.com
3032 31 Avenue NW
Edmonton
T6T 1W9
$364,500
Single Family
beds: 4
baths: 3.0
1,195 sq. ft.
built: 2003
- Status:
- Active
- Prop. Type:
- Single Family
- MLS® Num:
- E4502499
- Bedrooms:
- 4
- Bathrooms:
- 3
- Year Built:
- 2003
- Photos (45)
- Schedule / Email
- Send listing
- Mortgage calculator
- Print listing
Schedule a viewing:
- Property Type:
- Single Family
- Dwelling Type:
- Duplex
- Home Style:
- 2 Storey
- Total Floor Area:
- 1,194.59 sq. ft.
- Price Per SqFt:
- $305.13
- Total area above grade.:
- 1,195 sq. ft.
- Secondary Suite:
- No
- Separate Entrance:
- No
- Taxes:
- Signup
- Lot Area:
- 2,945.54 sq. ft.
- Grade Level Entry:
- Yes
- Levels:
- 3
- Exposure / Faces:
- South
- Year built:
- 2003 (Age: 23)
- Bedrooms:
- 4 (Above Grd: 3)
- Bathrooms:
- 3.0 (Full:2/Half:1)
- Total Rooms Above Grade:
- 6
- Plan:
- 0226405
- Building Type:
- Half Duplex
- Construction:
- Wood, Vinyl
- Foundation:
- Concrete Perimeter
- Basement:
- Full, Finished
- Basement Development:
- Fully Finished
- Roof:
- Asphalt Shingles
- Floor Finish:
- Vinyl Plank
- Heating:
- Forced Air-1, Natural Gas
- Parking:
- Single Garage Attached
- Garage:
- Yes
- Ensuite:
- No
- Air Conditioner, Carbon Monoxide Detectors, Deck, Detectors Smoke, No Animal Home, No Smoking Home, Parking-Extra
- Northwest
- Silver Berry
- Airport Nearby, Playground Nearby, Public Transportation, Schools, See Remarks
- Air Conditioner, Carbon Monoxide Detectors, Deck, Detectors Smoke, No Animal Home, No Smoking Home, Parking-Extra
- Airport Nearby, Playground Nearby, Public Transportation, Schools, See Remarks
- Air Conditioning-Central, Dishwasher-Built-In, Dryer, Garage Opener, Hood Fan, Refrigerator, Stove-Electric, Washer
- None Known
- Private
- Floor
- Type
- Size
- Other
- Main
- Living Room
- 42'7¼" × 26'2"
- -
- Main
- Dining Room
- 36'1¼" × 26'2"
- -
- Main
- Kitchen
- 36'1¼" × 32'10"
- -
- Upper Level(s)
- Master Bedroom
- 42'7¼" × 39'4¾"
- -
- Upper Level(s)
- Bedroom 2
- 36'1¼" × 29'6"
- -
- Upper Level(s)
- Bedroom 3
- 36'1¼" × 29'6"
- -
- Basement
- Bedroom 4
- 59' × 39'4¾"
- -
- Floor
- Ensuite
- Pieces
- Other
- Upper Level(s)
- No
- 4
- Basement
- No
- 4
- Main
- No
- 2
- Zone:
- Zone 30
- Zoning:
- Zone 30
- Title to Land:
- Fee Simple
- Legal Lot:
- 9A
- Road Access:
- Paved, Paved Driveway to House
- LINC Number:
- 0029575067
- Days On Website:
- 44 day(s)
-
 Photo 1 of 45
 -
Multi-level residence featuring light-colored siding, a pitched shingle roof, and multiple windows
-
Duplex exterior featuring light-colored siding, a gray shingle roof, two attached garages, and a concrete driveway
-
Additional content
-
Neighborhood setting with residential homes and green spaces
-
Additional content
-
Additional content
-
Entryway featuring a white paneled door with window, adjacent window, wood-finish flooring, and a white handrail
-
Hardwood flooring, painted interior doors, and a built-in fireplace with a stone surround
-
Vanity with dark speckled countertop, undermount sink, and matte black faucet
-
Wood-finish flooring throughout, featuring a fireplace with a tiled surround
-
Hardwood-style flooring throughout, integrated fireplace with tile surround, and multiple windows providing natural light
-
Open-concept living space featuring hardwood flooring throughout, a red leather sectional sofa, and a wood-frame coffee table
-
Warm living space featuring wood-finish flooring, a contemporary fireplace with a stone surround, and multiple windows providing natural light
-
Kitchen featuring an island with a dark countertop, white cabinetry, stainless steel appliances, a white tile backsplash, and wood-finish flooring
-
Kitchen featuring light-toned cabinetry, dark countertops, a white hexagonal tile backsplash, and wood-finish flooring
-
Wood-finish flooring throughout, kitchen island with dark countertop, built-in cabinetry, sliding glass door, ceiling fan
-
Kitchen featuring stainless steel appliances, dark countertops, white cabinetry, and a patterned backsplash
-
Kitchen featuring white cabinetry, dark countertops, a tile backsplash, stainless steel appliances, and wood-finish flooring
-
Hardwood-finish flooring, built-in fireplace with tile surround, large windows with blinds, sliding glass patio door, and ceiling fan with lighting
-
Hardwood-finish flooring throughout the open-concept living space
-
Open-concept living area with wood-finish flooring, recessed lighting, white cabinetry, a kitchen island with seating, and stainless steel appliances
-
Hardwood-finish flooring, recessed lighting, and a ceiling fan
-
Wood-finish flooring throughout, window with blinds, and staircase with wood handrail
-
Vanity with black countertop, integrated rectangular sink, and matte black faucet
-
Hardwood-finish flooring and a single window with blinds
-
Hardwood flooring throughout, neutral wall tones, and recessed lighting
-
Wood-finish flooring throughout
-
Recessed window with horizontal blinds, wood-finish flooring, and white paneled closet doors
-
Hardwood-finish flooring and a window with horizontal blinds
-
Wood-finish flooring throughout, white bi-fold closet doors, and light-toned wall paint
-
Wood-finish flooring throughout
-
Wood-finish flooring throughout, white paneled interior doors, and neutral wall paint
-
Wood-finish flooring on staircase with white trim
-
Wood-finish flooring with recessed lighting
-
Wood-finish flooring, recessed lighting, and wall-mounted cabinetry with double doors
-
Wood-finish flooring, recessed lighting, and a window with blinds
-
Pedestal sink, wall-mounted medicine cabinet with integrated lighting, tiled shower surround, and a built-in bathtub
-
Pedestal sink, wall-mounted medicine cabinet, overhead vanity lighting, and ceramic tile flooring
-
Additional content
-
Floor plan
-
Floor plan
-
Exterior vinyl siding with a foundation, brick paver walkway, and a wooden fence
-
Additional content
-
Rear exterior featuring a wood deck, brick pathway, and fenced yard
- Listings on market:
- 288
- Avg list price:
- $499,900
- Min list price:
- $324,998
- Max list price:
- $1,299,000
- Avg days in system:
- 32
- Min days in system:
- 1
- Max days in system:
- 152
- Avg price per sq.ft.:
- $305.08

- NORM CHOLAK
- RE/MAX River City
- 1 (780) 991-1313
- norm@normcholak.com
Ready to Buy in Silver Berry Edmonton? – CLICK HERE!!!
Ready to Sell in Silver Berry Edmonton? – CLICK HERE!!!
SILVER BERRY EDMONTON HOMES FOR SALE
For further information on any of these Silver Berry Edmonton Homes for Sale, call Norm Cholak at 780-991-1313 or email norm@normcholak.com. Norm is an expert and experienced Realtor in the Silver Berry area of Edmonton and can help you buy or sell your Silver Berry Edmonton Home today!
SILVER BERRY EDMONTON REAL ESTATE
Silver Berry is a newer residential neighbourhood in south east Edmonton, Alberta, Canada, located to the east of Mill Woods.
Residences in Silver Berry are a mixture of single-family dwellings (80%), duplexes (15%) and row houses (5%). The majority of residences (96%) in the neighbourhood are owner occupied.
The neighbourhood is bounded on the east by 17 Street, on the west by 34 Street, on the north by Mill Creek Ravine and the south by 23 Avenue.