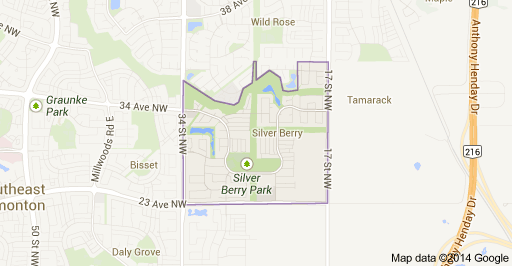
Silver Berry Edmonton Homes for Sale by Norm Cholak of RE/MAX River City Real Estate Edmonton. For further information or to view any of these Silver Berry Edmonton homes please call Norm at 780-991-1313 or email Norm at norm@normcholak.com
42 2503 24 Street NW
Edmonton
T6T 0B5
$290,000
Condo
beds: 3
baths: 3.0
1,153 sq. ft.
built: 2006
- Status:
- Active
- Prop. Type:
- Condo
- MLS® Num:
- E4506506
- Bedrooms:
- 3
- Bathrooms:
- 3
- Year Built:
- 2006
- Photos (34)
- Schedule / Email
- Send listing
- Mortgage calculator
- Print listing
Schedule a viewing:
- Property Type:
- Condo
- Dwelling Type:
- Townhouse
- Home Style:
- 2 Storey
- Total Floor Area:
- 1,153.25 sq. ft.
- Price Per SqFt:
- $251.46
- Total area above grade.:
- 1,153 sq. ft.
- Finished Area Above Grade:
- 1,153.25 sq. ft.
- Finished Area Below Grade:
- 515.38 sq. ft.
- Secondary Suite:
- No
- Taxes:
- Signup
- Grade Level Entry:
- No
- Levels:
- 2
- Exposure / Faces:
- South
- Year built:
- 2006 (Age: 20)
- Bedrooms:
- 3 (Above Grd: 3)
- Bathrooms:
- 3.0 (Full:2/Half:1)
- Total Rooms Above Grade:
- 7
- Plan:
- 0620152
- Building Type:
- Townhouse
- Complex / Subdivision:
- Silver Berry Village
- Construction:
- Wood, Vinyl
- Foundation:
- Concrete Perimeter
- Basement:
- Full, Unfinished
- Basement Development:
- Unfinished
- Roof:
- Asphalt Shingles
- Floor Finish:
- Carpet, Laminate Flooring, Linoleum
- Heating:
- Forced Air-2, Natural Gas
- Fireplace:
- No
- Parking:
- Single Garage Attached
- Parking Plan Type:
- N/A
- Garage:
- Yes
- Ensuite:
- Yes
- Closet Organizers, Deck, Detectors Smoke, Hot Water Natural Gas, No Smoking Home, Vinyl Windows
- Northwest
- Silver Berry
- Fenced, Flat Site, Low Maintenance Landscape, Paved Lane, Playground Nearby, Public Transportation, Schools, Shopping Nearby
- Closet Organizers, Deck, Detectors Smoke, Hot Water Natural Gas, No Smoking Home, Vinyl Windows
- Fenced, Flat Site, Low Maintenance Landscape, Paved Lane, Playground Nearby, Public Transportation, Schools, Shopping Nearby
- ensuite bathroom
- Dishwasher-Built-In, Dryer, Garage Control, Garage Opener, Hood Fan, Refrigerator, Stove-Electric, Washer, Window Coverings
- None Known
- Private
- Floor
- Type
- Size
- Other
- Main
- Living Room
- 12'11" × 11'6"
- -
- Main
- Dining Room
- 9'6" × 8'11"
- -
- Main
- Kitchen
- 12'11" × 8'1"
- -
- Upper Level(s)
- Master Bedroom
- 11'10" × 10'7"
- -
- Upper Level(s)
- Bedroom 2
- 9'2" × 8'8"
- -
- Upper Level(s)
- Bedroom 3
- 11'11" × 8'
- -
- Main
- Laundry Room
- 9'2" × 5'2"
- -
- Floor
- Ensuite
- Pieces
- Other
- Upper Level(s)
- No
- 4
- Upper Level(s)
- Yes
- 4
- Main
- No
- 2
- Condo Fee:
- 313.8
- Condo Fee Includes:
- Exterior Maintenance, Insur. for Common Areas, Landscape/Snow Removal, Professional Management, Reserve Fund Contribution
- Condo Fee Pay. Schedule:
- Monthly
- Reserve Fund Amount:
- $384,000
- Reserve Fund Date:
- Jun 01, 2026
- Reserve Fund Study:
- Yes
- Association Fee Frequency:
- Signup
- Association Fee Amount:
- Signup
- Seller Rights Reserved:
- No
- Property Management Phone:
- 780-641-0222
- Property Management Company:
- GroupThree
- Zone:
- Zone 30
- Zoning:
- Zone 30
- Title to Land:
- Fee Simple
- Road Access:
- Paved
- LINC Number:
- 0031511050
- Days On Website:
- 18 day(s)
-
 Light-colored siding exterior with a pitched roofline
 -
Wood-finish flooring throughout, with light-toned wall paint
-
Wood-finish flooring with white trim, bi-fold closet doors, and light-colored walls
-
Hardwood-style flooring, large window with blinds, neutral wall tones, and staircase with painted railing
-
Wood-finish flooring, neutral wall tones, and a rear-facing window with horizontal blinds
-
Pedestal sink, wall-mounted oval mirror, three-light vanity fixture, and neutral-toned flooring
-
Additional content
-
Kitchen featuring wood-finish flooring, light wood cabinetry, black appliances, and a sliding glass door to an outdoor deck
-
L-shaped kitchen featuring wood-finish flooring, a double basin sink, and black appliances
-
Wood-finish flooring, sliding glass door, pendant light fixture, built-in dishwasher, and a stone-finish backsplash
-
Wood-finish flooring, sliding glass door, pendant light fixture, and neutral wall tones
-
Expansive wood deck with a full wood railing enclosure, accessed by sliding glass doors
-
Hardwood-finish flooring, staircase with carpeted treads, white window trim, white baseboards, and neutral wall tones
-
Carpeted staircase with white handrails and wood-finish flooring
-
Carpeted stairway with a white handrail and a window with horizontal blinds
-
Additional content
-
Vanity with an integrated sink, broad wall mirror, and overhead lighting fixture
-
White fiberglass tub and shower combination with chrome fixtures
-
Neutral-toned carpeting in a room with a single window featuring blinds
-
Neutral-toned carpeting paired with light grey walls, white trim, and a built-in closet with bifold doors
-
Spacious carpeted room with neutral wall tones and two windows
-
Vanity with under-sink storage, built-in mirror, and overhead lighting
-
White shower/tub combination with chrome fixtures
-
Additional content
-
Additional content
-
Wall-to-wall carpeting, neutral wall color, and a built-in closet with a hanging rod
-
Carpeted flooring, neutral wall tones, and a window with blinds
-
Utility area featuring a water heater, furnace, and exposed ductwork within an unfinished concrete space
-
Unfinished basement space featuring exposed wood joists, concrete flooring, and a single window
-
Concrete flooring and insulated walls
-
Additional content
-
Additional content
-
Wood-finish deck with wooden railings
-
Wooden privacy fencing, elevated wooden deck, grass area, and a stone retaining wall
- Listings on market:
- 94
- Avg list price:
- $250,000
- Min list price:
- $148,000
- Max list price:
- $422,998
- Avg days in system:
- 43
- Min days in system:
- 2
- Max days in system:
- 150
- Avg price per sq.ft.:
- $244.66

- NORM CHOLAK
- RE/MAX River City
- 1 (780) 991-1313
- norm@normcholak.com
Ready to Buy in Silver Berry Edmonton? – CLICK HERE!!!
Ready to Sell in Silver Berry Edmonton? – CLICK HERE!!!
SILVER BERRY EDMONTON HOMES FOR SALE
For further information on any of these Silver Berry Edmonton Homes for Sale, call Norm Cholak at 780-991-1313 or email norm@normcholak.com. Norm is an expert and experienced Realtor in the Silver Berry area of Edmonton and can help you buy or sell your Silver Berry Edmonton Home today!
SILVER BERRY EDMONTON REAL ESTATE
Silver Berry is a newer residential neighbourhood in south east Edmonton, Alberta, Canada, located to the east of Mill Woods.
Residences in Silver Berry are a mixture of single-family dwellings (80%), duplexes (15%) and row houses (5%). The majority of residences (96%) in the neighbourhood are owner occupied.
The neighbourhood is bounded on the east by 17 Street, on the west by 34 Street, on the north by Mill Creek Ravine and the south by 23 Avenue.