Skyrattler Edmonton Homes for Sale by Norm Cholak of Royal Lepage Noralta Real Estate Edmonton. For further information or to view any of these Skyrattler Edmonton homes please call Norm at 780-991-1313 or email Norm at norm@normcholak.com
11341 22 Avenue NW
Edmonton
T6J 4V8
$243,000
Condo
beds: 3
baths: 2.0
1,244 sq. ft.
built: 1979
- Status:
- Active
- Prop. Type:
- Condo
- MLS® Num:
- E4515246
- Bedrooms:
- 3
- Bathrooms:
- 2
- Year Built:
- 1979
- Photos (41)
- Schedule / Email
- Send listing
- Mortgage calculator
- Print listing
Schedule a viewing:
- Property Type:
- Condo
- Dwelling Type:
- Townhouse
- Home Style:
- 2 Storey
- Total Floor Area:
- 1,243.56 sq. ft.
- Price Per SqFt:
- $195.41
- Total area above grade.:
- 1,244 sq. ft.
- Secondary Suite:
- No
- 2nd Suite Permit By Seller:
- No
- Separate Entrance:
- No
- Taxes:
- Signup
- Lot Area:
- 2,863.85 sq. ft.
- Grade Level Entry:
- No
- Levels:
- 2
- Unit Factor:
- 139
- Exposure / Faces:
- Northeast
- Year built:
- 1979 (Age: 47)
- Bedrooms:
- 3 (Above Grd: 3)
- Bathrooms:
- 2.0 (Full:1/Half:1)
- Total Rooms Above Grade:
- 6
- Plan:
- 7922057
- Building Type:
- Townhouse
- Complex / Subdivision:
- Yellowbird Court
- Construction:
- Wood, Stucco
- Foundation:
- Concrete Perimeter
- Basement:
- Full, Partially Finished
- Basement Development:
- Partly Finished
- Roof:
- Vinyl Shingles
- Floor Finish:
- Carpet, Laminate Flooring
- Heating:
- Forced Air-1, Natural Gas
- Parking:
- 2 Outdoor Stalls
- Parking Stall #:
- 57 and 58
- Garage:
- No
- Ensuite:
- No
- Closet Organizers
- Northwest
- Skyrattler
- Fully Fenced, Low Maintenance Landscape, Public Transportation, Schools, Shopping Nearby
- Closet Organizers
- Fully Fenced, Low Maintenance Landscape, Public Transportation, Schools, Shopping Nearby
- Dishwasher-Built-In, Dryer, Stove-Electric, Washer, Refrigerators-Two
- None Known
- Private
- Floor
- Type
- Size
- Other
- Main
- Living Room
- 15'4" × 13'11"
- -
- Main
- Dining Room
- 10' × 8'2"
- -
- Main
- Kitchen
- 8'6" × 7'2"
- -
- Basement
- Family Room
- Measurements not available
- -
- Main
- Den
- 10' × 8'2"
- -
- Upper Level(s)
- Master Bedroom
- 13'10" × 12'6"
- -
- Upper Level(s)
- Bedroom 2
- 11'6" × 8'5"
- -
- Upper Level(s)
- Bedroom 3
- 11'6" × 8'5"
- -
- Basement
- Second Family Room
- 14'7" × 13'7"
- -
- Floor
- Ensuite
- Pieces
- Other
- Main
- No
- 2
- Upper Level(s)
- No
- 4
- Condo Fee:
- 437.0
- Condo Fee Includes:
- Exterior Maintenance, Parking, Professional Management, Reserve Fund Contribution
- Condo Fee Pay. Schedule:
- Monthly
- Reserve Fund Study:
- Yes
- Association Fee Frequency:
- Signup
- Association Fee Amount:
- Signup
- Seller Rights Reserved:
- No
- Property Management Phone:
- 780-760-6197
- Property Management Company:
- CS MANAGEMENT
- Elem. School:
- Keehewin School
- Middle School:
- DS Mackenzie
- High School:
- Harry Ainley High School
- Other School:
- Ecole Jean Claude-Mahé
- Zone:
- Zone 16
- Zoning:
- Zone 16
- Title to Land:
- Fee Simple
- Road Access:
- Paved Driveway to House
- LINC Number:
- 0012654802
- Days On Website:
- 14 day(s)
-
 Textured stucco exterior featuring a covered front porch, concrete steps, multi-pane windows with trim detailing, and an ornamental evergreen shrub
-
Entryway featuring wood-finish flooring, ceramic tile landing, white paneled entry door with glass insert, and large picture window
-
Entrance featuring a white front door with glass insert, large picture window, ceramic tile flooring at the threshold, wood-finish flooring, and steps with wood-finish treads
-
Kitchen featuring dark upper cabinetry, white lower cabinetry, stainless steel appliances, speckled stone-finish countertops, and tile flooring
-
Kitchen featuring dark wood-finish cabinetry, tile flooring, stainless steel microwave, and stainless steel range
-
Kitchen featuring contrasting upper and lower cabinetry, stone-finish countertops, decorative tile backsplash, stainless steel dishwasher, and large-format tile flooring
-
Kitchen featuring dark wood cabinetry, stainless steel appliances, and large-format tile flooring
-
Kitchen featuring dark-toned upper cabinetry, stainless steel appliances, white lower cabinetry, and large-format tile flooring
-
Neutral-toned interior featuring wood-finish flooring, a large picture window, and a tiled entryway
-
Neutral interior space featuring wood-finish flooring, light gray wall tones, and recessed doorways
-
Neutral wall paint, wood-finish flooring, multi-pane window, and ceramic tile entryway flooring
-
Wall-mounted vanity with a rectangular sink, brushed nickel hardware, large frameless mirror, multi-bulb lighting fixture, and light-toned wood-finish flooring
-
Dark cabinetry vanity with a white basin, metal multi-bulb light fixture, large wall mirror, and wood-finish flooring
-
Entryway featuring large-format tile flooring with marble-pattern veining, neutral grey walls, and a white exterior door with an inset glass panel
-
Neutral wall palette featuring large-format tile flooring and a white entry door with a decorative glass insert, complemented by a flush-mount ceiling light
-
Neutral-toned interior space featuring wood-finish flooring, a large picture window, and a central ceiling-mounted light fixture
-
Living area featuring wood-finish flooring, a large picture window, and a white entry door with a decorative glass panel
-
Spacious room featuring wood-finish flooring, a large picture window, and built-in sliding door closet
-
Neutral-toned interior featuring wood-finish flooring, dual bi-fold door closets, a six-panel interior door, and a semi-flush mount ceiling light fixture
-
Interior space featuring neutral gray walls, wood-finish flooring, two sets of white bi-fold closet doors, and a paneled interior door
-
Interior space featuring wood-finish flooring, neutral wall tones, and a built-in closet with double doors
-
Interior space featuring neutral wall paint, wood-finish flooring, a horizontal sliding window with blinds, and a centered flush-mount light fixture
-
Neutral-toned interior space featuring wood-finish flooring, white bi-fold closet doors, a multi-panel door, and a flush-mount geometric ceiling light fixture
-
Neutral-toned interior featuring wood-finish flooring, two distinct closets with white bifold doors, a six-panel interior door, and a flush-mount ceiling light fixture
-
Interior foyer featuring wood-finish flooring, neutral wall tones, dual ceiling-mounted light fixtures, and a bi-fold closet
-
Room featuring wood-finish flooring, neutral wall paint, dual-panel closet doors, and a flush-mount light fixture
-
Neutral-toned interior room featuring wood-finish flooring, light grey walls, white trim, a double-pane window with white casing, and a square flush-mount ceiling light
-
Neutral-toned walls, wood-finish flooring, and a two-panel closet door
-
Bathroom featuring a vanity with stone-finish countertop, oval undermount sink, white shaker-style cabinetry, tiled flooring, and a wall-mounted mirror
-
Bathroom featuring a white vanity with a dark-toned solid surface countertop, integrated oval basin, framed wall mirror, and neutral floor tile
-
Interior space featuring neutral carpeting, recessed lighting, wood-paneled accents, and a staircase with carpeted treads
-
Interior space featuring neutral carpeting, white walls with wood trim, recessed lighting, and a top-mount refrigerator
-
Neutral-toned carpeting, wood-trimmed ceiling accents, and recessed lighting
-
Finished interior space featuring carpeted flooring, dark wood trim, recessed lighting, and a built-in refrigerator
-
Utility area featuring poured concrete walls, painted concrete flooring, metallic front-load laundry appliances, and exposed mechanical piping
-
Utility area featuring a side-by-side front-load washer and dryer, painted concrete walls, and a dedicated water heater
-
Utility area featuring a gas water heater, a high-efficiency furnace, copper plumbing, and built-in shelving with exposed wood joist ceilings
-
Backyard area featuring a white vinyl privacy fence, gated entry, and mature evergreen trees
-
Exterior featuring a textured stucco facade, private vinyl fencing, brick patio, and concrete staircase with a metal handrail
-
Private backyard enclosed by white vinyl fencing, featuring a side access gate and mature perimeter evergreen trees
-
Two-story exterior featuring a textured stucco finish, dark-toned shingle roof, overhanging roofline with decorative beams, and multi-paned horizontal windows
- Listings on market:
- 95
- Avg list price:
- $215,000
- Min list price:
- $82,900
- Max list price:
- $558,000
- Avg days in system:
- 43
- Min days in system:
- 1
- Max days in system:
- 295
- Avg price per sq.ft.:
- $195.78

- NORM CHOLAK
- RE/MAX River City
- 1 (780) 991-1313
- norm@normcholak.com
Ready to Buy in Skyrattler Edmonton? – CLICK HERE!!!
Ready to Sell in Skyrattler Edmonton? – CLICK HERE!!!
SKYRATTLER EDMONTON HOMES FOR SALE
For further information on any of these Skyrattler Edmonton Homes for Sale, call Norm Cholak at 780-991-1313 or email norm@normcholak.com. Norm is an expert and experienced Realtor in the Skyrattler area of Edmonton and can help you buy or sell your Skyrattler Edmonton Home today!
SKYRATTLER EDMONTON REAL ESTATE
Skyrattler is a residential neighbourhood in south west Edmonton, Alberta, Canada.
While a portion of the residences (7.1%) in the neighbourhood were built during the 1960s, according to the 2001 federal census, most residential development occurred after 1970 in Canada. Most residential development occurred during the 1970s and 1980s. Four out of ten (37.9%) of all residences were built during the 1970s. Just over half (52.7%) were built during the 1980s. By 1990, residential development in the neighbourhood was substantially complete.
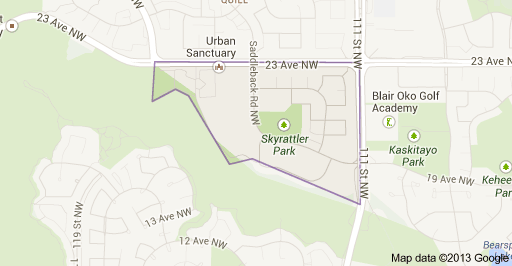
This neighbourhood is bounded on the north by 23 Avenue, on the east by 111 Street, and on the west and south west by Blackmud Creek.
Row houses and low-rise apartments make the majority of housing in Skyrattler. According to the 2005 municipal census, just under half of all residences are rented apartments and apartment styple condomuniums in low-rise buildings with fewer than five stories. Row houses account for one in four (23%) residences. One in six (16%) are single-family dwellings and one in eight (12%) are duplexes. Approximately half (53%) of all residences are owner-occupied and half (47%) are rented.
The Taylor University College and Seminary is located in Skyrattler.