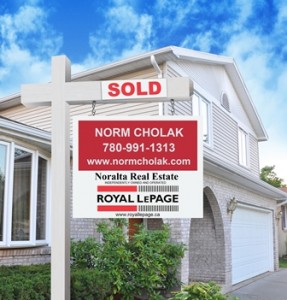
Southwood Edmonton Homes for Sale by Norm Cholak of RE/MAX River City Real Estate Edmonton. For further information or to view any of these Southwood Edmonton homes please call Norm at 780-991-1313 or email Norm at norm@normcholak.com
2035 49A Street NW
Edmonton
T6L 2W9
$450,000
Single Family
beds: 4
baths: 2.0
1,194 sq. ft.
built: 1979
- Status:
- Active
- Prop. Type:
- Single Family
- MLS® Num:
- E4495729
- Bedrooms:
- 4
- Bathrooms:
- 2
- Year Built:
- 1979
- Photos (73)
- Schedule / Email
- Send listing
- Mortgage calculator
- Print listing
Schedule a viewing:
- Property Type:
- Single Family
- Dwelling Type:
- Detached Single Family
- Home Style:
- Bi-Level
- Total Floor Area:
- 1,194.48 sq. ft.
- Price Per SqFt:
- $376.73
- Total area above grade.:
- 1,194 sq. ft.
- Secondary Suite:
- No
- Taxes:
- Signup
- Lot Area:
- 5,746.64 sq. ft.
- Grade Level Entry:
- No
- Levels:
- 2
- Exposure / Faces:
- East
- Year built:
- 1979 (Age: 47)
- Bedrooms:
- 4 (Above Grd: 3)
- Bathrooms:
- 2.0 (Full:2/Half:0)
- Total Rooms Above Grade:
- 6
- Plan:
- 7823024
- Building Type:
- Detached Single Family
- Construction:
- Wood, Vinyl
- Foundation:
- Concrete Perimeter
- Basement:
- Full, Finished
- Basement Development:
- Fully Finished
- Roof:
- Asphalt Shingles
- Floor Finish:
- Carpet, Vinyl Plank
- Heating:
- Forced Air-1, Natural Gas
- Parking:
- Double Garage Attached
- Garage:
- Yes
- Ensuite:
- No
- See Remarks
- Northwest
- Pollard Meadows
- Public Transportation, Schools, See Remarks
- See Remarks
- Public Transportation, Schools, See Remarks
- Dishwasher-Built-In, Dryer, Refrigerator, Stove-Electric, Washer
- None Known
- Private
- Floor
- Type
- Size
- Other
- Main
- Living Room
- 18'2" × 12'10"
- -
- Main
- Dining Room
- 10'1" × 9'10"
- -
- Main
- Kitchen
- 21'7¼" × 10'1"
- -
- Main
- Master Bedroom
- 13'10" × 11'8"
- -
- Main
- Bedroom 2
- 11'2" × 9'11"
- -
- Main
- Bedroom 3
- 8'11" × 7'6"
- -
- Basement
- Bedroom 4
- 14'1" × 13'2"
- -
- Floor
- Ensuite
- Pieces
- Other
- Main
- No
- 4
- Basement
- No
- 4
- Zone:
- Zone 29
- Zoning:
- Zone 29
- Title to Land:
- Fee Simple
- Legal Lot:
- 9
- Road Access:
- Paved Driveway to House
- LINC Number:
- 0013299284
- Days On Website:
- 33 day(s)
-
 Light-colored siding exterior featuring an attached two-car garage with a white panel door
 -
Attached single-car garage with a white overhead door
-
Exterior featuring a single-car garage, bay window, concrete driveway, and front lawn
-
Cream-colored siding exterior featuring a prominent bay window with multiple panes
-
Elevated wood deck with black metal and glass railings
-
Expansive wood-finish deck with privacy lattice, offering direct access to the interior via sliding glass doors
-
Expansive wood deck with glass panel railing
-
Spacious outdoor deck featuring wood flooring, clear glass panel railings, and built-in lattice planters
-
Expansive backyard featuring a manicured lawn, a large wood deck with glass railing, and a multi-level wood staircase
-
Expansive green lawn with a multi-level wood deck and glass panel railing
-
Spacious rear yard featuring an expansive lawn, tiered wood deck with glass railing, and a storage shed
-
Expansive backyard featuring a lush green lawn, raised wooden garden beds, a privacy fence, and mature trees along the perimeter
-
Expansive green lawn with mature trees and perimeter fencing
-
Split-level residence featuring a two-car garage, bay window, and gabled roofline
-
Exterior featuring a two-car garage, mature landscaping, fenced side yard, and a concrete driveway
-
Aerial perspective highlighting a residential neighborhood with numerous homes featuring various architectural styles
-
Backyard featuring a multi-level deck, fenced perimeter, and mature trees
-
Entry door with decorative glass insert and smart lock
-
Bright living space featuring expansive windows, light wood-finish flooring, a ceiling fan with integrated lighting, and neutral wall tones
-
Open-concept living area featuring wood-finish flooring throughout
-
Spacious living area featuring light wood-finish flooring, white walls, and a ceiling fan with integrated lighting
-
Light-toned wood-finish flooring provides a bright foundation for this dining area, featuring a dark wood-tone table and a ceiling fan with integrated lighting
-
Dining space with wood-finish flooring and a ceiling fan
-
Dining area featuring wood-finish flooring and a patio door
-
Light wood-finish flooring extending through the living area
-
Kitchen featuring stainless steel appliances, white cabinetry, a stone tile backsplash, dark speckled countertops, and a double basin sink
-
Kitchen featuring white cabinetry, dark stone countertops, stainless steel appliances, a tiled backsplash, and wood-finish flooring
-
Kitchen featuring an island with a built-in dishwasher, white cabinetry, dark countertops, and a stainless steel refrigerator
-
Kitchen featuring white cabinetry, a double basin stainless steel sink, dark speckled countertops, and a mosaic tile backsplash
-
Kitchen featuring white cabinetry, stainless steel appliances, a mosaic tile backsplash, and dark countertops
-
Bay window area with light wood-finish flooring, a ceiling fan with integrated lighting, and neutral wall paint
-
Kitchen featuring light wood-finish flooring, white cabinetry, and granite-look countertops
-
Dining area featuring wood-finish flooring, a ceiling fan with integrated lighting, and sliding glass doors leading to an outdoor space
-
Hallway with light wood-finish flooring and neutral wall tones
-
Hallway with light-toned walls and wood-finish flooring
-
Hallway featuring light wood-finish flooring, white baseboards, and a built-in mirrored closet
-
Light wood-finish flooring complements the room's color palette
-
Bright room featuring wood-finish flooring, white walls, and a textured ceiling
-
Bright room with light wood-finish flooring and a single window featuring dark curtain rods
-
Light wood-finish flooring extending throughout the room
-
Bedroom featuring light wood-finish flooring, a ceiling fan with integrated lighting, and a window with a white frame
-
Bedroom featuring wood-finish flooring, a ceiling fan with integrated lighting, and a mirrored closet door
-
Bathroom vanity featuring white cabinetry, a speckled countertop, an integrated sink, and brushed nickel hardware
-
Vanity featuring white cabinetry with brushed nickel hardware, a speckled countertop, and an integrated sink with a chrome faucet
-
Bathroom featuring neutral-toned tile flooring and white vanity cabinetry with a light-toned countertop
-
Wood-finish staircase with carpeted treads and a wood handrail
-
Laundry area featuring a side-by-side washer and dryer, brick-patterned floor tiles, exposed wood ceiling joists, and a window with horizontal blinds
-
Utility space featuring brick-patterned flooring, exposed ceiling joists, and fluorescent lighting
-
Dedicated laundry area featuring a white washing machine and dryer, exposed ceiling joists, and brick-patterned flooring
-
Unfinished basement with exposed wood framing, brick-patterned flooring, and a white interior door
-
Utility area featuring a water heater, furnace, and exposed ductwork
-
Unfinished basement featuring exposed wood ceiling joists and support beams, partial drywall, and terracotta-toned tile flooring
-
Expansive room featuring light-toned carpeting and a suspended ceiling
-
Open-concept lower level with light-toned carpet flooring and white acoustic panel ceiling
-
Spacious lower level featuring light-toned carpeting and a grid ceiling
-
Spacious carpeted room featuring recessed lighting, white walls, and a dropped ceiling
-
Carpeted room with drop ceiling, two distinct windows, and light-toned walls featuring a chair rail
-
Spacious interior room with light-toned carpeting and a white drop ceiling
-
Spacious room featuring wood-finish flooring, white walls with wainscoting, and a white acoustic tile ceiling with recessed lighting
-
Room featuring wood-finish flooring, recessed lighting, and a white drop ceiling
-
Bathroom featuring a white vanity with integrated sink, chrome faucet, wall-mounted mirror with vanity lighting, and wood-finish flooring
-
Compact bathroom featuring a white vanity with integrated sink, chrome faucet, and lower cabinetry
-
Image quality insufficient for description
-
Residential neighborhood featuring a grid-pattern street layout, mature trees, and a mix of single-story and two-story homes
-
Residential property with a brown shingle roof and a concrete driveway
-
Expansive property featuring a sizable backyard with a verdant lawn and mature trees
-
Aerial perspective showcasing a mixed-use urban landscape with commercial and residential areas
-
Aerial perspective showcasing a residential area with a prominent cluster of multi-story buildings surrounding a central water feature
-
Expansive aerial view of a residential neighborhood with established homes and mature trees
-
Aerial perspective showcasing a residential area with extensive green spaces and established tree coverage
-
Expansive aerial perspective showcasing a residential neighborhood with tree-lined streets and established homes
-
Aerial perspective showcasing a residential neighborhood with a large institutional building featuring brown roofing and an adjacent playground
-
Image quality insufficient for description
- Listings on market:
- 166
- Avg list price:
- $469,900
- Min list price:
- $35,000
- Max list price:
- $1,049,900
- Avg days in system:
- 32
- Min days in system:
- 1
- Max days in system:
- 155
- Avg price per sq.ft.:
- $354.98

- NORM CHOLAK
- RE/MAX River City
- 1 (780) 991-1313
- norm@normcholak.com
Ready to Buy in Southwood Edmonton? – CLICK HERE!!!
Ready to Sell in Southwood Edmonton? – CLICK HERE!!!
Learn more about Southwood Edmonton Real Estate at – www.edmontonhomesforsale.pro
SOUTHWOOD EDMONTON HOMES FOR SALE
For further information on any of these Southwood Edmonton Homes for Sale, call Norm Cholak at 780-991-1313 or email norm@normcholak.com. Norm is an expert and experienced Realtor in the Southwood area of Edmonton and can help you buy or sell your Southwood Edmonton Home today!
SOUTHWOOD EDMONTON REAL ESTATE
Southwood is a community comprising three neighbourhoods within the southwest portion of Mill Woods in the City of Edmonton, Alberta, Canada. Neighbourhoods within the community include Crawford Plains, Daly Grove and Pollard Meadows. The community is represented by the Southwood Community League.