Spruce Avenue Edmonton Homes for Sale by Norm Cholak of RE/MAX River City Real Estate Edmonton. For further information or to view any of these Spruce Avenue Edmonton homes please call Norm at 780-991-1313 or email Norm at norm@normcholak.com
11515 101 ST Street NW
Edmonton
T5J 2B2
$299,900
Single Family
beds: 4
baths: 2.0
1,223 sq. ft.
built: 1940
- Status:
- Active
- Prop. Type:
- Single Family
- MLS® Num:
- E4505320
- Bedrooms:
- 4
- Bathrooms:
- 2
- Year Built:
- 1940
- Photos (12)
- Schedule / Email
- Send listing
- Mortgage calculator
- Print listing
Schedule a viewing:
- Property Type:
- Single Family
- Dwelling Type:
- Detached Single Family
- Home Style:
- 1 and Half Storey
- Total Floor Area:
- 1,223.44 sq. ft.
- Price Per SqFt:
- $245.13
- Total area above grade.:
- 1,223 sq. ft.
- Finished Area Above Grade:
- 1,223.44 sq. ft.
- Secondary Suite:
- Yes
- 2nd Suite Permit By Seller:
- No
- Separate Entrance:
- Yes
- Taxes:
- Signup
- Lot Area:
- 4,871.1 sq. ft.
- Grade Level Entry:
- Yes
- Levels:
- 2
- Exposure / Faces:
- West
- Year built:
- 1940 (Age: 86)
- Bedrooms:
- 4 (Above Grd: 1)
- Bathrooms:
- 2.0 (Full:2/Half:0)
- Total Rooms Above Grade:
- 5
- Plan:
- RN43
- Building Type:
- Detached Single Family
- New Home on Old Lot:
- No
- Construction:
- Wood, Stucco
- Foundation:
- Concrete Perimeter
- Basement:
- Partial, Partially Finished, Part
- Basement Development:
- Partly Finished
- Roof:
- Asphalt Shingles
- Floor Finish:
- Ceramic Tile, Hardwood, Linoleum
- Heating:
- Forced Air-1, Natural Gas
- Fireplace:
- No
- Parking:
- Single Garage Detached
- Enclosed Parking:
- 1
- Total Parking Spaces:
- 1
- Garage:
- Yes
- Ensuite:
- Yes
- Ceiling 9 ft., Detectors Smoke, No Smoking Home
- Northwest
- Spruce Avenue
- Fenced, Playground Nearby, Public Transportation, Shopping Nearby
- Ceiling 9 ft., Detectors Smoke, No Smoking Home
- Fenced, Playground Nearby, Public Transportation, Shopping Nearby
- ensuite bathroom
- Refrigerator, Stove-Electric
- None Known
- Private
- Floor
- Type
- Size
- Other
- Main
- Living Room
- 22' × 13'8"
- -
- Main
- Dining Room
- 10' × 9'
- -
- Main
- Kitchen
- 12'2" × 12'2"
- -
- Main
- Master Bedroom
- 11'1" × 11'1"
- -
- Basement
- Bedroom 2
- 10'7" × 9'2"
- -
- Basement
- Bedroom 3
- 11'8" × 11'7"
- -
- Upper Level(s)
- Office
- 11'8" × 11'5"
- -
- Floor
- Ensuite
- Pieces
- Other
- Main
- Yes
- 4
- Basement
- No
- 3
- Zone:
- Zone 08
- Zoning:
- Zone 08
- Title to Land:
- Fee Simple
- Legal Lot:
- 5
- Road Access:
- Paved
- LINC Number:
- 0014465224
- Days On Website:
- 44 day(s)
-
 Stucco exterior with a prominent front entrance, wrought iron railings, and a side walkway
 -
Rear exterior featuring a stuccofinish, a side-mounted window, and a visible foundation
-
Kitchen featuring wood-finish flooring, white cabinetry, a double basin sink, and an integrated oven/range
-
Wood-finish flooring throughout, recessed ceiling lighting, and a partially exposed wooden beam structural element
-
Hardwood flooring, electric fireplace, built-in shelving, and multiple windows
-
Built-in shelving flanking a central fireplace with an electric insert, featuring hardwood flooring and natural light from tall windows
-
Additional content
-
Hardwood flooring, electric fireplace, built-in shelving, recessed lighting, and an arched entryway
-
Recessed bathtub with tile surround, white vanity with cabinet storage, sleek black faucet, and a wall-mounted mirror
-
Wood-finish flooring with a neutral wall palette
-
Hardwood flooring and sloped ceiling
-
Stairwell featuring wood-finish treads, a partial black accent wall with geometric paneling, and a white handrail
- Listings on market:
- 47
- Avg list price:
- $479,500
- Min list price:
- $219,800
- Max list price:
- $1,175,000
- Avg days in system:
- 27
- Min days in system:
- 1
- Max days in system:
- 247
- Avg price per sq.ft.:
- $346.4

- NORM CHOLAK
- RE/MAX River City
- 1 (780) 991-1313
- norm@normcholak.com
Ready to Buy in Spruce Avenue Edmonton? – CLICK HERE!!!
Ready to Sell in Spruce Avenue Edmonton? – CLICK HERE!!!
SPRUCE AVENUE EDMONTON HOMES FOR SALE
For further information on any of these Spruce Avenue Edmonton Homes for Sale, call Norm Cholak at 780-991-1313 or email norm@normcholak.com. Norm is an expert and experienced Realtor in the Spruce Avenue area of Edmonton and can help you buy or sell your Spruce Avenue Edmonton Home today!
SPRUCE AVENUE EDMONTON REAL ESTATE
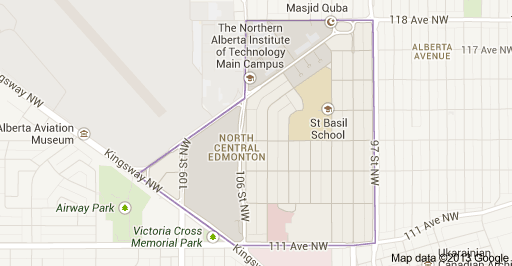
Spruce Avenue is an irregular shaped residential neighbourhood in Edmonton, Alberta, Canada. The neighbourhood is home to Kingsway Mall, the Glenrose Rehabilitation Hospital, the Northern Alberta Institute of Technology, the Norwood Extended Care Hospital, Spruce Avenue Community Center, Spruce Avenue Junior High School, and St. Basil Catholic Junior High School. The neighbourhood takes its name from the former designation of 114 Avenue.
It is bounded on the south by 111 Avenue, on the east by 97 Street and on the south west by Kingsway Avenue. The northeast boundary runs along Princess Elizabeth Avenue to 107 Street before turning north along 107 Street. The north boundary then follows 118 Avenue (Alberta Avenue) until it reaches 97 Street.
Surrounding neighbourhoods are Westwood to the north, Alberta Avenue to the east and north east, McCauley to the south east, Central McDougall to the south, Queen Mary Park to the southwest, and Prince Rupert to the west. To the north west is the Edmonton City Centre Airport.
Spruce Avenue is an older neighbourhood with just under one residence in three constructed by the end of World War II. Substantially all construction was completed by 1980. While the most common type of residence is the single-family dwelling (63%), there are a significant number of apartments (24%) and row houses (11%). Approximately six out of every ten residences are rented, with the remainder being owner occupied.