Spruce Avenue Edmonton Homes for Sale by Norm Cholak of RE/MAX River City Real Estate Edmonton. For further information or to view any of these Spruce Avenue Edmonton homes please call Norm at 780-991-1313 or email Norm at norm@normcholak.com
11233 103 Street NW
Edmonton
T5G 2H6
$375,000
Single Family
beds: 6
baths: 3.0
1,372 sq. ft.
built: 1947
- Status:
- Active
- Prop. Type:
- Single Family
- MLS® Num:
- E4511995
- Bedrooms:
- 6
- Bathrooms:
- 3
- Year Built:
- 1947
- Photos (67)
- Schedule / Email
- Send listing
- Mortgage calculator
- Print listing
Schedule a viewing:
- Property Type:
- Single Family
- Dwelling Type:
- Detached Single Family
- Home Style:
- 2 Storey
- Total Floor Area:
- 1,371.98 sq. ft.
- Price Per SqFt:
- $273.33
- Total area above grade.:
- 1,372 sq. ft.
- Secondary Suite:
- Yes
- 2nd Suite Permit By Seller:
- No
- Taxes:
- Signup
- Lot Area:
- 7,508.15 sq. ft.
- Grade Level Entry:
- No
- Levels:
- 3
- Exposure / Faces:
- West
- Year built:
- 1947 (Age: 79)
- Bedrooms:
- 6 (Above Grd: 5)
- Bathrooms:
- 3.0 (Full:3/Half:0)
- Total Rooms Above Grade:
- 8
- Plan:
- 7540AH
- Building Type:
- Detached Single Family
- Construction:
- Wood, Vinyl
- Foundation:
- Concrete Perimeter
- Basement:
- Full, Finished
- Basement Development:
- Fully Finished
- Roof:
- Asphalt Shingles
- Floor Finish:
- Carpet, Hardwood, Linoleum
- Heating:
- Forced Air-1, Natural Gas
- Parking:
- Single Garage Detached
- Garage:
- Yes
- Ensuite:
- No
- Deck, Detectors Smoke
- Northwest
- Spruce Avenue
- Landscaped, Picnic Area, Playground Nearby, Public Swimming Pool, Public Transportation, Schools, Shopping Nearby, Subdividable Lot
- Deck, Detectors Smoke
- Landscaped, Picnic Area, Playground Nearby, Public Swimming Pool, Public Transportation, Schools, Shopping Nearby, Subdividable Lot
- Dishwasher-Built-In, Dryer, Fan-Ceiling, Washer, Window Coverings, See Remarks, Refrigerators-Two, Stoves-Two, Curtains and Blinds
- None Known
- Private
- Floor
- Type
- Size
- Other
- Main
- Living Room
- Measurements not available
- -
- Main
- Dining Room
- Measurements not available
- -
- Main
- Kitchen
- Measurements not available
- -
- Floor
- Ensuite
- Pieces
- Other
- Main
- No
- 4
- Upper Level(s)
- No
- 4
- Basement
- No
- 4
- Zone:
- Zone 08
- Zoning:
- Zone 08
- Title to Land:
- Fee Simple
- Legal Lot:
- 327
- Road Access:
- Paved
- LINC Number:
- 0015807241
- Days On Website:
- 1 day(s)
-
 Gabled home with siding exterior, mature trees, concrete walkway, and a white picket fence
 -
Siding exterior with multiple windows, a concrete walkway, and a landscaped yard featuring mature trees
-
Single-story residence with white siding, a prominent front entrance, and a walkway
-
White siding exterior with a pitched roof, front entry stairs, a concrete walkway, a landscaped front yard, and a white picket fence
-
Siding exterior with dormer window, concrete walkway, established front lawn, mature evergreen tree, and white fencing
-
White exterior residence with an attached rear deck, an adjacent shed, and a fenced yard
-
Additional content
-
Additional content
-
Panel door with smart lock entry, decorative wall mirror, and coat rack
-
Hardwood flooring, ceiling fan, fireplace with stone surround, wood trim windows, and recessed ceiling detail
-
Hardwood flooring throughout, a tiled fireplace with an insert, a ceiling fan with integrated lighting, and wood-trimmed windows
-
Wood-finish flooring with a ceiling fan light fixture
-
Wood-finish flooring, light-toned walls, and a ceiling fan with integrated lighting
-
Hardwood flooring in living area, tile flooring in kitchen, white kitchen cabinetry, white kitchen appliances, and a fireplace with a decorative mantel
-
Hardwood flooring throughout, a ceiling fan, a tiled fireplace with an insert, and wood trim around windows and doorways
-
Hardwood flooring, natural light through window, ceiling-mounted light fixture, wall-mounted climate control unit, and corner base trim
-
Hardwood flooring with a natural finish, light-toned wall paint, and wood-paneled doors
-
White beadboard wainscoting and a white framed window
-
Bathtub with integrated shower, chrome fixtures, and a grab bar
-
Additional content
-
Kitchen featuring white cabinetry, light countertops, a center island with a wood-finish top, a stainless steel sink, and white appliances
-
Kitchen featuring white cabinetry, wood-finish island countertop, tile flooring, and a window with blinds
-
Kitchen featuring an island with a wood-finish countertop, white cabinetry with black hardware, white tile backsplash, and recessed shelving
-
Kitchen featuring an island with a wood-finish countertop, white cabinetry with dark hardware, a stainless steel sink, and a tiled backsplash
-
White cabinetry with black hardware, corner windows, tile backsplash, laminate countertops, and a built-in range hood
-
White cabinetry with black hardware, wood-framed windows, laminate countertops, stainless steel sink with a chrome faucet, and a tiled backsplash
-
Tile flooring throughout
-
Textured wall finish, a panel door with dark hardware, and light-toned floor tiling
-
White top-freezer refrigerator and wood-finish stairs with a handrail
-
Additional content
-
Wood-finish flooring, recessed lighting, and a ceiling fan with light fixture
-
Wood-finish flooring, two windows with wood trim, and a ceiling fan with light fixture
-
Wood-finish flooring with a ceiling-mounted light fixture, and wooden trim around the doorways
-
Attic space featuring sloped ceilings, a single window, overhead flush-mount lighting, and wood-finish flooring
-
White wall-mounted sink with chrome faucet, white toilet, and gold-finish towel ring
-
Additional content
-
Additional content
-
Dedicated laundry area featuring a window and wood-finish flooring
-
Laundry area with wood-finish flooring, overhead fluorescent lighting, and painted walls
-
Additional content
-
Additional content
-
Kitchen featuring white cabinetry, a double-basin stainless steel sink, patterned countertops, and a white refrigerator
-
Additional content
-
Wood-finish flooring, recessed lighting, and a white window blind
-
Additional content
-
Wood-finish flooring with recessed ceiling lighting, crown molding, and two windows
-
Additional content
-
Additional content
-
Additional content
-
Expansive front yard with a mature evergreen tree
-
Additional content
-
Expansive backyard featuring a manicured lawn, white picket fence, and mature trees
-
Expansive backyard with a large lawn area and mature perimeter trees
-
Detached garage with a shingled roof, gravel driveway, and a white picket fence
-
Fenced backyard with mature trees, detached garage, and a separate shed with skylights
-
Detached garage with a shingled roof, a side entry window, and an adjacent gravel parking area
-
Additional content
-
Residential neighborhood with extensive tree canopy
-
Aerial perspective showcasing expansive urban landscape with varied architecture, dense tree coverage, and distant high-rise buildings
-
Additional content
-
Multi-story commercial building with a red brick facade and curved glass sections
-
Additional content
-
Mixed-use urban landscape featuring multi-story commercial buildings, extensive paved roads, and integrated pedestrian crossings
-
Urban setting featuring multi-lane roadways, commercial buildings, and a pedestrian skybridge
-
Additional content
-
Additional content
-
Expansive property featuring a main residence, detached garage, and substantial green space with mature trees
- Listings on market:
- 47
- Avg list price:
- $479,500
- Min list price:
- $219,800
- Max list price:
- $1,175,000
- Avg days in system:
- 27
- Min days in system:
- 1
- Max days in system:
- 247
- Avg price per sq.ft.:
- $346.4

- NORM CHOLAK
- RE/MAX River City
- 1 (780) 991-1313
- norm@normcholak.com
Ready to Buy in Spruce Avenue Edmonton? – CLICK HERE!!!
Ready to Sell in Spruce Avenue Edmonton? – CLICK HERE!!!
SPRUCE AVENUE EDMONTON HOMES FOR SALE
For further information on any of these Spruce Avenue Edmonton Homes for Sale, call Norm Cholak at 780-991-1313 or email norm@normcholak.com. Norm is an expert and experienced Realtor in the Spruce Avenue area of Edmonton and can help you buy or sell your Spruce Avenue Edmonton Home today!
SPRUCE AVENUE EDMONTON REAL ESTATE
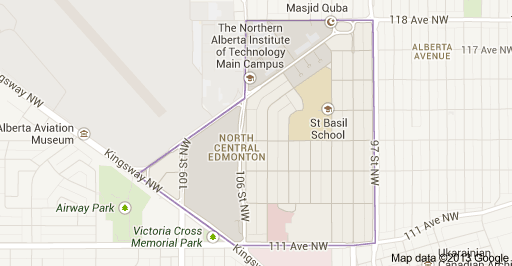
Spruce Avenue is an irregular shaped residential neighbourhood in Edmonton, Alberta, Canada. The neighbourhood is home to Kingsway Mall, the Glenrose Rehabilitation Hospital, the Northern Alberta Institute of Technology, the Norwood Extended Care Hospital, Spruce Avenue Community Center, Spruce Avenue Junior High School, and St. Basil Catholic Junior High School. The neighbourhood takes its name from the former designation of 114 Avenue.
It is bounded on the south by 111 Avenue, on the east by 97 Street and on the south west by Kingsway Avenue. The northeast boundary runs along Princess Elizabeth Avenue to 107 Street before turning north along 107 Street. The north boundary then follows 118 Avenue (Alberta Avenue) until it reaches 97 Street.
Surrounding neighbourhoods are Westwood to the north, Alberta Avenue to the east and north east, McCauley to the south east, Central McDougall to the south, Queen Mary Park to the southwest, and Prince Rupert to the west. To the north west is the Edmonton City Centre Airport.
Spruce Avenue is an older neighbourhood with just under one residence in three constructed by the end of World War II. Substantially all construction was completed by 1980. While the most common type of residence is the single-family dwelling (63%), there are a significant number of apartments (24%) and row houses (11%). Approximately six out of every ten residences are rented, with the remainder being owner occupied.