Steinhauer Edmonton Homes for Sale by Norm Cholak of RE/MAX River City Real Estate Edmonton. For further information or to view any of these Steinhauer Edmonton homes please call Norm at 780-991-1313 or email Norm at norm@normcholak.com
3103 109 Street NW
Edmonton
T6S 4N6
$235,000
Condo
beds: 3
baths: 2.0
1,130 sq. ft.
built: 1978
- Status:
- Active
- Prop. Type:
- Condo
- MLS® Num:
- E4491993
- Bedrooms:
- 3
- Bathrooms:
- 2
- Year Built:
- 1978
- Photos (36)
- Schedule / Email
- Send listing
- Mortgage calculator
- Print listing
Schedule a viewing:
- Property Type:
- Condo
- Dwelling Type:
- Townhouse
- Home Style:
- 2 Storey
- Total Floor Area:
- 1,130 sq. ft.
- Price Per SqFt:
- $207.96
- Total area above grade.:
- 1,130 sq. ft.
- Secondary Suite:
- No
- Taxes:
- Signup
- Lot Area:
- 2,604.76 sq. ft.
- Grade Level Entry:
- No
- Levels:
- 3
- Exposure / Faces:
- East
- Year built:
- 1978 (Age: 48)
- Bedrooms:
- 3 (Above Grd: 3)
- Bathrooms:
- 2.0 (Full:1/Half:1)
- Total Rooms Above Grade:
- 6
- Plan:
- 7920162
- Building Type:
- Townhouse
- Complex / Subdivision:
- Commonwealth Place_Steinhauer
- Construction:
- Wood, Vinyl
- Foundation:
- Concrete Perimeter
- Basement:
- Full, Partially Finished
- Basement Development:
- Partly Finished
- Roof:
- Asphalt Shingles
- Floor Finish:
- Ceramic Tile, Vinyl Plank
- Heating:
- Forced Air-1, Natural Gas
- Parking:
- 2 Outdoor Stalls
- Total Parking Spaces:
- 2
- Parking Plan Type:
- Assigned
- Garage:
- No
- Ensuite:
- No
- No Animal Home, No Smoking Home
- Northwest
- Steinhauer
- Fenced, Flat Site, Landscaped, Playground Nearby, Public Transportation, Schools
- No Animal Home, No Smoking Home
- Fenced, Flat Site, Landscaped, Playground Nearby, Public Transportation, Schools
- Dishwasher-Built-In, Dryer, Hood Fan, Refrigerator, Stove-Electric, Washer
- None Known
- Private
- Floor
- Type
- Size
- Other
- Main
- Living Room
- 17'4¾" × 11'2"
- -
- Main
- Dining Room
- 8'2" × 6'8"
- -
- Main
- Kitchen
- 10'1" × 8'7"
- -
- Upper Level(s)
- Master Bedroom
- 15'1" × 10'6"
- -
- Upper Level(s)
- Bedroom 2
- 11'8" × 8'7"
- -
- Upper Level(s)
- Bedroom 3
- 13'7" × 8'5"
- -
- Basement
- Recreation Room
- 27'1¼" × 16'8"
- -
- Basement
- Utility Room
- 14'2" × 8'4"
- -
- Floor
- Ensuite
- Pieces
- Other
- Main
- No
- 2
- Upper Level(s)
- No
- 4
- Condo Fee:
- 385.15
- Condo Fee Includes:
- Exterior Maintenance, Insur. for Common Areas, Landscape/Snow Removal, Parking, Professional Management, Reserve Fund Contribution, Land/Snow Removal Common
- Condo Fee Pay. Schedule:
- Monthly
- Association Fee Frequency:
- Signup
- Association Fee Amount:
- Signup
- Seller Rights Reserved:
- No
- Property Management Phone:
- 780-701-4755
- Property Management Company:
- Condo Management Solutions
- Zone:
- Zone 16
- Zoning:
- Zone 16
- Title to Land:
- Fee Simple
- Road Access:
- Paved
- LINC Number:
- 0013079455
- Days On Website:
- 86 day(s)
-
 Gray siding exterior with white window trim and white entry doors
 -
Multi-unit property featuring light-gray horizontal siding, white trim windows, and two distinct entrances with white screen doors
-
Light-toned siding exterior featuring multiple windows, a wooden privacy fence, and a concrete patio area with steps
-
Two-story property featuring light-colored siding, a brown shingle roof, and multiple windows
-
Fenced yard area featuring a low-maintenance picket fence
-
Entryway featuring a panel door, light gray wall tones, and wood-finish flooring
-
Interior hallway with light gray walls, wood-finish flooring, a white staircase with decorative balusters and a wood handrail, and a white entry door
-
Kitchen featuring white shaker-style cabinetry, light wood-finish flooring, stainless steel appliances, and a tiled backsplash
-
Modern kitchen featuring white cabinetry, a stainless steel electric range, and a dual-basin sink
-
Kitchen and dining area featuring white cabinetry with silver hardware, light grey subway tile backsplash, a double basin stainless steel sink, wood-finish flooring, and a ceiling fan with integrated lighting
-
Kitchen area featuring light gray wood-finish flooring, white cabinetry, and a light-toned countertop
-
Dining area featuring a contemporary ceiling fan, a large window with sheer white curtains, light gray walls, and wood-finish flooring
-
Compact dining area featuring light gray walls and wood-finish flooring
-
Bathroom featuring a dark vanity cabinet with white countertop, chrome faucet, white framed mirror, and a frosted privacy window
-
Bathroom vanity featuring a white countertop, undermount sink, and brushed nickel faucet
-
Bedroom featuring light gray walls, wood-finish flooring, and a window with white trim
-
Light gray walls complement the wood-finish flooring in this room
-
Room featuring wood-finish flooring and light gray walls
-
Bedroom featuring light gray walls, a window with dark curtains, and wood-finish flooring
-
Bedroom featuring light gray walls, wood-finish flooring, a white paneled door, and mirrored sliding closet doors
-
Bedroom featuring light gray wall paint, a window with drapery, and wood-finish flooring
-
Mirrored closet doors providing expansive reflection, set against light gray walls and wood-finish flooring
-
Image quality insufficient for description
-
Bathroom featuring a built-in tub with a shower fixture, expansive gray tile surround, and a coordinating vanity with an integrated sink
-
Bathroom featuring a tiled shower surround, rain shower head, integrated vanity sink, and a framed mirror
-
Bathroom vanity with a gray countertop, an integrated sink, and dark wood-finish cabinetry
-
Staircase featuring wood-finish treads, white risers, and a white baluster with a golden-toned handrail
-
Finished room featuring blue carpeting, a white painted wall, and a horizontal window with a dark curtain
-
Image quality insufficient for description
-
Expansive open field with natural grass, bordered by mature evergreen trees and distant residential structures
-
Expansive green space featuring an outdoor rink with perimeter fencing and light posts
-
Expansive green space featuring large grassy areas, perimeter trees, and neighborhood buildings in the background
-
Brick and dark facade building with a prominent entrance
-
Floor plan
-
Floor plan
-
Floor plan
- Listings on market:
- 82
- Avg list price:
- $218,450
- Min list price:
- $25,000
- Max list price:
- $439,500
- Avg days in system:
- 37
- Min days in system:
- 1
- Max days in system:
- 215
- Avg price per sq.ft.:
- $195.78

- NORM CHOLAK
- RE/MAX River City
- 1 (780) 991-1313
- norm@normcholak.com
Ready to Buy in Steinhauer Edmonton? – CLICK HERE!!!
Ready to Sell in Steinhauer Edmonton? – CLICK HERE!!!
STEINHAUER EDMONTON HOMES FOR SALE
For further information on any of these Steinhauer Edmonton Homes for Sale, call Norm Cholak at 780-991-1313 or email norm@normcholak.com. Norm is an expert and experienced Realtor in the Steinhauer area of Edmonton and can help you buy or sell your Steinhauer Edmonton Home today!
STEINHAUER EDMONTON REAL ESTATE
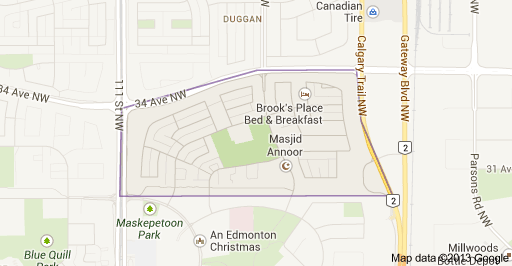
Steinhauer is a residential neighbourhood in SW Edmonton.
The neighbourhood is bounded on the west by 111 Street, on the east by Calgary Trail, on the north by 34 Avenue. The boundary on the south is a utility corridor located just north of 29 Avenue.
Development of the neighbourhood began after 1970. According to the 2001 federal census, approximately nine out of every ten (87.9%) residences were constructed during the 1970s. Most of the remainder (8.3%) were constructed during the 1980s. Residential development was complete by 1990.
The most common type of residence in the neighbourhood, according to the 2005 municipal census, is the single-family dwelling. These account for almost three out of every four (73%) of all the residences in the neighbourhood. Almost all of the remaining residences (26%) are row houses. There is a duplex in the neighbourhood. Nine out of ten (89%) of all residences are owner-occupied with only one residence in ten (11%) being rented.
There is a single school in the neighbourhood, Steinhauer Elementary School, operated by the Edmonton Public School System.
The neighbourhood is served by the Century Park LRT station located to the south in the neighbourhood of Ermineskin.