Strathcona Edmonton Homes for Sale by Norm Cholak of RE/MAX River City Real Estate Edmonton. For further information or to view any of these Strathcona Edmonton homes please call Norm at 780-991-1313 or email Norm at norm@normcholak.com
509 10149 SASKATCHEWAN Drive NW
Edmonton
T6E 6B6
$239,900
Condo
beds: 2
baths: 2.0
880 sq. ft.
built: 1981
- Status:
- Active
- Prop. Type:
- Condo
- MLS® Num:
- E4501892
- Bedrooms:
- 2
- Bathrooms:
- 2
- Year Built:
- 1981
- Photos (40)
- Schedule / Email
- Send listing
- Mortgage calculator
- Print listing
Schedule a viewing:
- Property Type:
- Condo
- Dwelling Type:
- Apartment
- Home Style:
- Single Level Apartment
- Total Floor Area:
- 880.17 sq. ft.
- Price Per SqFt:
- $272.56
- Total area above grade.:
- 880 sq. ft.
- Taxes:
- Signup
- Lot Area:
- 431.74 sq. ft.
- Elevator:
- Yes
- Stories Total:
- 20
- Levels:
- 1
- Floor Location:
- Other
- Floor Number:
- 5
- Balcony/Terrace:
- Yes
- Unit Exposure:
- North
- Exposure / Faces:
- North
- Year built:
- 1981 (Age: 45)
- Bedrooms:
- 2 (Above Grd: 2)
- Bathrooms:
- 2.0 (Full:2/Half:0)
- Total Rooms Above Grade:
- 5
- Plan:
- 8222909
- Building Type:
- Apartment High Rise
- Complex / Subdivision:
- Waters Edge
- Construction:
- Concrete, Stone, Stucco
- Foundation:
- Concrete Perimeter
- Basement:
- None, No Basement
- Basement Development:
- No Basement
- Roof:
- Tar & Gravel
- Floor Finish:
- Hardwood
- Heating:
- Baseboard, Hot Water, Water
- Parking:
- Parkade
- Parking Plan Type:
- Assigned
- Parking Unit:
- 514
- Garage:
- No
- Ensuite:
- Yes
- Intercom, No Animal Home, Parking-Visitor, Recreation Room/Centre, Secured Parking, Social Rooms
- Northwest
- Strathcona
- Picnic Area, Playground Nearby, Public Swimming Pool, Public Transportation, Ravine View, River Valley View, Shopping Nearby, View City, View Downtown
- Intercom, No Animal Home, Parking-Visitor, Recreation Room/Centre, Secured Parking, Social Rooms
- Picnic Area, Playground Nearby, Public Swimming Pool, Public Transportation, Ravine View, River Valley View, Shopping Nearby, View City, View Downtown
- ensuite bathroom
- Dishwasher-Built-In, Dryer, Refrigerator, Stove-Electric, Washer, Window Coverings
- Pets Subject to Board App
- Private
- Floor
- Type
- Size
- Other
- Main
- Living Room
- 15'7" × 11'1"
- -
- Main
- Dining Room
- Measurements not available
- -
- Main
- Kitchen
- 8'11" × 8'6"
- -
- Main
- Master Bedroom
- 14'7" × 9'7"
- -
- Main
- Bedroom 2
- 13'5" × 8'7"
- -
- Floor
- Ensuite
- Pieces
- Other
- Main
- Yes
- 4
- Main
- Yes
- 4
- Condo Fee:
- 772.69
- Condo Fee Includes:
- Amenities w/Condo, Exterior Maintenance, Heat, Insur. for Common Areas, Janitorial Common Areas, Parking, Professional Management, Reserve Fund Contribution, Utilities Common Areas, Water/Sewer, Land/Snow Removal Common
- Condo Fee Pay. Schedule:
- Monthly
- Association Fee Frequency:
- Signup
- Association Fee Amount:
- Signup
- Seller Rights Reserved:
- No
- Property Management Phone:
- 780-432-7905
- Property Management Company:
- Parterre Property Services Inc
- Zone:
- Zone 15
- Zoning:
- Zone 15
- Title to Land:
- Fee Simple
- Road Access:
- Concrete
- LINC Number:
- 0037859915
- Days On Website:
- 60 day(s)
-
 Contemporary high-rise building featuring a light-toned facade, numerous balconies with glass railings, large windows, and a stepped architectural design
 -
Stone facade entry featuring two wood benches with cast iron frames, glass double doors, a wood-finish slatted ceiling, and an exterior wall light fixture
-
Urban skyline featuring high-rise buildings, a prominent arched bridge spanning a river, and a lush green river valley
-
Expansive urban landscape with a river and multiple bridges, framed by a black metal and glass balcony railing
-
Expansive skyline featuring a collection of high-rise buildings, a river, a prominent arched bridge, and surrounding green spaces
-
Lounge area featuring a fireplace with a wood mantel, decorative mirror, and a chandelier
-
Wood-finish flooring extending from the entryway into the dining area
-
Bright main living area featuring large windows, wood-finish flooring, and multiple closet doors
-
Open-concept living area with wood-finish flooring, a large area rug, and neutral wall tones
-
Bright interior space featuring light-toned walls and wood-finish flooring
-
Open-concept living space featuring expansive windows, wood-finish flooring, and light-toned walls
-
Expansive window wall with cityscape and tree-lined terrain
-
Compact kitchen featuring stainless steel appliances, neutral cabinetry, and light-toned countertops
-
Light-filled interior featuring wood-finish flooring, multiple windows with white trim, a solid panel interior door, and neutral wall paint
-
Bedroom featuring light wood-finish flooring and three-pane windows
-
Spacious room featuring light wood-finish flooring
-
Bright interior space featuring light wood-finish flooring and neutral wall tones
-
Hallway featuring light wood-finish built-in cabinetry with dark hardware
-
Light wood-finish flooring extending into a bathroom with a white toilet and dark cabinetry
-
Light wood-finish flooring extending from a built-in wardrobe with brushed nickel hardware
-
Bathroom featuring a shower/tub combination with dark rectangular wall tiling, white tub, light-toned plank flooring, and a white toilet
-
Bright room featuring wood-finish flooring, a window with a roller shade, and white baseboards
-
Hardwood-finish flooring highlights this versatile room, featuring a large window with natural light, baseboard heating, and smooth wall finishes
-
Hardwood flooring throughout featuring an open closet with shelving and a hanging rod
-
Bathroom featuring a dark wood-finish vanity with a white countertop and an integrated sink
-
Fitness area featuring bright recessed lighting, light-colored flooring, and a variety of exercise equipment
-
Fitness center featuring multiple exercise machines, durable rubber flooring, and bright overhead lighting
-
Indoor court with wood-finish flooring and white textured walls
-
Spacious common area featuring mixed flooring with wood-finish sections and carpeting, two textured support columns, and a dedicated kitchenette with dark cabinetry and white countertops
-
Photo 30 of 40
-
Rooftop basketball court featuring painted lines, two hoops with backboards, perimeter fencing, and a retaining wall
-
Outdoor tennis court with a hard surface, perimeter fencing, and integrated lighting fixtures
-
Photo 33 of 40
-
Photo 34 of 40
-
Photo 35 of 40
-
Photo 36 of 40
-
Photo 37 of 40
-
Photo 38 of 40
-
Photo 39 of 40
-
Photo 40 of 40
- Listings on market:
- 139
- Avg list price:
- $239,900
- Min list price:
- $99,800
- Max list price:
- $2,100,000
- Avg days in system:
- 56
- Min days in system:
- 2
- Max days in system:
- 236
- Avg price per sq.ft.:
- $260.05

- NORM CHOLAK
- RE/MAX River City
- 1 (780) 991-1313
- norm@normcholak.com
Ready to Buy in Strathcona Edmonton? – CLICK HERE!!!
Ready to Sell in Strathcona Edmonton? – CLICK HERE!!!
STRATHCONA EDMONTON HOMES FOR SALE
For further information on any of these Strathcona Edmonton Homes for Sale, call Norm Cholak at 780-991-1313 or email norm@normcholak.com. Norm is an expert and experienced Realtor in the Strathcona area of Edmonton and can help you buy or sell your Strathcona Edmonton Home today!
STRATHCONA EDMONTON REAL ESTATE
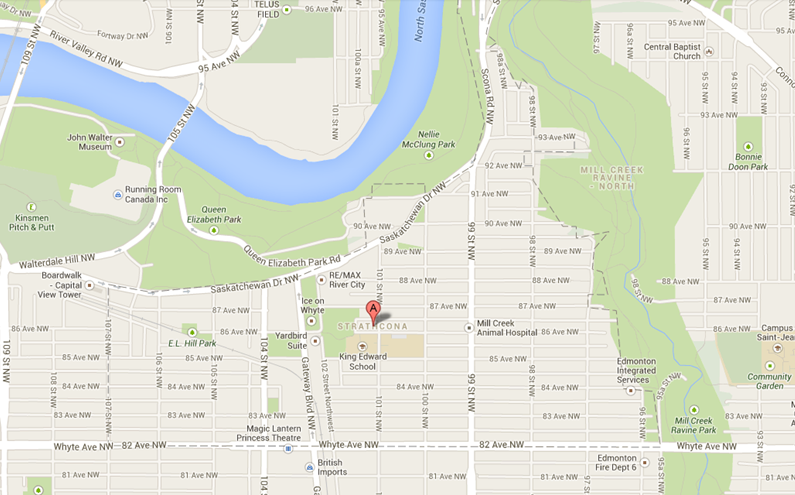
Strathcona is a residential neighbourhood in south central Edmonton, Alberta, Canada. It is a part of, and should not be confused with, Old Strathcona, although much of the Strathcona neighbourhood is in Old Strathcona. The neighbourhood overlooks both the North Saskatchewan River and the Mill Creek Ravine.
Residents enjoy proximity to Old Strathcona, the University of Alberta, and outdoor recreation in the river valley.
The neighbourhood of Strathcona is bounded on the south by Whyte Avenue, on the north by Saskatchewan Drive, on the west by 107 Street, and on the east by Mill Creek Ravine. Its central location provides good access to downtown Edmonton, Whyte Avenue, the Queen Elizabeth Pool, and other areas of the city.
Strathcona was the heart of the City of Strathcona and still is today (although a part of Edmonton) in many cases. According to the 2001 federal census, 15% of residences were built before 1946. Over half the residences (52.6%) were built during the 1960s and 1970s. This is mainly due to a large order generic ambien online amount of construction of low-rise apartments near or on Whyte Avenue and 99 St, and high-rise apartments around Saskatchewan Drive in the 1960s, 70s, and 1980s. Despite that, the area, especially around Mill Creek or just off 99 St is still home to a lot of old genuine character homes. Although the number is dwindling due to new infill housing.
Almost half of the residences (44%) are apartments in low-rise buildings with fewer than five stories. A small number of these apartments are owner-occupied condominiums, however most are rented. Another one in four residences (25%) are apartments in high-rise buildings with five or more stories. Roughly one in three high-rise apartments are owner-occupied condominiums with the remaining two in three being rented. Almost one in four (24%) are single-family dwellings. The remaining 7% of residences are a mixture of duplexes, row houses, rooming houses and other types of residence. Overall, three out of every four residences (71%) are rented.
The following are parks located within and adjacent to the Strathcona neighbourhood.
- E. L. Hill Park, 10518 – 86 Avenue NW
- End of Steel Park, 8720 – 103 Street NW
- Fred A. Moire Park, 9004 – 100 Street NW
- Mill Creek Ravine Park, 8323 – 95A Street NW
- Nellie McClung Park, 9404 Scona Road NW
- Queen Elizabeth Park, 10380 Queen Elizabeth Park Road NW
- Strathcona Park, 8521 – 98 Avenue NW
- W. C. “Tubby” Bateman Park, 9703 – 88 Avenue NW
- Walter Polley Park, 10010 – 89 Avenue NWNineteen