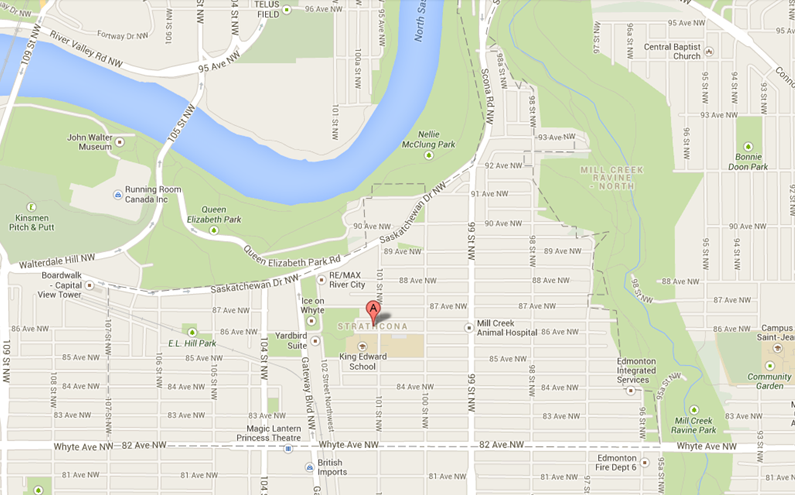
Strathcona Edmonton Homes for Sale by Norm Cholak of Royal Lepage Noralta Real Estate Edmonton. For further information or to view any of these Strathcona Edmonton homes please call Norm at 780-991-1313 or email Norm at norm@normcholak.com
1600 10149 SASKATCHEWAN Drive NW
Edmonton
T6E 6B6
$185,000
Condo
beds: 2
baths: 2.0
918 sq. ft.
built: 1981
- Status:
- Active
- Prop. Type:
- Condo
- MLS® Num:
- E4515705
- Bedrooms:
- 2
- Bathrooms:
- 2
- Year Built:
- 1981
- Photos (26)
- Schedule / Email
- Send listing
- Mortgage calculator
- Print listing
Schedule a viewing:
- Property Type:
- Condo
- Dwelling Type:
- Apartment
- Home Style:
- Single Level Apartment
- Total Floor Area:
- 917.52 sq. ft.
- Price Per SqFt:
- $201.63
- Total area above grade.:
- 918 sq. ft.
- Taxes:
- Signup
- Elevator:
- Yes
- Stories Total:
- 20
- Levels:
- 1
- Floor Location:
- Other
- Floor Number:
- 16
- Balcony/Terrace:
- Yes
- Unit Factor:
- 47
- Unit Exposure:
- South
- Exposure / Faces:
- South
- Year built:
- 1981 (Age: 45)
- Bedrooms:
- 2 (Above Grd: 2)
- Bathrooms:
- 2.0 (Full:2/Half:0)
- Total Rooms Above Grade:
- 5
- Plan:
- 8222909
- Building Type:
- Apartment High Rise
- Complex / Subdivision:
- Waters Edge
- Construction:
- Concrete
- Foundation:
- Concrete Perimeter
- Basement:
- None, No Basement
- Basement Development:
- No Basement
- Roof:
- Tar & Gravel
- Floor Finish:
- Vinyl Plank
- Heating:
- Hot Water, Natural Gas
- Parking:
- Parkade
- Enclosed Parking:
- 1
- Total Parking Spaces:
- 1
- Parking Stall #:
- 219
- Garage:
- No
- Ensuite:
- Yes
- Detectors Smoke, Exercise Room, No Animal Home, No Smoking Home, Parking-Plug-Ins, Parking-Visitor, Party Room, Racquet Courts, Sauna; Swirlpool; Steam, Secured Parking, Security Door, Social Rooms, Tennis Courts
- Northwest
- Strathcona
- Landscaped, Park/Reserve, Public Transportation, Shopping Nearby, View City
- Detectors Smoke, Exercise Room, No Animal Home, No Smoking Home, Parking-Plug-Ins, Parking-Visitor, Party Room, Racquet Courts, Sauna; Swirlpool; Steam, Secured Parking, Security Door, Social Rooms, Tennis Courts
- Landscaped, Park/Reserve, Public Transportation, Shopping Nearby, View City
- ensuite bathroom
- Hood Fan, Oven-Microwave, Refrigerator, Stove-Electric, All Window Coverings
- Pets Subject to Board App, Utility Right Of Way, Non-smoking Building
- Private
- Floor
- Type
- Size
- Other
- Main
- Living Room
- Measurements not available
- -
- Main
- Dining Room
- Measurements not available
- -
- Main
- Kitchen
- Measurements not available
- -
- Floor
- Ensuite
- Pieces
- Other
- Main
- Yes
- 4
- Main
- Yes
- 4
- Condo Fee:
- 772.69
- Condo Fee Includes:
- Amenities w/Condo, Exterior Maintenance, Insur. for Common Areas, Parking, Professional Management, Recreation Facility, Reserve Fund Contribution, Utilities Common Areas, Land/Snow Removal Common, Landscaping
- Condo Fee Pay. Schedule:
- Monthly
- Association Fee Frequency:
- Signup
- Association Fee Amount:
- Signup
- Seller Rights Reserved:
- No
- Property Management Phone:
- 780-988-0221
- Property Management Company:
- Parterre Property Services Inc
- Zone:
- Zone 15
- Zoning:
- Zone 15
- Title to Land:
- Fee Simple
- Road Access:
- Paved
- LINC Number:
- 0037860004
- Days On Website:
- 11 day(s)
-
 Private balcony featuring glass panel railings and an expansive horizon line
-
Floor-to-ceiling windows, wood-finish flooring, and sliding pocket door with geometric detailing
-
Living area featuring wood-finish flooring, sliding glass balcony door, and ceiling fan
-
Open-concept interior featuring wood-finish flooring, mirrored closet doors, and a ceiling fan with integrated lighting
-
Light-filled living area featuring floor-to-ceiling windows, wood-finish flooring, and a ceiling fan with integrated lighting
-
Room featuring wood-finish flooring, a full-height window, and natural light
-
Full-height vertical window with expansive urban exposure and wood-finish flooring
-
Room featuring wood-finish flooring and a neutral color palette
-
Bathroom featuring a wood-finish vanity with a stone-composite countertop, integrated sink, oversized wall-mounted mirror, and tile flooring
-
Kitchen featuring horizontal-slat wood cabinetry, dark solid-surface countertops, a stainless steel range hood, and white appliances
-
Kitchen featuring natural wood-finish louvered cabinetry, dark solid-surface countertops, white appliances, and a ceiling fan with integrated lighting
-
Solid core entry door featuring a polished brass finish lockset, integrated room number plaque, and neutral-toned door casing
-
Utility area featuring coin-operated front-load laundry appliances, recessed ceiling lighting, and wall-mounted electrical panel
-
Recreational court featuring wood-finish flooring, high ceilings, recessed lighting, and a glass-paneled access door
-
Fitness area featuring a rubberized floor surface, white painted masonry walls, and recessed drop ceiling panels
-
Spacious interior featuring recessed lighting, high-gloss flooring, full-width wall mirrors, and minimalist design
-
Spacious common area featuring a built-in reception desk, drop ceiling with recessed panel lighting, neutral tile flooring, and a decorative fireplace mantel
-
Building entrance featuring stone masonry accents, metal signage, concrete ground surfacing, and ground-level commercial storefronts
-
Multi-level concrete parking structure featuring open-air parking levels and perimeter safety railings
-
High-rise residential building featuring integrated balconies, an expansive rooftop tennis court, and ground-level surface parking
-
Aerial perspective featuring a multi-story residential building, rooftop tennis court, and urban skyline backdrop
-
High-rise residential tower featuring a multi-story glass-and-concrete facade, rooftop mechanical enclosure, and perimeter parking area
-
Aerial perspective of high-rise residential buildings featuring exterior balconies, landscaped grounds, and paved parking areas
-
High-rise residential building featuring a concrete exterior, multiple levels of private balconies, expansive windows, and ground-level surface parking
-
High-rise residential exterior featuring stone masonry cladding, private balconies, a dedicated ground-level parking area, and paved circular driveway access
-
Floor plan
- Listings on market:
- 136
- Avg list price:
- $237,400
- Min list price:
- $67,000
- Max list price:
- $995,000
- Avg days in system:
- 61
- Min days in system:
- 1
- Max days in system:
- 283
- Avg price per sq.ft.:
- $265.27

- NORM CHOLAK
- RE/MAX River City
- 1 (780) 991-1313
- norm@normcholak.com
Ready to Buy in Strathcona Edmonton? – CLICK HERE!!!
Ready to Sell in Strathcona Edmonton? – CLICK HERE!!!
STRATHCONA EDMONTON HOMES FOR SALE
For further information on any of these Strathcona Edmonton Homes for Sale, call Norm Cholak at 780-991-1313 or email norm@normcholak.com. Norm is an expert and experienced Realtor in the Strathcona area of Edmonton and can help you buy or sell your Strathcona Edmonton Home today!
STRATHCONA EDMONTON REAL ESTATE
Strathcona is a residential neighbourhood in south central Edmonton, Alberta, Canada. It is a part of, and should not be confused with, Old Strathcona, although much of the Strathcona neighbourhood is in Old Strathcona. The neighbourhood overlooks both the North Saskatchewan River and the Mill Creek Ravine.
Residents enjoy proximity to Old Strathcona, the University of Alberta, and outdoor recreation in the river valley.
The neighbourhood of Strathcona is bounded on the south by Whyte Avenue, on the north by Saskatchewan Drive, on the west by 107 Street, and on the east by Mill Creek Ravine. Its central location provides good access to downtown Edmonton, Whyte Avenue, the Queen Elizabeth Pool, and other areas of the city.
Strathcona was the heart of the City of Strathcona and still is today (although a part of Edmonton) in many cases. According to the 2001 federal census, 15% of residences were built before 1946. Over half the residences (52.6%) were built during the 1960s and 1970s. This is mainly due to a large order generic ambien online amount of construction of low-rise apartments near or on Whyte Avenue and 99 St, and high-rise apartments around Saskatchewan Drive in the 1960s, 70s, and 1980s. Despite that, the area, especially around Mill Creek or just off 99 St is still home to a lot of old genuine character homes. Although the number is dwindling due to new infill housing.
Almost half of the residences (44%) are apartments in low-rise buildings with fewer than five stories. A small number of these apartments are owner-occupied condominiums, however most are rented. Another one in four residences (25%) are apartments in high-rise buildings with five or more stories. Roughly one in three high-rise apartments are owner-occupied condominiums with the remaining two in three being rented. Almost one in four (24%) are single-family dwellings. The remaining 7% of residences are a mixture of duplexes, row houses, rooming houses and other types of residence. Overall, three out of every four residences (71%) are rented.
The following are parks located within and adjacent to the Strathcona neighbourhood.
- E. L. Hill Park, 10518 – 86 Avenue NW
- End of Steel Park, 8720 – 103 Street NW
- Fred A. Moire Park, 9004 – 100 Street NW
- Mill Creek Ravine Park, 8323 – 95A Street NW
- Nellie McClung Park, 9404 Scona Road NW
- Queen Elizabeth Park, 10380 Queen Elizabeth Park Road NW
- Strathcona Park, 8521 – 98 Avenue NW
- W. C. “Tubby” Bateman Park, 9703 – 88 Avenue NW
- Walter Polley Park, 10010 – 89 Avenue NWNineteen