Strathearn Edmonton Homes for Sale by Norm Cholak of RE/MAX River City Real Estate Edmonton. For further information or to view any of these Strathearn Edmonton homes please call Norm at 780-991-1313 or email Norm at norm@normcholak.com
9538 Donnell Rd NW
Edmonton
T6C 4C3
$1,849,000
Single Family
beds: 4
baths: 4.0
2,350 sq. ft.
built: 2026
- Status:
- Active
- Prop. Type:
- Single Family
- MLS® Num:
- E4479090
- Bedrooms:
- 4
- Bathrooms:
- 4
- Year Built:
- 2026
- Photos (8)
- Schedule / Email
- Send listing
- Mortgage calculator
- Print listing
Schedule a viewing:
- Property Type:
- Single Family
- Dwelling Type:
- Detached Single Family
- Home Style:
- 2 Storey
- Total Floor Area:
- 2,349.78 sq. ft.
- Price Per SqFt:
- $786.88
- Total area above grade.:
- 2,350 sq. ft.
- Secondary Suite:
- No
- Taxes:
- Signup
- Grade Level Entry:
- No
- Levels:
- 3
- Exposure / Faces:
- South
- Year built:
- 2026 (Age: 0)
- Bedrooms:
- 4 (Above Grd: 3)
- Bathrooms:
- 4.0 (Full:3/Half:1)
- Total Rooms Above Grade:
- 8
- Plan:
- 8296ET
- Building Type:
- Detached Single Family
- Construction:
- Wood, Brick, Fiber Cement, Stone
- Foundation:
- Concrete Perimeter
- Basement:
- Full, Finished
- Basement Development:
- Fully Finished
- Roof:
- Asphalt Shingles, Metal
- Floor Finish:
- Ceramic Tile, Engineered Wood, Vinyl Plank
- Heating:
- Forced Air-1, Natural Gas
- Fireplace:
- Yes
- Fireplace Fuel:
- Gas
- Fireplace Type:
- Direct Vent
- Parking:
- Double Garage Detached, Heated, Insulated, Over Sized
- Garage:
- Yes
- Ensuite:
- Yes
- Garage Dimensions:
- 24X30
- On Street Parking, Air Conditioner, Closet Organizers, Deck, Detectors Smoke, Exercise Room, Hot Water Tankless, Wet Bar, Infill Property, HRV System, Natural Gas BBQ Hookup, Natural Gas Stove Hookup, 9 ft. Basement Ceiling
- Northwest
- Strathearn
- Back Lane, Flat Site, Golf Nearby, Park/Reserve, Paved Lane, Playground Nearby, Public Swimming Pool, Public Transportation, River Valley View, Schools, Shopping Nearby, Ski Hill Nearby, View Downtown
- On Street Parking, Air Conditioner, Closet Organizers, Deck, Detectors Smoke, Exercise Room, Hot Water Tankless, Wet Bar, Infill Property, HRV System, Natural Gas BBQ Hookup, Natural Gas Stove Hookup, 9 ft. Basement Ceiling
- Back Lane, Flat Site, Golf Nearby, Park/Reserve, Paved Lane, Playground Nearby, Public Swimming Pool, Public Transportation, River Valley View, Schools, Shopping Nearby, Ski Hill Nearby, View Downtown
- ensuite bathroom
- Air Conditioning-Central, Dishwasher-Built-In, Dryer, Garage Control, Garage Opener, Hood Fan, Stove-Gas, Washer, Wine/Beverage Cooler, Refrigerators-Two
- None Known
- Private
- Floor
- Type
- Size
- Other
- Main
- Living Room
- Measurements not available
- -
- Main
- Dining Room
- Measurements not available
- -
- Main
- Kitchen
- Measurements not available
- -
- Floor
- Ensuite
- Pieces
- Other
- Main
- No
- 2
- Upper Level(s)
- No
- 4
- Upper Level(s)
- Yes
- 5
- Basement
- No
- 4
- Zone:
- Zone 18
- Zoning:
- Zone 18
- Title to Land:
- Fee Simple
- Legal Lot:
- 26
- Road Access:
- Paved
- LINC Number:
- 0012067500
- Days On Website:
- 177 day(s)
-
 Photo 1 of 8
 -
Photo 2 of 8
-
Photo 3 of 8
-
Photo 4 of 8
-
Photo 5 of 8
-
Photo 6 of 8
-
Photo 7 of 8
-
Photo 8 of 8
- Listings on market:
- 93
- Avg list price:
- $539,900
- Min list price:
- $259,000
- Max list price:
- $2,450,000
- Avg days in system:
- 36
- Min days in system:
- 1
- Max days in system:
- 205
- Avg price per sq.ft.:
- $438.38

- NORM CHOLAK
- RE/MAX River City
- 1 (780) 991-1313
- norm@normcholak.com
Ready to Buy in Strathearn Edmonton? – CLICK HERE!!!
Ready to Sell in Strathearn Edmonton? – CLICK HERE!!!
STRATHEARN EDMONTON HOMES FOR SALE
For further information on any of these Strathearn Edmonton Homes for Sale, call Norm Cholak at 780-991-1313 or email norm@normcholak.com. Norm is an expert and experienced Realtor in the Strathearn area of Edmonton and can help you buy or sell your Strathearn Edmonton Home today!
STRATHEARN EDMONTON REAL ESTATE
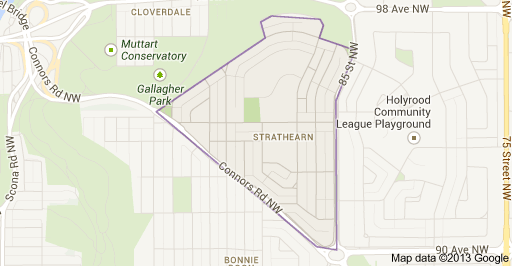
Strathearn is a roughly triangular shaped residential neighbourhood in south central Edmonton, Alberta, Canada. Most of the development in Strathearn dates to the 1940s and 1950s.
The neighbourhood is bounded on the south west by Connors Road, on the east by 85 Street, and on the north west by the North Saskatchewan River valley. To the north, it overlooks the North Saskatchewan River valley and the river valley neighbourhood of Cloverdale. To the east is the neighbourhood of Holyrood, and to the south west is the neighbourhood of Bonnie Doon. To the south east is the neighbourhood of Idylwyle. Bonnie Doon Shopping Centre and Whyte Avenue are located a short distance to the south of the neighbourhood.
Shops and services are found in the Strathearn Centre strip mall and at two other smaller commercial sites (a fourth commercially zoned site, formerly occupied by a gas station/convenience store, now sits vacant). There are three parks within the neighbourhood—the school grounds, Silver Heights Park and Strathearn Park—and three churches: Strathearn United Church, Assumption Catholic Church and the Bonnie Doon Stake Centre of the Church of Jesus Christ of Latter-day Saints. Other amenities include tree-lined streets and the scenic view of downtown Edmonton from Strathearn Drive.
Most elementary-aged students living in Strathearn attend the nearby Holyrood or Rutherford schools. Strathearn Elementary/Junior School was a fixture in the neighbourhood from the early 1950s until 2005, when the Edmonton Public School Board closed it, citing declining enrollment. In September 2006, the École publique Gabrielle-Roy, a francophone school run by the Conseil scolaire Centre-Nord, opened in the building that had housed Strathearn School.
Strathearn residents have a variety of transportation options in addition to the car. Downtown and services and institutions in adjacent neighbourhoods and at Bonnie Doon Mall are within walking distance. Cyclists have access to a large portion of central Edmonton plus the network of trails in the river valley system. The neighbourhood is served by bus routes on Connors Road, 95 Avenue, 85 Street and 92 Street.
In December 2009 Edmonton City Council approved a southeast LRT alignment that would run through Strathearn on Connors Road, 95 Avenue and 85 Street.