Strathearn Edmonton Homes for Sale by Norm Cholak of RE/MAX River City Real Estate Edmonton. For further information or to view any of these Strathearn Edmonton homes please call Norm at 780-991-1313 or email Norm at norm@normcholak.com
9359 92 Street NW
Edmonton
T6C 3R8
$349,900
Single Family
beds: 4
baths: 2.0
735 sq. ft.
built: 1930
- Status:
- Active
- Prop. Type:
- Single Family
- MLS® Num:
- E4498234
- Bedrooms:
- 4
- Bathrooms:
- 2
- Year Built:
- 1930
- Photos (24)
- Schedule / Email
- Send listing
- Mortgage calculator
- Print listing
Schedule a viewing:
- Property Type:
- Single Family
- Dwelling Type:
- Detached Single Family
- Home Style:
- Bungalow
- Total Floor Area:
- 735.29 sq. ft.
- Price Per SqFt:
- $475.87
- Total area main level.:
- 735.29 sq. ft.
- Total area above grade.:
- 735 sq. ft.
- Secondary Suite:
- Yes
- 2nd Suite Permit By Seller:
- No
- Separate Entrance:
- Yes
- Taxes:
- Signup
- Lot Area:
- 3,697.4 sq. ft.
- Grade Level Entry:
- Yes
- Levels:
- 2
- Exposure / Faces:
- West
- Year built:
- 1930 (Age: 96)
- Bedrooms:
- 4 (Above Grd: 2)
- Bathrooms:
- 2.0 (Full:2/Half:0)
- Total Rooms Above Grade:
- 5
- Plan:
- 8701S
- Building Type:
- Detached Single Family
- Efficiency Rating:
- High - 92%+ Efficiency
- Construction:
- Wood, Vinyl
- Foundation:
- Concrete Perimeter
- Basement:
- Full, Finished
- Basement Development:
- Fully Finished
- Roof:
- Metal
- Floor Finish:
- Carpet, Linoleum
- Heating:
- Forced Air-1, Natural Gas
- Fireplace:
- No
- Parking:
- Double Garage Detached
- Enclosed Parking:
- 2
- Total Parking Spaces:
- 2
- Garage:
- Yes
- Ensuite:
- No
- Garage Suite:
- No
- Garage Dimensions:
- 6.17 x 5.55
- Garden Suite:
- No
- Warranty:
- No
- Detectors Smoke, Fire Pit, Parking-Visitor, Patio, See Remarks
- Northwest
- Strathearn
- Back Lane, Corner Lot, Fenced, Golf Nearby, Landscaped, Playground Nearby, Public Transportation, Schools, Shopping Nearby
- Detectors Smoke, Fire Pit, Parking-Visitor, Patio, See Remarks
- Back Lane, Corner Lot, Fenced, Golf Nearby, Landscaped, Playground Nearby, Public Transportation, Schools, Shopping Nearby
- Dishwasher-Built-In, Dryer, Fan-Ceiling, Garage Control, Garage Opener, Washer, Window Coverings, Refrigerators-Two, Stoves-Two
- None Known
- Private
- Floor
- Type
- Size
- Other
- Main
- Living Room
- 19'2" × 8'
- -
- Main
- Dining Room
- 12'7" × 7'2"
- -
- Main
- Kitchen
- 12'4" × 9'4"
- -
- Basement
- Family Room
- Measurements not available
- -
- Main
- Master Bedroom
- 11'8" × 7'7"
- -
- Main
- Bedroom 2
- 9'6" × 7'7"
- -
- Floor
- Ensuite
- Pieces
- Other
- Main
- No
- 4
- Basement
- No
- 4
- Association Fee Frequency:
- Signup
- Association Fee Amount:
- Signup
- Application Fee Amount:
- 10.07
- Seller Rights Reserved:
- No
- Zone:
- Zone 18
- Zoning:
- Zone 18
- Title to Land:
- Fee Simple
- Legal Lot:
- 18
- Road Access:
- Paved
- LINC Number:
- 0013084249
- Conforming Report Type:
- Real Property Report Without Compliance
- Conforming Cert Year:
- 2012
- Days On Website:
- 71 day(s)
-
 White siding exterior with a dark grey painted wood-finish deck and railings
 -
Expansive interior space featuring carpet flooring and white painted walls
-
Carpeted entryway with a flush mount light fixture
-
Spacious interior room featuring light-colored walls, ceiling fan with integrated lighting, and wall-mounted light fixtures
-
Kitchen featuring white cabinetry, dark countertops, a white electric range with overhead ventilation, and track lighting
-
Kitchen
-
Neutral wall color throughout, offering a versatile backdrop
-
Interior hallway featuring wood-finish flooring, white baseboards, and a paneled bifold closet door with a brass knob
-
Room featuring wood-finish flooring, white baseboards, a single window with horizontal blinds, and a white bi-fold closet door
-
Bright room featuring wood-finish flooring, light-toned walls, and a single window with white trim
-
Wood-finish stairs leading to a landing with built-in shelving and two windows
-
Wood-finish stair treads with white risers and railing
-
Bathroom featuring a glass vessel sink, dark wood-finish vanity, and black mosaic tile backsplash
-
Kitchen and dining area featuring wood-finish flooring, light gray wall paint, white cabinetry, track lighting, and a white appliance package
-
Room featuring wood-finish flooring, light tan walls, and white baseboards
-
Compact kitchen area featuring a double basin sink, white cabinetry, and a refrigerator
-
Kitchen featuring tiled flooring, white cabinetry, a double basin stainless steel sink, and a patterned tile backsplash
-
Room featuring wall-to-wall carpeting, neutral wall paint, and a built-in closet with shelving and hanging rod
-
Bathtub with dark-toned wall tiling, coordinating shower head, and chrome fixtures
-
Manicured lawn featuring a circular paver patio with a built-in fire pit
-
Backyard featuring a circular paver fire pit area, manicured lawn, and a full wood privacy fence
-
Spacious backyard featuring a circular paver patio with a built-in stone fire pit, a detached garage with a dark metal roof, and a privacy fence
-
White siding exterior with a vibrant blue entrance door, multiple windows, and a paved walkway
-
Detached garage with panel-style door, gravel driveway, and wood privacy fencing
- Listings on market:
- 93
- Avg list price:
- $539,900
- Min list price:
- $259,000
- Max list price:
- $2,450,000
- Avg days in system:
- 36
- Min days in system:
- 1
- Max days in system:
- 205
- Avg price per sq.ft.:
- $438.38

- NORM CHOLAK
- RE/MAX River City
- 1 (780) 991-1313
- norm@normcholak.com
Ready to Buy in Strathearn Edmonton? – CLICK HERE!!!
Ready to Sell in Strathearn Edmonton? – CLICK HERE!!!
STRATHEARN EDMONTON HOMES FOR SALE
For further information on any of these Strathearn Edmonton Homes for Sale, call Norm Cholak at 780-991-1313 or email norm@normcholak.com. Norm is an expert and experienced Realtor in the Strathearn area of Edmonton and can help you buy or sell your Strathearn Edmonton Home today!
STRATHEARN EDMONTON REAL ESTATE
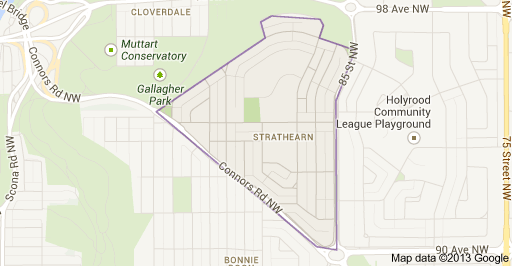
Strathearn is a roughly triangular shaped residential neighbourhood in south central Edmonton, Alberta, Canada. Most of the development in Strathearn dates to the 1940s and 1950s.
The neighbourhood is bounded on the south west by Connors Road, on the east by 85 Street, and on the north west by the North Saskatchewan River valley. To the north, it overlooks the North Saskatchewan River valley and the river valley neighbourhood of Cloverdale. To the east is the neighbourhood of Holyrood, and to the south west is the neighbourhood of Bonnie Doon. To the south east is the neighbourhood of Idylwyle. Bonnie Doon Shopping Centre and Whyte Avenue are located a short distance to the south of the neighbourhood.
Shops and services are found in the Strathearn Centre strip mall and at two other smaller commercial sites (a fourth commercially zoned site, formerly occupied by a gas station/convenience store, now sits vacant). There are three parks within the neighbourhood—the school grounds, Silver Heights Park and Strathearn Park—and three churches: Strathearn United Church, Assumption Catholic Church and the Bonnie Doon Stake Centre of the Church of Jesus Christ of Latter-day Saints. Other amenities include tree-lined streets and the scenic view of downtown Edmonton from Strathearn Drive.
Most elementary-aged students living in Strathearn attend the nearby Holyrood or Rutherford schools. Strathearn Elementary/Junior School was a fixture in the neighbourhood from the early 1950s until 2005, when the Edmonton Public School Board closed it, citing declining enrollment. In September 2006, the École publique Gabrielle-Roy, a francophone school run by the Conseil scolaire Centre-Nord, opened in the building that had housed Strathearn School.
Strathearn residents have a variety of transportation options in addition to the car. Downtown and services and institutions in adjacent neighbourhoods and at Bonnie Doon Mall are within walking distance. Cyclists have access to a large portion of central Edmonton plus the network of trails in the river valley system. The neighbourhood is served by bus routes on Connors Road, 95 Avenue, 85 Street and 92 Street.
In December 2009 Edmonton City Council approved a southeast LRT alignment that would run through Strathearn on Connors Road, 95 Avenue and 85 Street.