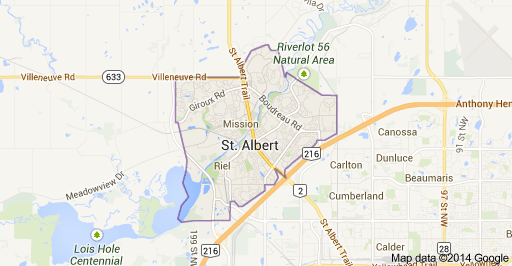
Sturgeon Heights St. Albert Homes for Sale by Norm Cholak of RE/MAX River City Real Estate Edmonton. For further information or to view any of these Sturgeon Heights St. Albert homes please call Norm at 780-991-1313 or email Norm at norm@normcholak.com
14 SONORA Drive
St. Albert
T8N 0L4
$375,000
Single Family
beds: 3
baths: 2.0
1,110 sq. ft.
built: 1959
- Status:
- Active
- Prop. Type:
- Single Family
- MLS® Num:
- E4510314
- Bedrooms:
- 3
- Bathrooms:
- 2
- Year Built:
- 1959
- Photos (59)
- Schedule / Email
- Send listing
- Mortgage calculator
- Print listing
Schedule a viewing:
- Property Type:
- Single Family
- Dwelling Type:
- Detached Single Family
- Home Style:
- Bungalow
- Total Floor Area:
- 1,109.77 sq. ft.
- Price Per SqFt:
- $337.91
- Total area above grade.:
- 1,110 sq. ft.
- Secondary Suite:
- No
- Separate Entrance:
- Yes
- Taxes:
- Signup
- Grade Level Entry:
- No
- Levels:
- 2
- Exposure / Faces:
- Northeast
- Year built:
- 1959 (Age: 67)
- Bedrooms:
- 3 (Above Grd: 3)
- Bathrooms:
- 2.0 (Full:2/Half:0)
- Total Rooms Above Grade:
- 3
- Plan:
- 7061KS
- Building Type:
- Detached Single Family
- Construction:
- Wood, Brick
- Foundation:
- Concrete Perimeter
- Basement:
- Full, Finished
- Basement Development:
- Fully Finished
- Roof:
- Asphalt Shingles
- Floor Finish:
- Carpet, Laminate Flooring
- Heating:
- Forced Air-1, Natural Gas
- Parking:
- Over Sized, Single Garage Detached
- Garage:
- Yes
- Ensuite:
- No
- See Remarks
- Sturgeon Heights
- Fruit Trees/Shrubs, Golf Nearby, Landscaped, Playground Nearby, Public Swimming Pool, Public Transportation, Schools, Shopping Nearby
- See Remarks
- Fruit Trees/Shrubs, Golf Nearby, Landscaped, Playground Nearby, Public Swimming Pool, Public Transportation, Schools, Shopping Nearby
- Dishwasher-Built-In, Dryer, Refrigerator, Stove-Electric, Washer
- Utility Right Of Way
- Private
- Floor
- Ensuite
- Pieces
- Other
- Main
- No
- 4
- Basement
- No
- 3
- Elem. School:
- Leo Nickerson
- Middle School:
- Lorne Akins
- High School:
- Paul Kane
- Zone:
- Zone 24
- Zoning:
- Zone 24
- Title to Land:
- Fee Simple
- Legal Lot:
- 20
- Road Access:
- Paved Driveway to House
- LINC Number:
- 0014274377
- Days On Website:
- 3 day(s)
-
 Brick exterior with a gabled roof and white railings
 -
Brick exterior featuring white railings, a detached garage, an additional single-car garage, and a concrete driveway
-
Brick exterior with a peaked roof
-
Additional content
-
Living area featuring a fireplace with a white mantel, light-colored carpeting, and a wood-finish entry door
-
Fireplace with a white mantel and black surround, wall-to-wall carpeting, and floor-length window treatments
-
Additional content
-
Carpeted flooring throughout, recessed entryway, built-in wall partition, and wood-finish door frames
-
Carpeted living area featuring a fireplace with a white mantel and dark stone surround
-
Carpeted living area with light-toned walls, featuring a separate dining space with a chandelier
-
Carpeted living space with a wall-mounted sconce and a fireplace mantel
-
Wood-finish flooring, wood cabinetry, built-in dining nook with wood bench seating, white appliances, and a tiled backsplash
-
Wood-finish flooring, built-in kitchen banquette, upper and lower cabinetry, tiled backsplash, and built-in sink
-
Full kitchen featuring wood-finish cabinetry, tile backsplash, built-in range, and dishwasher
-
Light-colored carpeting, multiple windows with exterior scenery, and a ceiling fan with integrated lighting
-
Integrated wood-finish closet with overhead storage
-
Light blue walls with carpeted flooring and white trim
-
Wood-finish bi-fold closet doors with brass-tone hardware, complemented by a light-toned carpet
-
Additional content
-
Additional content
-
White bathtub with a shower fixture, wood-finish flooring, and a window above the bath
-
White bathtub with a handheld shower fixture, accented by a window above
-
Wood-panel wall finishes throughout the entry
-
Room featuring wood-finish paneling on walls and ceiling
-
Additional content
-
Enclosed sunroom featuring a ceiling fan, wall-mounted lighting, and a clear panel roof
-
Screened sunroom featuring a corrugated translucent roof, wood beam construction, ceiling fan, and green striped flooring
-
Sunroom with transparent corrugated roof and exposed wooden beams
-
Wood-paneled walls and ceiling beams, dropped ceiling with integrated lighting, and built-in shelving
-
Wood-panel walls with integrated sconce lighting and ceiling-mounted fluorescent fixture
-
Wood paneling throughout the space, dropped ceiling with fluorescent lighting, and built-in shelving
-
Wood-finish wall paneling throughout, built-in shelving, dropped ceiling with fluorescent lighting, and patterned carpeting
-
Wood-finish paneling throughout
-
White vanity with integrated sink, chrome faucet, and mirrored medicine cabinet
-
Laundry area featuring a utility sink, white upper cabinetry, and a drop ceiling
-
Additional content
-
Extensive shelving system with multiple tiers, providing ample storage capacity
-
Additional content
-
Expansive lawn area, mature trees, privacy fencing, established garden beds, and a screened outdoor structure
-
Expansive backyard featuring a green lawn, mature trees, and a screened-in porch
-
Expansive backyard featuring a manicured lawn, established landscaping, and a screened-in patio
-
Expansive rear yard featuring a screened-in porch, mature trees, and a storage shed
-
Expansive green lawn with mature perimeter trees, a screened-in porch, and two storage sheds
-
Expansive backyard featuring a green lawn, mature trees, a screened-in patio, and an additional detached structure
-
Screened-in enclosure with a pitched roof
-
Mature trees providing natural shade
-
Wood privacy fencing with gate, mature trees, and garden bed
-
Detached accessory structure with a garage door and exterior entry, featuring a window box and concrete hardscaping
-
Detached garage with a dark green overhead door, concrete driveway, and wood-panel fencing
-
Property Map, Lot Dimensions. Illustrating the boundaries and measurements of the property at 14 Sonora DR, CITY OF ST ALBERT
-
Expansive residential property featuring a primary residence with a red shingle roof, a detached garage with a gray shingle roof, and a verdant lot with mature trees
-
Additional content
-
Additional content
-
Expansive green spaces featuring a baseball diamond, paved pathways, and mature trees
-
Expansive green space featuring a baseball diamond, paved walking paths, and a track
-
Additional content
-
Additional content
-
Expansive green spaces with multiple sports fields and a baseball diamond
-
Floor plan
- Listings on market:
- 192
- Avg list price:
- $599,450
- Min list price:
- $300,000
- Max list price:
- $3,250,000
- Avg days in system:
- 26
- Min days in system:
- 1
- Max days in system:
- 180
- Avg price per sq.ft.:
- $337.91

- NORM CHOLAK
- RE/MAX River City
- 1 (780) 991-1313
- norm@normcholak.com
Ready to Buy in Sturgeon Heights St. Albert? – CLICK HERE!!!
Ready to Sell in Sturgeon Heights St. Albert? – CLICK HERE!!!
STURGEON HEIGHTS ST. ALBERT HOMES FOR SALE
For further information on any of these Sturgeon Heights St. Albert Homes for Sale, call Norm Cholak at 780-991-1313 or email norm@normcholak.com. Norm is an expert and experienced Realtor in the Sturgeon Heights area of St. Albert and can help you buy or sell your Sturgeon Heights St. Albert Home today!
STURGEON HEIGHTS ST. ALBERT REAL ESTATE
Developed in the 60’s and 70’s Sturgeon Heights is full of quaint homes, many recently renovated, on tree lined streets.
There are many smaller sized bungalows on beautiful, large lots. There are two schools and large park areas. You will also be close to Fountain Park Recreaton Centre if you find your next home in Sturgeon Heights.
The neigbhourhood boarders St. Albert Trail allowing for quick access to local amenities and commuting to/from Edmonton.
Schools:
- Leo Nickerson Elementary (K – Gr. 6)
- Vital Grandin Elementary (K – Gr. 6)
Neighbourhood Features:
- Sturgeon Plaza comercial district
- St. Peter’s Evangelical Lutheran Church