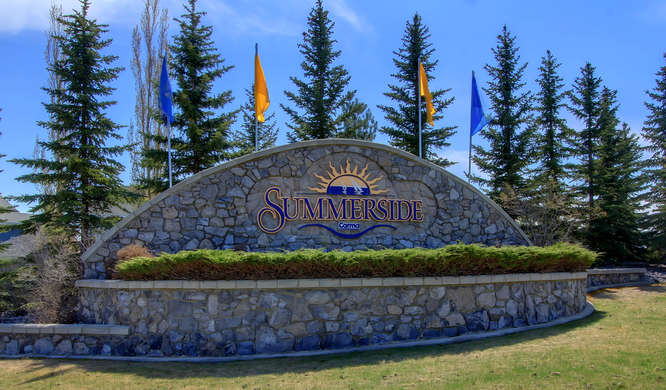
Summerside Edmonton Homes for Sale by Norm Cholak of RE/MAX River City Real Estate Edmonton. For further information or to view any of these Summerside Edmonton homes please call Norm at 780-991-1313 or email Norm at norm@normcholak.com
58 8304 11 Avenue SW
Edmonton
T6X 1J8
$300,000
Condo
beds: 2
baths: 3.0
1,302 sq. ft.
built: 2003
- Status:
- Active
- Prop. Type:
- Condo
- MLS® Num:
- E4500041
- Bedrooms:
- 2
- Bathrooms:
- 3
- Year Built:
- 2003
- Photos (56)
- Schedule / Email
- Send listing
- Mortgage calculator
- Print listing
Schedule a viewing:
- Property Type:
- Condo
- Dwelling Type:
- Townhouse
- Home Style:
- 2 Storey
- Total Floor Area:
- 1,302.44 sq. ft.
- Price Per SqFt:
- $230.34
- Total area above grade.:
- 1,302 sq. ft.
- Secondary Suite:
- No
- Taxes:
- Signup
- Lot Area:
- 2,011.24 sq. ft.
- Grade Level Entry:
- No
- Levels:
- 2
- Exposure / Faces:
- South
- Year built:
- 2003 (Age: 23)
- Bedrooms:
- 2 (Above Grd: 2)
- Bathrooms:
- 3.0 (Full:2/Half:1)
- Total Rooms Above Grade:
- 5
- Plan:
- 0425240
- Building Type:
- Townhouse
- Complex / Subdivision:
- Mosaic Point
- Construction:
- Wood, Vinyl
- Foundation:
- Concrete Perimeter
- Basement:
- Full, Unfinished
- Basement Development:
- Unfinished
- Roof:
- Asphalt Shingles
- Floor Finish:
- Carpet, Ceramic Tile, Hardwood
- Heating:
- Forced Air-1, Natural Gas
- Parking:
- Double Garage Attached
- Parking Plan Type:
- Assigned
- Garage:
- Yes
- Ensuite:
- Yes
- See Remarks
- Southwest
- Summerside
- Beach Access, Golf Nearby, Playground Nearby, Public Transportation, Schools, Shopping Nearby
- See Remarks
- Beach Access, Golf Nearby, Playground Nearby, Public Transportation, Schools, Shopping Nearby
- ensuite bathroom
- Dishwasher-Built-In, Dryer, Microwave Hood Fan, Refrigerator, Stove-Electric, Washer, Window Coverings
- None Known
- Private
- Floor
- Type
- Size
- Other
- Main
- Living Room
- 14'1" × 13'7"
- -
- Main
- Dining Room
- 17'4¾" × 9'2"
- -
- Main
- Kitchen
- 14' × 13'1"
- -
- Upper Level(s)
- Master Bedroom
- 17'4¾" × 13'11"
- -
- Upper Level(s)
- Bedroom 2
- 13'1" × 11'6"
- -
- Floor
- Ensuite
- Pieces
- Other
- Main
- No
- 2
- Upper Level(s)
- Yes
- 4
- Upper Level(s)
- Yes
- 4
- Condo Fee:
- 355.0
- Condo Fee Includes:
- Amenities w/Condo, Exterior Maintenance, Landscape/Snow Removal, Professional Management, Recreation Facility, Reserve Fund Contribution
- Condo Fee Pay. Schedule:
- Monthly
- Association Fee Includes:
- Lake Access, Recreation Facility
- Association Fee Frequency:
- Signup
- Association Fee Amount:
- Signup
- Seller Rights Reserved:
- No
- Property Management Phone:
- 587-521-8342
- Property Management Company:
- Trevic Management Services INC
- School Bus:
- Yes
- Elem. School:
- Michael Strembitsky School
- Middle School:
- Michael Strembitsky School
- High School:
- J. Percy Page School
- Zone:
- Zone 53
- Zoning:
- Zone 53
- Title to Land:
- Fee Simple
- Road Access:
- Paved
- LINC Number:
- 0030688394
- Days On Website:
- 10 day(s)
-
 Photo 1 of 56
 -
Photo 2 of 56
-
Photo 3 of 56
-
Photo 4 of 56
-
Photo 5 of 56
-
Photo 6 of 56
-
Photo 7 of 56
-
Photo 8 of 56
-
Photo 9 of 56
-
Photo 10 of 56
-
Photo 11 of 56
-
Photo 12 of 56
-
Photo 13 of 56
-
Photo 14 of 56
-
Photo 15 of 56
-
Photo 16 of 56
-
Photo 17 of 56
-
Photo 18 of 56
-
Photo 19 of 56
-
Photo 20 of 56
-
Photo 21 of 56
-
Photo 22 of 56
-
Photo 23 of 56
-
Photo 24 of 56
-
Photo 25 of 56
-
Photo 26 of 56
-
Photo 27 of 56
-
Photo 28 of 56
-
Photo 29 of 56
-
Photo 30 of 56
-
Photo 31 of 56
-
Photo 32 of 56
-
Photo 33 of 56
-
Photo 34 of 56
-
Photo 35 of 56
-
Photo 36 of 56
-
Photo 37 of 56
-
Photo 38 of 56
-
Photo 39 of 56
-
Photo 40 of 56
-
Photo 41 of 56
-
Photo 42 of 56
-
Photo 43 of 56
-
Photo 44 of 56
-
Photo 45 of 56
-
Photo 46 of 56
-
Photo 47 of 56
-
Photo 48 of 56
-
Photo 49 of 56
-
Photo 50 of 56
-
Photo 51 of 56
-
Photo 52 of 56
-
Photo 53 of 56
-
Photo 54 of 56
-
Photo 55 of 56
-
Photo 56 of 56
- Listings on market:
- 147
- Avg list price:
- $269,900
- Min list price:
- $154,700
- Max list price:
- $409,000
- Avg days in system:
- 38
- Min days in system:
- 1
- Max days in system:
- 224
- Avg price per sq.ft.:
- $248.67

- NORM CHOLAK
- RE/MAX River City
- 1 (780) 991-1313
- norm@normcholak.com
Ready to Buy in Summerside Edmonton? – CLICK HERE!!!
Ready to Sell in Summerside Edmonton? – CLICK HERE!!!
SUMMERSIDE EDMONTON HOMES FOR SALE
For further information on any of these Summerside Edmonton Homes for Sale, call Norm Cholak at 780-991-1313 or email norm@normcholak.com. Norm is an expert and experienced Realtor in the Summerside area of Edmonton and can help you buy or sell your Summerside Edmonton Home today!
SUMMERSIDE EDMONTON REAL ESTATE
Summerside is a newer neighbourhood in south Edmonton, Alberta, Canada. It is located south of Ellerslie Road and to the west of 66 Street. A portion of the west boundary runs along Parsons Road.
Three out of four residences (76%) are single-family dwellings. The remainder are split roughly equally between apartments in low-rise buildings with fewer than five stories (12%) and row houses (11%). The few remaining dwellings are duplexes(1%).
CALL NORM CHOLAK AT 780-991-1313 – YOUR SUMMERSIDE NEIGHBOURHOOD SPECIALIST – OVER 2,500 PROPERTIES SOLD