Sweet Grass Edmonton Homes for Sale by Norm Cholak of Royal Lepage Noralta Real Estate Edmonton. For further information or to view any of these Sweet Grass Edmonton homes please call Norm at 780-991-1313 or email Norm at norm@normcholak.com
3228 118 Street NW
Edmonton
T6J 3J6
$635,000
Single Family
beds: 5
baths: 3.0
1,683 sq. ft.
built: 1975
- Status:
- Active
- Prop. Type:
- Single Family
- MLS® Num:
- E4513383
- Bedrooms:
- 5
- Bathrooms:
- 3
- Year Built:
- 1975
- Photos (75)
- Schedule / Email
- Send listing
- Mortgage calculator
- Print listing
Schedule a viewing:
- Property Type:
- Single Family
- Dwelling Type:
- Detached Single Family
- Home Style:
- Bungalow
- Total Floor Area:
- 1,683.17 sq. ft.
- Price Per SqFt:
- $377.26
- Total area above grade.:
- 1,683 sq. ft.
- Secondary Suite:
- No
- Separate Entrance:
- No
- Taxes:
- Signup
- Lot Area:
- 7,407.18 sq. ft.
- Grade Level Entry:
- No
- Levels:
- 2
- Exposure / Faces:
- East
- Year built:
- 1975 (Age: 51)
- Bedrooms:
- 5 (Above Grd: 3)
- Bathrooms:
- 3.0 (Full:3/Half:0)
- Total Rooms Above Grade:
- 8
- Plan:
- 4836TR
- Building Type:
- Detached Single Family
- Efficiency Rating:
- High - 92%+ Efficiency
- Construction:
- Wood, Brick, Metal, Stucco
- Foundation:
- Concrete Perimeter
- Basement:
- Full, Finished
- Basement Development:
- Fully Finished
- Roof:
- Tar & Gravel
- Floor Finish:
- Carpet, Ceramic Tile, Laminate Flooring
- Heating:
- Forced Air-1, Natural Gas
- Fireplace:
- Yes
- Fireplace Fuel:
- Wood
- Fireplace Type:
- Brick Facing
- Parking:
- Double Garage Attached
- Enclosed Parking:
- 2
- Total Parking Spaces:
- 4
- Garage:
- Yes
- Ensuite:
- Yes
- Garage Dimensions:
- 20x22
- On Street Parking, Air Conditioner, Closet Organizers, Deck, Hot Water Natural Gas, No Smoking Home
- Northwest
- Sweet Grass
- Fully Fenced, Golf Nearby, Landscaped, Playground Nearby, Public Transportation, Schools, Shopping Nearby, Treed Lot
- On Street Parking, Air Conditioner, Closet Organizers, Deck, Hot Water Natural Gas, No Smoking Home
- Fully Fenced, Golf Nearby, Landscaped, Playground Nearby, Public Transportation, Schools, Shopping Nearby, Treed Lot
- ensuite bathroom
- Air Conditioning-Central, Dishwasher-Built-In, Garage Opener, Hood Fan, Oven-Microwave, All Window Coverings, Dryer-Two, Refrigerators-Two, Stoves-Two, Washers-Two
- None Known
- Private
- Floor
- Type
- Size
- Other
- Main
- Living Room
- 17'4" × 12'4"
- -
- Main
- Dining Room
- 12'2" × 10'2"
- -
- Main
- Kitchen
- 14'8" × 10'1"
- -
- Main
- Family Room
- 18'4" × 11'8"
- -
- Lower Level(s)
- Den
- 14' × 7'
- -
- Lower Level(s)
- Bonus Room
- 10'6" × 7'11"
- -
- Main
- Master Bedroom
- 15'5" × 11'5"
- -
- Main
- Bedroom 2
- 12'1" × 8'11"
- -
- Main
- Bedroom 3
- 11'5" × 11'5"
- -
- Lower Level(s)
- Bedroom 4
- 12'8" × 12'7"
- -
- Lower Level(s)
- Bedroom
- 23' × 12'2"
- -
- Main
- Breakfast Nook
- 11'11" × 10'5"
- -
- Lower Level(s)
- Second Kitchen
- 13'4" × 7'4"
- -
- Lower Level(s)
- Recreation Room
- 25'7¼" × 11'7"
- -
- Lower Level(s)
- Utility Room
- 12'10" × 9'6"
- -
- Floor
- Ensuite
- Pieces
- Other
- Main
- Yes
- 3
- Main
- No
- 5
- Lower Level(s)
- No
- 4
- Elem. School:
- St. Teresa
- Middle School:
- Louis St. Laurent
- High School:
- Harry Ainlay
- Other School:
- Sweet Grass
- Zone:
- Zone 16
- Zoning:
- Zone 16
- Title to Land:
- Fee Simple
- Legal Lot:
- 3
- Road Access:
- Paved
- LINC Number:
- 0012884623
- Days On Website:
- 32 day(s)
-
 Single-story residence with an attached garage, paved driveway, brick masonry accents, and expansive lawn featuring mature evergreen and deciduous trees
-
Backyard featuring a paved stone patio, mature trees, wood privacy fencing, and a manicured lawn
-
Floor plan
-
Kitchen featuring light-toned cabinetry, patterned stone countertops, stainless steel appliances, a tile backsplash, and a window over the sink
-
Interior space featuring wood-finish flooring, exposed ceiling beams, and large windows with dark frames
-
Living space featuring wood-finish flooring, a masonry fireplace with integrated wood paneling and shelving, and expansive glass sliding doors
-
Horizontal window with dark-toned framing and a central globe pendant light fixture
-
Enclosed shower unit with integrated fixtures, dark wood-finish vanity with an integrated basin, brushed nickel faucet, framed wall mirror, and ring towel holder
-
Floor plan
-
Foyer featuring a stained-wood entry door with decorative glass insets, ceramic tile flooring, a multi-globe pendant light fixture, and floor-to-ceiling mirrored closet doors
-
Living area featuring exposed ceiling beams, wood-finish flooring, a trio of large windows with dark frames, and a structural column with decorative fluting
-
Living area featuring wood-finish flooring, exposed ceiling beams, triple-pane window configuration with dark frames, and a structural column
-
Interior space featuring wood-finish flooring, exposed ceiling beams, and large windows with dark frames
-
Open interior featuring exposed ceiling beams, wood-finish flooring, and expansive windows with dark frames
-
Interior space featuring wood-finish flooring, exposed ceiling beams, and a multi-light hanging chandelier
-
Wood-finish flooring, exposed wooden ceiling beams, multi-light chandelier, and large windows with dark trim
-
Wood-finish flooring, breakfast bar with stone-finish countertop, iron chandelier, and masonry fireplace surround
-
Kitchen featuring light-finish cabinetry, stone-pattern countertops, stainless steel appliances, a tile backsplash, and ceramic tile flooring
-
Kitchen featuring custom light-finish cabinetry with decorative trim, stone-look countertops, horizontal tile backsplash, stainless steel dishwasher, and a dark-finish faucet
-
Kitchen featuring light-toned wood cabinetry with crown molding, stone countertops, a multi-tonal glass tile backsplash, stainless steel dishwasher, and matte black plumbing fixtures
-
Kitchen featuring stainless steel appliances, light-toned shaker-style cabinetry, stone countertops, linear glass tile backsplash, and light-toned tile flooring
-
Kitchen featuring light-toned cabinetry with decorative trim, stone-surface countertops, stainless steel appliances, and horizontal-patterned tile backsplash
-
Brick-faced fireplace with built-in wooden cabinetry, stone-top kitchen island, wood-finish flooring, and decorative metal chandelier
-
Kitchen featuring stone-topped island, light-finish cabinetry, stainless steel appliances, and tile flooring, paired with a fireplace accented by wood-paneled walls and a brick surround
-
Vaulted ceilings with exposed structural beams, wood-finish flooring, floor-to-ceiling glass sliding doors, and traditional stained wood railing
-
Vaulted ceiling with exposed beam, wood-finish flooring, multi-panel glass door, and wooden spindle railing
-
Living space featuring wood-finish flooring, a masonry fireplace with integrated wood paneling and shelving, and expansive glass sliding doors
-
Wood-finish flooring throughout, masonry fireplace with integrated wood paneling and built-in shelving, and floor-to-ceiling glass panel sliding doors
-
Living area featuring wood-finish flooring, a brick fireplace with an arched firebox, flanking wood built-in shelving, and floor-to-ceiling glass sliding doors
-
Wood-finish flooring, vaulted ceilings, and decorative wooden balustrades featuring turned spindles
-
Horizontal window with dark-toned framing and a central globe pendant light fixture
-
Bedroom featuring carpeted flooring, sliding mirrored closet doors, and a spherical pendant light fixture
-
Dual-sink vanity with dark cabinetry, light-toned stone countertop, brushed metal faucets, large framed wall mirror, and tile flooring
-
Dark wood-finish double vanity with white stone countertop, dual drop-in sinks, polished metal faucets, and large rectangular wall mirror with dark wood-finish frame
-
Bedroom featuring neutral wall paint, wall-mounted floating shelving, a multi-tiered glass and metal drum light fixture, and a window with a dark-frame finish
-
Neutral-toned room featuring textured carpeting, a multi-pane window with dark trim, and a contemporary drum-style pendant light fixture
-
Room featuring wall-to-wall carpeting, mirror-paneled sliding closet doors with dark trim, a built-in wall cabinet, and a multi-tiered glass ceiling fixture
-
Room featuring built-in dark wood cabinetry with integrated lighting, a rectangular window with dark trim, wall-mounted shelving, a central decorative ceiling fixture, and neutral carpeting
-
Floor plan
-
Hallway featuring wood-finish flooring, white door casings, and a staircase with white trim and a matching wall-mounted handrail
-
Kitchen featuring white cabinetry, wood-finish flooring, a stainless steel faucet, and a range with a built-in hood
-
Kitchen area featuring wood-finish flooring, white cabinetry, a built-in range hood, and a transom window
-
Kitchen featuring white cabinetry, wood-finish flooring, dual-basin stainless steel sink with high-arc faucet, and white electric range
-
Neutral interior space featuring carpeted flooring, built-in floor-to-ceiling cabinetry, recessed lighting, and a glass-paneled door
-
Interior space featuring neutral wall tones, wall-to-wall carpeting, ceiling-mounted lighting fixtures, and a glass-paneled door
-
Neutral-toned interior space featuring carpeted flooring, inset ceiling lighting, and rectangular hopper windows
-
Neutral-toned interior space featuring carpeted flooring, built-in storage cabinetry, two recessed windows, and flush-mount ceiling lighting
-
Interior space featuring neutral wall-to-wall carpeting, high-profile ceiling-mounted lighting, and recessed horizontal windows
-
Open floor plan featuring carpeted flooring, neutral wall tones, built-in storage cabinetry with integrated drawers, ceiling-mounted dome light fixtures, and wall-mounted sconce lighting
-
Room featuring neutral wall tones, carpeted flooring, a recessed window, and a built-in closet with sliding mirrored doors
-
Room featuring neutral carpeting, mirrored sliding closet doors, flush-mount ceiling lighting, and rectangular windows
-
Neutral-toned interior space featuring wall-to-wall carpeting, an inset window, and built-in sliding closet doors
-
Room featuring neutral wall tones, wall-to-wall carpeting, dual-door closet, and mirrored sliding closet doors
-
Interior space featuring neutral-toned carpeting, two wall-mounted light fixtures, a ceiling-mounted light fixture, and a rectangular window
-
Neutral-toned interior space featuring wall-to-wall carpeting, floor-to-ceiling mirrored sliding closet doors, a flush-mount ceiling light fixture, and a solid-core interior door
-
Interior space featuring neutral wall-to-wall carpeting, white louvered closet doors, a single standard-entry door, a recessed horizontal window, and flush-mount ceiling lighting
-
Neutral-toned walls and wood-finish flooring featuring recessed lighting
-
Neutral-toned interior space featuring carpeted flooring and a flush-mount ceiling light fixture
-
Interior room featuring neutral wall paint, wall-to-wall carpeting, and a ceiling-mounted light fixture
-
Bathroom featuring wood-finish flooring, a white vanity with integrated countertop, wall-mounted mirror with multi-light fixture, and a shower enclosure with frosted glass panel
-
Utility area featuring dual washing machine units, a vertical laundry center, high-efficiency water heater, and large-format tile flooring
-
Mid-century modern exterior featuring a low-slope roofline, brick masonry, vertical siding, an interlocking paver driveway, and a white paneled garage door
-
Exterior patio featuring stone-tiled flooring, multi-level composite decking, black metal railings, and vertical panel siding
-
Multi-level outdoor deck with composite decking, black metal perimeter railing, and concrete patio section
-
Exterior living space featuring a raised deck with metal railing, paver stone hardscaping, decorative river rock ground cover, and a brick chimney
-
Fenced backyard featuring a manicured lawn, stone fire pit, and mature evergreen trees
-
Backyard featuring a stone paver fire pit, mature trees, grass lawn, and perimeter wood fencing
-
Backyard featuring a stone-paver fire pit, elevated deck with black metal railing, wood privacy fencing, and mature trees
-
Expansive backyard featuring a manicured lawn, stone patio area, wood fencing, and an elevated deck with metal railings
-
Aerial perspective of a residential property situated on a lot with mature evergreen trees, positioned near the Derrick Club golf course
-
Single-level residential property featuring a multi-car attached garage, paved driveway, low-slope roofline, and landscaped front yard
-
Aerial perspective featuring a residential lot with mature trees and a city skyline backdrop
-
Aerial perspective featuring a residential lot with mature trees and a city skyline backdrop
-
Aerial perspective showcasing a residential property with established coniferous and deciduous trees, expansive lawn space, and a flat-roof architectural profile
-
Aerial perspective featuring mature coniferous and deciduous landscaping, multi-level residential architecture, and a prominent urban skyline backdrop
- Listings on market:
- 79
- Avg list price:
- $574,900
- Min list price:
- $324,900
- Max list price:
- $4,750,000
- Avg days in system:
- 46
- Min days in system:
- 3
- Max days in system:
- 230
- Avg price per sq.ft.:
- $355.04

- NORM CHOLAK
- RE/MAX River City
- 1 (780) 991-1313
- norm@normcholak.com
Ready to Buy in Sweet Grass Edmonton? – CLICK HERE!!!
Ready to Sell in Sweet Grass Edmonton? – CLICK HERE!!!
SWEET GRASS EDMONTON HOMES FOR SALE
For further information on any of these Sweet Grass Edmonton Homes for Sale, call Norm Cholak at 780-991-1313 or email norm@normcholak.com. Norm is an expert and experienced Realtor in the Sweet Grass area of Edmonton and can help you buy or sell your Sweet Grass Edmonton Home today!
SWEET GRASS EDMONTON REAL ESTATE
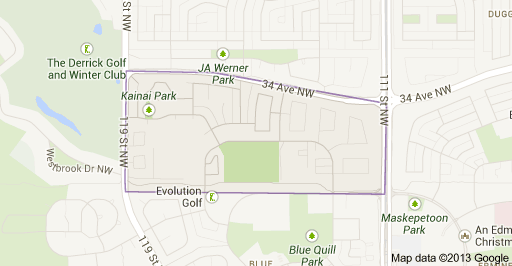
Sweet Grass is a residential neighbourhood in south west Edmonton, Alberta, Canada.
Development of the neighbourhood occurred during the 1970s and early 1980s when 92.3% of the residences were constructed. The most common type of residence in the neighbourhood (44%) is the single-family dwelling. This is followed byrow houses (36%) and apartments in low-rise buildings with fewer than five stories (19%). Two out of three residences are owner-occupied (67%) with the remaining one out of three residences (33%) being rented.
Sweet Grass is served by the new LRT station at Century Park in the neighbourhood of Ermineskin to the south east.
There are two schools in the neighbourhood, Sweet Grass Elementary School operated by the Edmonton Public School System, and St. Teresa Catholic School operated by the city’s Catholic School System.
The neighbourhood is bounded on the west by 119 Street, on the east by 111 Street, on the north by 34 Avenue, and on the south by Saddleback Road and a utility corridor located just north of 29 Avenue.
Five Sweet Grass homes sold this real estate quarter: a five bedroom, three bathroom, 1,987 square foot house for $461,000 marked the high end, a three bed, two bath, 1,192 square foot house for $436,000 marked the low end, and a $451,080, 1,577 square foot house with four bedrooms and two bathrooms marked the average Sweet Grass home this quarter.