Sweet Grass Edmonton Homes for Sale by Norm Cholak of Royal Lepage Noralta Real Estate Edmonton. For further information or to view any of these Sweet Grass Edmonton homes please call Norm at 780-991-1313 or email Norm at norm@normcholak.com
27 11245 31 Avenue NW
Edmonton
T6J 3V5
$99,900
Condo
beds: 2
baths: 1.0
769 sq. ft.
built: 1977
- Status:
- Active
- Prop. Type:
- Condo
- MLS® Num:
- E4513783
- Bedrooms:
- 2
- Bathrooms:
- 1
- Year Built:
- 1977
- Photos (57)
- Schedule / Email
- Send listing
- Mortgage calculator
- Print listing
Schedule a viewing:
- Property Type:
- Condo
- Dwelling Type:
- Apartment
- Home Style:
- Single Level Apartment
- Total Floor Area:
- 768.55 sq. ft.
- Price Per SqFt:
- $129.99
- Total area above grade.:
- 769 sq. ft.
- Taxes:
- Signup
- Elevator:
- No
- Stories Total:
- 4
- Levels:
- 1
- Floor Location:
- Other
- Floor Number:
- 2
- Balcony/Terrace:
- Yes
- Unit Factor:
- 43
- Unit Exposure:
- West
- Exposure / Faces:
- Southeast
- Year built:
- 1977 (Age: 49)
- Bedrooms:
- 2 (Above Grd: 2)
- Bathrooms:
- 1.0 (Full:1/Half:0)
- Total Rooms Above Grade:
- 7
- Plan:
- 8420001
- Building Type:
- Lowrise Apartment
- Complex / Subdivision:
- Fairways South
- Construction:
- Wood, Brick, Vinyl
- Foundation:
- Concrete Perimeter
- Basement:
- None, No Basement
- Basement Development:
- No Basement
- Roof:
- Asphalt Shingles
- Floor Finish:
- Ceramic Tile, Vinyl Plank
- Heating:
- Hot Water, Natural Gas
- Parking:
- Stall, Tandem
- Total Parking Spaces:
- 2
- Parking Stall #:
- 35
- Garage:
- No
- Ensuite:
- No
- Off Street Parking, On Street Parking, Closet Organizers, Detectors Smoke, Exercise Room, No Smoking Home, Parking-Visitor, Pool-Indoor, Kitchen Island
- Northwest
- Sweet Grass
- Golf Nearby, No Back Lane, No Through Road, Picnic Area, Playground Nearby, Public Transportation, Schools, Shopping Nearby
- Off Street Parking, On Street Parking, Closet Organizers, Detectors Smoke, Exercise Room, No Smoking Home, Parking-Visitor, Pool-Indoor, Kitchen Island
- Golf Nearby, No Back Lane, No Through Road, Picnic Area, Playground Nearby, Public Transportation, Schools, Shopping Nearby
- Dishwasher-Built-In, Garburator, Microwave Hood Fan, Refrigerator, Stove-Electric, See Remarks
- Pets Subject to Board App
- Private
- Floor
- Type
- Size
- Other
- Main
- Living Room
- 36'1¼" × 32'10"
- -
- Main
- Dining Room
- 36'1¼" × 19'8"
- -
- Main
- Kitchen
- 23' × 23'
- -
- Main
- Master Bedroom
- 39'4¾" × 32'10"
- -
- Main
- Bedroom 2
- 39'4¾" × 26'2"
- -
- Main
- Breakfast Nook
- 23' × 23'
- -
- Floor
- Ensuite
- Pieces
- Other
- Main
- No
- 4
- Condo Fee:
- 678.81
- Condo Fee Includes:
- Amenities w/Condo, Electricity, Exterior Maintenance, Heat, Insur. for Common Areas, Janitorial Common Areas, Parking, Professional Management, Recreation Facility, Reserve Fund Contribution, Security Personnel, Utilities Common Areas, Water/Sewer, Land/Snow Removal Common
- Condo Fee Pay. Schedule:
- Monthly
- Association Fee Frequency:
- Signup
- Association Fee Amount:
- Signup
- Seller Rights Reserved:
- No
- Property Management Phone:
- 780-424-7060
- Property Management Company:
- Larlyn
- Elem. School:
- Sweet Grass/St Teresa
- Middle School:
- V Barford/L St Laurent
- High School:
- Harry Ainlay/L St Laurent
- Other School:
- U of A/MacEwan/NAIT
- Zone:
- Zone 16
- Zoning:
- Zone 16
- Title to Land:
- Fee Simple
- Road Access:
- Paved
- LINC Number:
- 0011386828
- Days On Website:
- 27 day(s)
-
 Exterior Aerial View of the Complex Building
-
Front Entry Way of Condo Unit
-
*VIRTUALLY STAGED* Large Living Room featuring LVP and West Facing Sliding Patio Doors Leading to a Private Balcony
-
Large Living Room featuring LVP and West Facing Sliding Patio Doors Leading to a Private Balcony
-
*VIRTUALLY STAGED* Large Living Room featuring LVP and West Facing Sliding Patio Doors Leading to a Private Balcony
-
Large Living Room featuring LVP and West Facing Sliding Patio Doors Leading to a Private Balcony
-
Large Living Room featuring LVP and West Facing Sliding Patio Doors Leading to a Private Balcony
-
*VIRTUALLY STAGED* Large Living Room featuring LVP and West Facing Sliding Patio Doors Leading to a Private Balcony
-
Dining Room Space with Moveable Kitchen Island Included
-
Dining Room Space with Moveable Kitchen Island Included
-
Dining Room Space with Moveable Kitchen Island Included
-
Freshly Painted Cabinets, Newer Laminate Countertops, Stainless Steel Appliances, and Ceramic Tile. Ample Cabinet and Counter Space!
-
Freshly Painted Cabinets, Newer Laminate Countertops, Stainless Steel Appliances, and Ceramic Tile. Ample Cabinet and Counter Space!
-
Freshly Painted Cabinets, Newer Laminate Countertops, Stainless Steel Appliances, and Ceramic Tile. Ample Cabinet and Counter Space!
-
Freshly Painted Cabinets, Newer Laminate Countertops, Stainless Steel Appliances, and Ceramic Tile. Ample Cabinet and Counter Space!
-
Freshly Painted Cabinets, Newer Laminate Countertops, Stainless Steel Appliances, and Ceramic Tile. Ample Cabinet and Counter Space!
-
Hallway featuring Tons of Storage Space - Multiple Closets and large Storage Room
-
Hallway featuring Tons of Storage Space - Multiple Closets and large Storage Room
-
Hallway featuring Tons of Storage Space - Multiple Closets and large Storage Room
-
4 Piece Bathroom featuring mosaic tile surround in tub/shower
-
4 Piece Bathroom featuring mosaic tile surround in tub/shower
-
4 Piece Bathroom featuring mosaic tile surround in tub/shower
-
*VIRTUALLY STAGED* Large Primary Bedroom with West Facing Windows, Dual Closets with Organizers, and Newer LVP Flooring.
-
Large Primary Bedroom with West Facing Windows, Dual Closets with Organizers, and Newer LVP Flooring.
-
*VIRTUALLY STAGED* Large Primary Bedroom with West Facing Windows, Dual Closets with Organizers, and Newer LVP Flooring.
-
Large Primary Bedroom with West Facing Windows, Dual Closets with Organizers, and Newer LVP Flooring.
-
Large Primary Bedroom with West Facing Windows, Dual Closets with Organizers, and Newer LVP Flooring.
-
Large Primary Bedroom with West Facing Windows, Dual Closets with Organizers, and Newer LVP Flooring.
-
Large Primary Bedroom with West Facing Windows, Dual Closets with Organizers, and Newer LVP Flooring.
-
*VIRTUALLY STAGED* Secondary Bedroom with West Facing Windows, large closet, and Newer LVP Flooring.
-
Secondary Bedroom with West Facing Windows, large closet, and Newer LVP Flooring.
-
*VIRTUALLY STAGED* Secondary Bedroom with West Facing Windows, large closet, and Newer LVP Flooring.
-
Secondary Bedroom with West Facing Windows, large closet, and Newer LVP Flooring.
-
Private West Facing Balcony located just off the Living Room
-
Private West Facing Balcony located just off the Living Room
-
Photo 36 of 57
-
Complex Hallway Leading to the Unit
-
Complex Hallway Leading to the Unit
-
Complex Hallway Leading to the Unit
-
Front Door of the Complex
-
Exterior View of the Condo Complex
-
Exterior View of the Condo Complex
-
Exterior View of the Condo Complex
-
Exterior View of the Condo Complex
-
Exterior View of the Condo Complex
-
Exterior Aerial View of the Complex Building
-
Exterior Aerial View of the Complex Building
-
Exterior Aerial View of the Complex Building
-
Aerial View of the Surrounding Community
-
Aerial View of the Surrounding Community
-
Aerial View of the Surrounding Community
-
Aerial View of the Surrounding Community
-
Aerial View of the Surrounding Community
-
Aerial View of Complex Roof
-
Aerial View of Complex Roof
-
Aerial View of Complex Roof
-
Aerial View of Complex Roof
- Listings on market:
- 95
- Avg list price:
- $215,000
- Min list price:
- $82,900
- Max list price:
- $558,000
- Avg days in system:
- 43
- Min days in system:
- 1
- Max days in system:
- 295
- Avg price per sq.ft.:
- $195.78

- NORM CHOLAK
- RE/MAX River City
- 1 (780) 991-1313
- norm@normcholak.com
Ready to Buy in Sweet Grass Edmonton? – CLICK HERE!!!
Ready to Sell in Sweet Grass Edmonton? – CLICK HERE!!!
SWEET GRASS EDMONTON HOMES FOR SALE
For further information on any of these Sweet Grass Edmonton Homes for Sale, call Norm Cholak at 780-991-1313 or email norm@normcholak.com. Norm is an expert and experienced Realtor in the Sweet Grass area of Edmonton and can help you buy or sell your Sweet Grass Edmonton Home today!
SWEET GRASS EDMONTON REAL ESTATE
Sweet Grass is a residential neighbourhood in south west Edmonton, Alberta, Canada.
Development of the neighbourhood occurred during the 1970s and early 1980s when 92.3% of the residences were constructed. The most common type of residence in the neighbourhood (44%) is the single-family dwelling. This is followed byrow houses (36%) and apartments in low-rise buildings with fewer than five stories (19%). Two out of three residences are owner-occupied (67%) with the remaining one out of three residences (33%) being rented.
Sweet Grass is served by the new LRT station at Century Park in the neighbourhood of Ermineskin to the south east.
There are two schools in the neighbourhood, Sweet Grass Elementary School operated by the Edmonton Public School System, and St. Teresa Catholic School operated by the city’s Catholic School System.
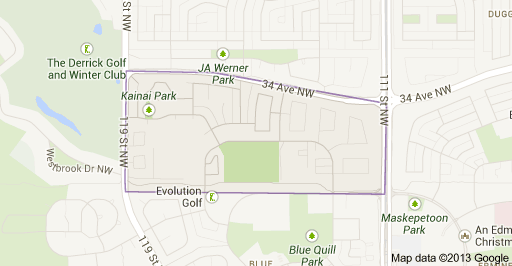
The neighbourhood is bounded on the west by 119 Street, on the east by 111 Street, on the north by 34 Avenue, and on the south by Saddleback Road and a utility corridor located just north of 29 Avenue.
Five Sweet Grass homes sold this real estate quarter: a five bedroom, three bathroom, 1,987 square foot house for $461,000 marked the high end, a three bed, two bath, 1,192 square foot house for $436,000 marked the low end, and a $451,080, 1,577 square foot house with four bedrooms and two bathrooms marked the average Sweet Grass home this quarter.